Skip main navigation
Sold for $518,327
  • $518,327

    1411 Birch St, Yellow Springs, OH 45387

    4beds
    3,338sqft
    Single Family Residence
    Built in 1970
    0.52 Acres Lot
    $627,800 Zestimate®
    $155/sqft
    $3,507 Estimated rent

    Home value

    $627,800

    $584,000 - $678,000

    $3,507/mo

    Zestimate® history
    Loading
    Loading...

    Owner options

    List your home for rent

    $3,507/mo

    Rent Zestimate®

    Find your next renter with Zillow Rental Manager. Plus, with online applications, you can quickly screen prospective tenants – for free.

    Learn more

    $3,507/mo

    Rent Zestimate®

    Refinance and save

    $3,393/mo

    Est. payment

    Refinancing to a lower rate could help reduce your monthly payments and save thousands over the life of the loan.

    See today's rates

    $3,393/mo

    Est. payment

    Explore your selling options

    Work with a Zillow partner agent

    Leverage their expertise and Zillow's premium Showcase listings to get your home seen by more buyers.

    Get started

    List with your own agent

    Get your home in front of millions of buyers by listing it on Zillow.

    Learn how to do it

    Sell it yourself

    Take full control of how buyers see your home on Zillow by listing For Sale by Owner (FSBO).

    List your home

    What's special

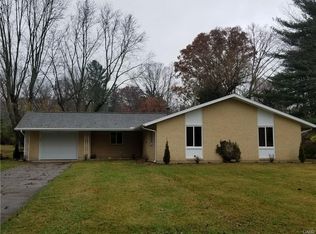
    Welcome to your perfect entertaining oasis! This stunning ranch-style home offers the best of both worlds - a move-in ready haven with ample space for all your guests. Step inside to discover a wonderful Great Room floor plan, featuring vaulted ceilings, a cozy gas fireplace in the living room, and a spacious dining area. The kitchen boasts an eating counter, breakfast area, and a huge pantry for all your culinary needs. Retreat to the fantastic Primary Bedroom, complete with its own screened porch for breathtaking sunrise views. Two additional generous bedrooms with walk-in closets and an updated full bath complete the main level. Upstairs, the multi-tiered deck is ideal for grilling and stargazing. The expansive lower level is a true entertainer's dream, offering a wet bar, WBFP, and plenty of space for a pool table or game room. Additionally, there is a separate living room or office, a 4th bedroom, and a 3rd full bath with a hot tub. Enjoy the outdoors in the pool, poolside bar area, and beautifully landscaped yard. This home also features new flooring, a new dishwasher, and a new sewer line. Located just minutes from the bike path, riding center, and The Glen Helen, this prime location offers endless recreational opportunities. Don't miss out on this incredible property - schedule your showing today!

    Zillow last checked:

    Listing updated:

    Listed by:

    Sheila N Dunphy-Pallotta (937)767-1140,

    Dunphy Real Estate Inc.

    Bought with:

    Sheila N Dunphy-Pallotta, 0000395683

    Dunphy Real Estate Inc.

    Source: DABR MLS,MLS#: 893587MLS LogoOriginating MLS: Dayton Area Board of REALTORS

    Facts & features

    Interior

    Bedrooms & bathrooms
    • Bedrooms: 4
    • Bathrooms: 4
    • Full bathrooms: 3
    • 1/2 bathrooms: 1
    • Main level bathrooms: 3
    Primary bedroom
    • Level: Main
    • Dimensions: 16 x 12
    Bedroom
    • Level: Main
    • Dimensions: 12 x 12
    Bedroom
    • Level: Main
    • Dimensions: 12 x 11
    Bedroom
    • Level: Lower
    • Dimensions: 15 x 12
    Breakfast room nook
    • Level: Main
    • Dimensions: 11 x 10
    Dining room
    • Level: Main
    • Dimensions: 15 x 13
    Entry foyer
    • Level: Main
    • Dimensions: 18 x 7
    Family room
    • Level: Main
    • Dimensions: 25 x 17
    Kitchen
    • Level: Main
    • Dimensions: 14 x 11
    Living room
    • Level: Main
    • Dimensions: 22 x 15
    Other
    • Level: Lower
    • Dimensions: 23 x 12
    Recreation
    • Level: Lower
    • Dimensions: 33 x 23
    Screened porch
    • Level: Main
    • Dimensions: 10 x 7
    Utility room
    • Level: Main
    • Dimensions: 11 x 10
    Heating
    • Forced Air, Natural Gas
    Cooling
    • Central Air
    Appliances
    • Included: Built-In Oven, Cooktop, Dryer, Dishwasher, Microwave, Refrigerator, Washer, Gas Water Heater
    Features
    • Wet Bar, Ceiling Fan(s), Cathedral Ceiling(s), High Speed Internet, Bar, Walk-In Closet(s)
    • Basement: Full,Finished,Walk-Out Access
    • Has fireplace: Yes
    • Fireplace features: Gas, Multiple, Wood Burning
    Interior area
    • Total structure area: 3,338
    • Total interior livable area: 3,338 sqft

    Property

    Parking
    • Total spaces: 2
    • Parking features: Attached, Garage, Two Car Garage, Garage Door Opener, Storage
    • Attached garage spaces: 2
    Features
    • Levels: One
    • Stories: 1
    • Patio & porch: Deck, Patio, Porch
    • Exterior features: Deck, Fence, Pool, Porch, Patio
    • Pool features: In Ground
    • Fencing: Partial
    Lot
    • Size: 0.52 Acres
    • Dimensions: 109 x 246 pie shaped
    Details
    • Parcel number: F19000100170004000
    • Zoning: Residential
    • Zoning description: Residential

    Construction

    Type & style
    • Home type: SingleFamily
    • Property subtype: Single Family Residence
    Materials
    • Brick, Frame, Stone
    Condition
    • Year built: 1970

    Utilities & green energy

    • Water: Public
    • Utilities for property: Natural Gas Available, Sewer Available, Water Available, Cable Available

    Community & HOA

    Community
    • Security: Smoke Detector(s)
    • Subdivision: Hugh Taylor Birch 02 Sec 02
    HOA
    • Has HOA: No
    Location
    • Region: Yellow Springs

    Financial & listing details

    • Price per square foot: $155/sqft
    • Tax assessed value: $510,610
    • Annual tax amount: $10,732
    • Date on market: 9/1/2023
    • Listing terms: Conventional

    Price history

    DateEventPrice
    3/5/2024Sold$518,327-4.9%$155/sqft
    Source: DABR MLS #893587 Report a problem
    2/1/2024Pending sale$544,900$163/sqft
    Source: WRIST #1027497 Report a problem
    1/18/2024Price change$544,900-0.9%$163/sqft
    Source: WRIST #1027497 Report a problem
    11/28/2023Price change$549,900-3%$165/sqft
    Source: WRIST #1027497 Report a problem
    10/9/2023Price change$567,000-4.7%$170/sqft
    Source: WRIST #1027497 Report a problem
    9/2/2023Listed for sale$595,000+87.7%$178/sqft
    Source: WRIST #1027497 Report a problem
    2/20/2015Sold$317,000-9.4%$95/sqft
    Source: Public Record Report a problem
    8/12/2014Listed for sale$349,900$105/sqft
    Source: RE/MAX Victory #590868 Report a problem

    Public tax history

    YearProperty taxesTax assessment
    2025$10,732 +7.9%$178,710
    2024$9,947 -1.8%$178,710
    2023$10,130 +19.5%$178,710 +23.7%
    2022$8,479 +4%$144,490
    2021$8,155 -0.3%$144,490
    2020$8,183 +11.7%$144,490 +22.8%
    2019$7,324 +0.3%$117,690
    2018$7,303 +97.4%$117,690
    2017$3,698 +12.3%$117,690 +12.2%
    2016$3,294 +10.3%$104,880
    2015$2,987 $104,880
    2014$2,987 -55.7%$104,880 -13.5%
    2013$6,742 +0%$121,250
    2012$6,740 +123.8%$121,250
    2011$3,012 -52.1%$121,250 -4.7%
    2010$6,288 +1.2%$127,250
    2009$6,214 +1.7%$127,250
    2008$6,108 +9.1%$127,250 +12.3%
    2007$5,598 -7.8%$113,360
    2006$6,071 +29.8%$113,360 +12.5%
    2004$4,679 +4.2%$100,730 +0%
    2003$4,491 -1.1%$100,723
    2002$4,541 +0.1%$100,723 +8.4%
    2001$4,536 -8.7%$92,908
    2000$4,970 $92,908
    Find assessor info on the county website

    Neighborhood: 45387

    Nearby schools

    GreatSchools rating
    Schools provided by the listing agent
    • District: Yellow Springs

    Source: DABR MLS. This data may not be complete. We recommend contacting the local school district to confirm school assignments for this home.

    Get a cash offer in 3 minutes
    Find out how much your home could sell for in as little as 3 minutes with a no-obligation cash offer.
    Estimated market value
    $627,800
    Get a cash offer in 3 minutes
    Find out how much your home could sell for in as little as 3 minutes with a no-obligation cash offer.
    Estimated market value
    $627,800