Skip main navigation
Sold for $430,000
  • $430,000

    1414 Birch St, Yellow Springs, OH 45387

    5beds
    3,540sqft
    Single Family Residence
    Built in 1971
    0.81 Acres Lot
    $569,500 Zestimate®
    $121/sqft
    $3,173 Estimated rent

    Home value

    $569,500

    $524,000 - $626,000

    $3,173/mo

    Zestimate® history
    Loading
    Loading...

    Owner options

    List your home for rent

    $3,173/mo

    Rent Zestimate®

    Find your next renter with Zillow Rental Manager. Plus, with online applications, you can quickly screen prospective tenants – for free.

    Learn more

    $3,173/mo

    Rent Zestimate®

    Refinance and save

    $2,800/mo

    Est. payment

    Refinancing to a lower rate could help reduce your monthly payments and save thousands over the life of the loan.

    See today's rates

    $2,800/mo

    Est. payment

    Explore your selling options

    Work with a Zillow partner agent

    Leverage their expertise and Zillow's premium Showcase listings to get your home seen by more buyers.

    Get started

    List with your own agent

    Get your home in front of millions of buyers by listing it on Zillow.

    Learn how to do it

    Sell it yourself

    Take full control of how buyers see your home on Zillow by listing For Sale by Owner (FSBO).

    List your home

    What's special

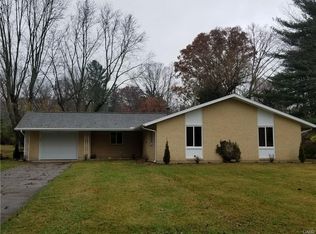
    Modern Tudor, Terrific Location, a Rare Find! Situated in the South end of YS, in a wonderful neighborhood, this ‘One Of a Kind’ home is just up the street from the Miami Valley Scenic Bikeway. It’s over 3000sf, there’s 4-5BR along with 2 Full/2 Half BAs for convenience...plus a 1st flr Office/Den tucked away for Privacy. It’s not shy on space, Open and Expansive. Designed with Large rooms throughout providing generous space for furnishings, its Multi-levels offering privacy for all! There’s attractive Hardwood flooring Up/Down, Fresh carpet placed for comfort. Large Quality windows add Natural light, bring Nature into view! A Great rm flows from end to end, offers flexible spaces...ideal for Entertaining. The Kitchen is appropriately sized for Family cooking, an Eat-in option for convenience. Adjacent Formal Dining is steps away, Super-sized for the extended family on holidays. French Doors lead to the 18x12 Screened Porch, aptly located for Outdoor Dining or just Fresh Air and refreshments...Under Cover! Pocket Doors can add privacy to the Dining rm or set aside to open the entire area to the Living and Sunrooms. The Living rm features a WBFP placed for subtle ambiance, a cozy seating area if desired. The bright 4-Season Sunroom is Vaulted for comfort, a Ceiling fan delivers a soft breeze, ‘Picture’ windows offer Parklike views. A Striking, open Wood staircase leads Up...Step height and Tread depth make it easy. The Primary Suite includes a private Upper Deck, Bath, Walk-in closet with Organizers...the included Laundry room is Handy. Plus, there’s 4 more Big BRs served by a Hall BA...OR use 1 as an Upper office, WOW! Also, there’s a Lower Level w/Walkout, Workshop, Storage...finish it for Exercise or Fun and Games. Brick Courtyard, Detached Oversized 2 Car Garage. Create your outdoor Retreat, it’s a clean slate. Enjoy abundant Fresh air and Sunshine, just add your Landscaping, Hardscaping, Foodscaping…a Veggie Garden! It’s Got Size, Space, Location…a Great Value!

    Zillow last checked:

    Listing updated:

    Listed by:

    Richard Kristensen (937)767-9900,

    RE/MAX Victory + Affiliates,

    Christine Kristensen 937-371-4770,

    RE/MAX Victory + Affiliates

    Bought with:

    Tammy L Collins, 2016005297

    Coldwell Banker Heritage

    Source: DABR MLS,MLS#: 887228MLS LogoOriginating MLS: Dayton Area Board of REALTORS

    Facts & features

    Interior

    Bedrooms & bathrooms
    • Bedrooms: 5
    • Bathrooms: 4
    • Full bathrooms: 2
    • 1/2 bathrooms: 2
    • Main level bathrooms: 2
    Primary bedroom
    • Level: Second
    • Dimensions: 19 x 11
    Bedroom
    • Level: Second
    • Dimensions: 13 x 11
    Bedroom
    • Level: Second
    • Dimensions: 13 x 11
    Bedroom
    • Level: Second
    • Dimensions: 12 x 11
    Bedroom
    • Level: Second
    • Dimensions: 12 x 11
    Dining room
    • Level: Main
    • Dimensions: 18 x 12
    Entry foyer
    • Level: Main
    • Dimensions: 13 x 6
    Florida room
    • Level: Main
    • Dimensions: 15 x 13
    Kitchen
    • Level: Main
    • Dimensions: 18 x 12
    Laundry
    • Level: Second
    • Dimensions: 12 x 7
    Living room
    • Level: Main
    • Dimensions: 25 x 17
    Office
    • Level: Main
    • Dimensions: 14 x 11
    Screened porch
    • Level: Main
    • Dimensions: 19 x 12
    Heating
    • Hot Water, Natural Gas, Steam
    Cooling
    • Central Air
    Appliances
    • Included: Gas Water Heater
    Features
    • Ceiling Fan(s), Cathedral Ceiling(s), Walk-In Closet(s)
    • Basement: Crawl Space,Full,Walk-Out Access
    • Number of fireplaces: 1
    • Fireplace features: Decorative, One, Wood Burning
    Interior area
    • Total structure area: 3,540
    • Total interior livable area: 3,540 sqft

    Property

    Parking
    • Total spaces: 2
    • Parking features: Detached, Garage, Two Car Garage, Storage
    • Garage spaces: 2
    Features
    • Levels: Two
    • Stories: 2
    • Patio & porch: Patio, Porch
    • Exterior features: Porch, Patio
    Lot
    • Size: 0.81 Acres
    Details
    • Parcel number: F19000100170004500
    • Zoning: Residential
    • Zoning description: Residential

    Construction

    Type & style
    • Home type: SingleFamily
    • Property subtype: Single Family Residence
    Materials
    • Stucco, Wood Siding
    Condition
    • Year built: 1971

    Utilities & green energy

    • Sewer: Storm Sewer
    • Water: Public
    • Utilities for property: Natural Gas Available, Sewer Available, Water Available, Cable Available

    Community & HOA

    Community
    • Security: Smoke Detector(s)
    • Subdivision: Hugh Taylor Birch 02 Sec 02
    HOA
    • Has HOA: No
    Location
    • Region: Yellow Springs

    Financial & listing details

    • Price per square foot: $121/sqft
    • Tax assessed value: $506,000
    • Annual tax amount: $10,408
    • Date on market: 6/14/2023
    • Listing terms: Conventional

    Price history

    DateEventPrice
    9/21/2023Sold$430,000-13.7%$121/sqft
    Source: DABR MLS #887228 Report a problem
    8/24/2023Pending sale$498,000$141/sqft
    Source: DABR MLS #887228 Report a problem
    8/2/2023Price change$498,000-5.1%$141/sqft
    Source: DABR MLS #887228 Report a problem
    6/14/2023Listed for sale$524,500+35.9%$148/sqft
    Source: DABR MLS #887228 Report a problem
    4/9/2007Sold$386,000$109/sqft
    Source: Public Record Report a problem

    Public tax history

    YearProperty taxesTax assessment
    2025$10,408 +5.6%$177,100
    2024$9,855 +3.6%$177,100
    2023$9,517 +20.2%$177,100 +23.2%
    2022$7,917 +4%$143,720
    2021$7,615 -0.3%$143,720
    2020$7,641 +14.5%$143,720 +23.9%
    2019$6,674 +0.3%$116,030
    2018$6,654 +1.3%$116,030
    2017$6,569 +13.2%$116,030 +11.9%
    2016$5,805 -1.6%$103,710
    2015$5,900 $103,710
    2014$5,900 -4.2%$103,710 -7%
    2013$6,159 -7.8%$111,560
    2012$6,681 +123.8%$111,560
    2011$2,985 -51.9%$111,560 -4.6%
    2010$6,204 +1.1%$116,960
    2009$6,140 -1%$116,960
    2008$6,199 +15%$116,960 +19.4%
    2007$5,389 +2.8%$97,950
    2006$5,244 +30.2%$97,950 +12.9%
    2004$4,029 +4.2%$86,770 +0%
    2003$3,867 -1.1%$86,762
    2002$3,910 -3.1%$86,762 +4.9%
    2001$4,036 -8.7%$82,709
    2000$4,422 $82,709
    Find assessor info on the county website

    Neighborhood: 45387

    Nearby schools

    GreatSchools rating
    Schools provided by the listing agent
    • District: Yellow Springs

    Source: DABR MLS. This data may not be complete. We recommend contacting the local school district to confirm school assignments for this home.

    Get a cash offer in 3 minutes
    Find out how much your home could sell for in as little as 3 minutes with a no-obligation cash offer.
    Estimated market value
    $569,500
    Get a cash offer in 3 minutes
    Find out how much your home could sell for in as little as 3 minutes with a no-obligation cash offer.
    Estimated market value
    $569,500