Skip main navigation
Closed
  • $397,500

    1411 Brookhaven Dr, Mahomet, IL 61853

    4beds
    2,279sqft
    Single Family Residence
    Built in 2004
    7,800 Square Feet Lot
    $406,400 Zestimate®
    $174/sqft
    $2,568 Estimated rent

    Home value

    $406,400

    $366,000 - $451,000

    $2,568/mo

    Zestimate® history
    Loading
    Loading...

    Owner options

    List your home for rent

    $2,568/mo

    Rent Zestimate®

    Find your next renter with Zillow Rental Manager. Plus, with online applications, you can quickly screen prospective tenants – for free.

    Learn more

    $2,568/mo

    Rent Zestimate®

    Refinance and save

    $3,112/mo

    Est. payment

    Refinancing to a lower rate could help reduce your monthly payments and save thousands over the life of the loan.

    See today's rates

    $3,112/mo

    Est. payment

    Explore your selling options

    Work with a Zillow partner agent

    Leverage their expertise and Zillow's premium Showcase listings to get your home seen by more buyers.

    Get started

    List with your own agent

    Get your home in front of millions of buyers by listing it on Zillow.

    Learn how to do it

    Sell it yourself

    Take full control of how buyers see your home on Zillow by listing For Sale by Owner (FSBO).

    List your home

    What's special

    Finished basementSoaring ceilingsBig windowsCozy family roomUpdated kitchenQuartz countertopsFormal dining room
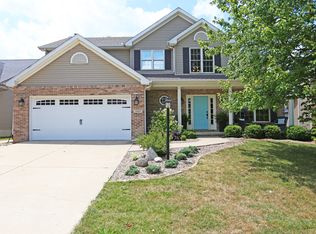
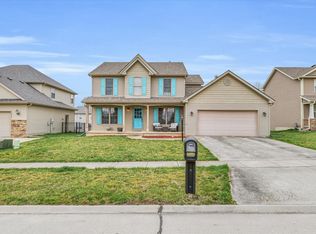
    Welcome home to Thornewood! This gorgeous property has all the space you've been looking for and a floor plan that's perfect for everyday living and entertaining. The bright and airy living room features soaring ceilings and big windows that bring in tons of natural light. The updated kitchen is a showstopper with white cabinets, quartz countertops, and a large eat-in area-perfect for family dinners or casual get-togethers. You'll also love having a formal dining room for holidays and special occasions. Upstairs, you'll find four bedrooms, including a spacious primary suite with double vanities, a whirlpool tub, and a separate shower. The finished basement gives you even more room to spread out with a cozy family room, a full bath, and plenty of storage or workshop space. Step outside and enjoy your summer nights in the backyard, complete with a brick fire pit for relaxing and entertaining. The tandem garage fits up to three cars-ideal for storage, hobbies, or extra parking. And with a new roof, HVAC system, and water heater, this home is truly move-in ready. Located in the sought-after Thornewood Subdivision near Lake of the Woods, you'll love the neighborhood feel with parks, trails, and community events close by. This one checks all the boxes-don't miss it!

    Zillow last checked:

    Listing updated:

    Listing courtesy of:

    Creg McDonald 217-493-8341,

    Realty Select One,

    Jennifer Snodsmith 815-370-6730,

    Realty Select One

    Bought with:

    Eric Porter

    The Real Estate Group,Inc

    Source: MRED as distributed by MLS GRID,MLS#: 12477666MLS Logo

    Facts & features

    Interior

    Bedrooms & bathrooms
    • Bedrooms: 4
    • Bathrooms: 4
    • Full bathrooms: 3
    • 1/2 bathrooms: 1
    Primary bedroom
    • Features: Flooring (Vinyl), Bathroom (Full, Double Sink, Tub & Separate Shwr)
    • Level: Second
    • Area: 234 Square Feet
    • Dimensions: 18X13
    Bedroom 2
    • Features: Flooring (Vinyl)
    • Level: Second
    • Area: 156 Square Feet
    • Dimensions: 12X13
    Bedroom 3
    • Features: Flooring (Vinyl)
    • Level: Second
    • Area: 144 Square Feet
    • Dimensions: 12X12
    Bedroom 4
    • Features: Flooring (Vinyl)
    • Level: Second
    • Area: 132 Square Feet
    • Dimensions: 12X11
    Bonus room
    • Features: Flooring (Vinyl)
    • Level: Basement
    • Area: 198 Square Feet
    • Dimensions: 11X18
    Dining room
    • Features: Flooring (Hardwood)
    • Level: Main
    • Area: 154 Square Feet
    • Dimensions: 11X14
    Eating area
    • Features: Flooring (Ceramic Tile)
    • Level: Main
    • Area: 168 Square Feet
    • Dimensions: 12X14
    Family room
    • Features: Flooring (Hardwood)
    • Level: Basement
    • Area: 380 Square Feet
    • Dimensions: 19X20
    Kitchen
    • Features: Kitchen (Eating Area-Table Space, Island, Pantry, Updated Kitchen), Flooring (Ceramic Tile)
    • Level: Main
    • Area: 180 Square Feet
    • Dimensions: 15X12
    Laundry
    • Features: Flooring (Ceramic Tile)
    • Level: Main
    • Area: 56 Square Feet
    • Dimensions: 8X7
    Living room
    • Features: Flooring (Hardwood)
    • Level: Main
    • Area: 540 Square Feet
    • Dimensions: 20X27
    Heating
    • Natural Gas, Forced Air
    Cooling
    • Central Air
    Appliances
    • Included: Range, Microwave, Dishwasher, Refrigerator, Washer, Dryer, Disposal
    • Laundry: Main Level, In Unit
    Features
    • Vaulted Ceiling(s), Walk-In Closet(s)
    • Basement: Partially Finished,Full
    • Number of fireplaces: 1
    • Fireplace features: Wood Burning, Gas Starter, Living Room
    Interior area
    • Total structure area: 3,345
    • Total interior livable area: 2,279 sqft
    • Finished area below ground: 618

    Property

    Parking
    • Total spaces: 3
    • Parking features: Concrete, Garage Door Opener, Yes, Garage Owned, Attached, Garage
    • Attached garage spaces: 3
    • Has uncovered spaces: Yes
    Accessibility
    • Accessibility features: No Disability Access
    Features
    • Stories: 2
    • Patio & porch: Patio
    • Exterior features: Fire Pit
    • Fencing: Fenced
    Lot
    • Size: 7,800 sqft
    • Dimensions: 65 X 120
    Details
    • Additional structures: None
    • Parcel number: 151303482003
    • Special conditions: None
    • Other equipment: TV-Cable, Sump Pump

    Construction

    Type & style
    • Home type: SingleFamily
    • Architectural style: Traditional
    • Property subtype: Single Family Residence
    Materials
    • Vinyl Siding
    • Foundation: Concrete Perimeter
    • Roof: Asphalt
    Condition
    • New construction: No
    • Year built: 2004

    Utilities & green energy

    • Sewer: Public Sewer
    • Water: Public

    Community & neighborhood

    Security
    • Security features: Carbon Monoxide Detector(s)
    Community
    • Community features: Sidewalks
    Location
    • Region: Mahomet
    • Subdivision: Thornewood

    HOA & financial

    HOA
    • Has HOA: Yes
    • HOA fee: $250 annually
    • Services included: Other

    Other

    Other facts
    • Listing terms: Conventional
    • Ownership: Fee Simple

    Price history

    DateEventPrice
    1/2/2026Sold$397,500-0.6%$174/sqft
    Source: MRED as distributed by MLS GRID #12477666 Report a problem
    11/13/2025Contingent$399,900$175/sqft
    Source: MRED as distributed by MLS GRID #12477666 Report a problem
    11/6/2025Price change$399,900-5.8%$175/sqft
    Source: MRED as distributed by MLS GRID #12477666 Report a problem
    10/27/2025Price change$424,500-3.2%$186/sqft
    Source: MRED as distributed by MLS GRID #12477666 Report a problem
    10/3/2025Price change$438,500-1.4%$192/sqft
    Source: MRED as distributed by MLS GRID #12477666 Report a problem
    9/25/2025Listed for sale$444,900-1.1%$195/sqft
    Source: MRED as distributed by MLS GRID #12477666 Report a problem
    9/19/2025Listing removed$449,900$197/sqft
    Source: MRED as distributed by MLS GRID #12421320 Report a problem
    8/13/2025Listed for sale$449,900+76.4%$197/sqft
    Source: MRED as distributed by MLS GRID #12421320 Report a problem
    11/5/2009Sold$255,000-3.8%$112/sqft
    Source: MRED as distributed by MLS GRID #09449201 Report a problem
    8/7/2009Listing removed$265,000$116/sqft
    Source: Coldwell Banker Devonshire Realty #2092431 Report a problem
    7/16/2009Price change$265,000-1.7%$116/sqft
    Source: Coldwell Banker Devonshire Realty #2092431 Report a problem
    5/17/2009Listed for sale$269,500+5.7%$118/sqft
    Source: Coldwell Banker Devonshire Realty #2092431 Report a problem
    2/22/2008Sold$255,000+6.9%$112/sqft
    Source: Public Record Report a problem
    9/3/2004Sold$238,500+481.7%$105/sqft
    Source: Public Record Report a problem
    1/26/2004Sold$41,000$18/sqft
    Source: Public Record Report a problem

    Public tax history

    YearProperty taxesTax assessment
    2024-- $118,910 +10%
    2023-- $108,100 +8.5%
    2022$7,094 +5.9%$99,630 +5.8%
    2021$6,700 -1.1%$94,170 +1.7%
    2020$6,776 +5.7%$92,600 +1.6%
    2019$6,412 $91,140 +2.2%
    2018$6,412 -1.6%$89,180 +2.5%
    2017$6,517 +0.5%$87,000
    2016$6,484 $87,000
    2015$6,484 +2.8%$87,000 +2.8%
    2014$6,309 +0.4%$84,610 +0.2%
    2013$6,282 +1.1%$84,400
    2012$6,212 +2.6%$84,400
    2011$6,056 +0.6%$84,400 -0.2%
    2010$6,021 $84,610
    2009-- $84,610
    2008-- $84,610 -4.8%
    2007$6,229 +3.8%$88,840 +10.2%
    2006$6,004 +1.1%$80,590 +1%
    2005$5,939 +378.6%$79,800
    2004$1,241 $79,800 +417.2%
    2003-- $15,430

    Find assessor info on the county website

    Neighborhood: 61853

    Nearby schools

    GreatSchools rating
    Schools provided by the listing agent
    • Elementary: Mahomet Elementary School
    • Middle: Mahomet Junior High School
    • High: Mahomet-Seymour High School
    • District: 3

    Source: MRED as distributed by MLS GRID. This data may not be complete. We recommend contacting the local school district to confirm school assignments for this home.

    Get pre-qualified for a loan
    At Zillow Home Loans, we can pre-qualify you in as little as 5 minutes with no impact to your credit score.

    An equal housing lender. NMLS #10287.

    Sell for more on Zillow
    Get a Zillow Showcase℠ listing at no additional cost and you could sell for .
    $406,400
    2% more
    +$8,128
    With Zillow Showcase(estimated)
    $414,528