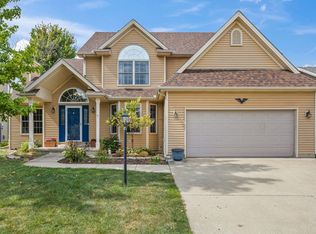
Welcome to Thornewood! One of the most sought after neighborhoods in Mahomet! This 2 story is full of space and updates and was built for a great family lifestyle full of timeless memories. 5 Bedrooms 3.5 Bathrooms. The highlight of the home is the backyard retreat which flexes an elevated walkout deck, a heated in-ground swimming pool, and loads of patio space. New wood floors have been installed throughout the entire home. Main floor offers a living room with a gas log fireplace, a study, separate dining space, and a 1st floor laundry with a laundry sink. The kitchen was remodeled in 2020 highlighted by trendy white cabinets with stone tops. Living room and Kitchen give you views of your backyard oasis. The Master Suite is well equipped offering you jetted tub, separate shower, and a spacious walk in closet. The daylight basement makes it feel as if you aren't in a basement at all, enjoy natural light and a spacious second living room. Another bedroom and full bath accompany you downstairs as well. Lastly enjoy newly installed solar panels and affordable energy bills! Home is conveniently located less than 1 block away from Brent Johnson Park and the local frisbee course. Just 1/2 mile from The Lake Of The Woods Forest Preserve. New Roof was completed in 2023 and home comes fully applianced. Kitchen and floors in 2020.
Closed
Zillow last checked:
Listing updated:
Bought with:
James Waller
Coldwell Banker R.E. Group
Source: MRED as distributed by MLS GRID,MLS#: 12023484
Price history
| Date | Event | Price |
|---|---|---|
| 6/28/2024 | Sold | $420,000-1.2%$194/sqft |
Source:  MRED as distributed by MLS GRID #12023484 Report a problem MRED as distributed by MLS GRID #12023484 Report a problem | ||
| 5/28/2024 | Contingent | $424,900$196/sqft |
Source: MRED as distributed by MLS GRID #12023484 Report a problem | ||
| 5/23/2024 | Listed for sale | $424,900$196/sqft |
Source: MRED as distributed by MLS GRID #12023484 Report a problem | ||
| 5/21/2024 | Contingent | $424,900$196/sqft |
Source: MRED as distributed by MLS GRID #12023484 Report a problem | ||
| 4/26/2024 | Pending sale | $424,900$196/sqft |
Source: MRED as distributed by MLS GRID #12023484 Report a problem | ||
| 4/10/2024 | Listed for sale | $424,900+44.1%$196/sqft |
Source: MRED as distributed by MLS GRID #12023484 Report a problem | ||
| 8/1/2018 | Listing removed | $294,900$136/sqft |
Source: RE/MAX REALTY ASSOCIATES-CHA #09938132 Report a problem | ||
| 7/5/2018 | Price change | $294,900-1.7%$136/sqft |
Source: RE/MAX REALTY ASSOCIATES-CHA #09938132 Report a problem | ||
| 5/3/2018 | Listed for sale | $299,900+24.4%$138/sqft |
Source: RE/MAX REALTY ASSOCIATES-CHA #09938132 Report a problem | ||
| 7/19/2012 | Sold | $241,000-3.6%$111/sqft |
Source: Agent Provided Report a problem | ||
| 5/5/2012 | Listed for sale | $249,900+13.8%$115/sqft |
Source: Honig Realty Inc (dba Coldwell Banker Honig-Bell) #2122252 Report a problem | ||
| 12/2/2008 | Sold | $219,500-4.5%$101/sqft |
Source: Public Record Report a problem | ||
| 10/14/2008 | Price change | $229,900-2.1%$106/sqft |
Source: Prudential Real Estate #2081604 Report a problem | ||
| 7/1/2008 | Price change | $234,900-2.1%$108/sqft |
Source: Prudential Real Estate #2081604 Report a problem | ||
| 4/25/2008 | Listed for sale | $239,900-5%$111/sqft |
Source: Number1Expert #2081604 Report a problem | ||
| 8/10/2007 | Sold | $252,500$116/sqft |
Source: Public Record Report a problem | ||

Sell for more on Zillow
Get a Zillow Showcase℠ listing at no additional cost and you could sell for .
$446,700
2% more
+$8,934
With Zillow Showcase(estimated)
$455,634
