Northside Racine opportunity in a quiet, established neighborhood. This 3-bedroom home features one main-level bedroom, two upstairs bedrooms, and a versatile den. The home needs TLC and updating, but offers solid potential for an owner occupant or investor. Paved alley access leads to a detached 1.5-car garage. Bring your vision and make it your own.
Pending
$130,000
1411 Carlisle AVENUE, Racine, WI 53404
3beds
1,373sqft
Single Family Residence
Built in 1910
6,098 Square Feet Lot
$-- Zestimate®
$95/sqft
$-- HOA
What's special
One main-level bedroomTwo upstairs bedroomsPaved alley accessVersatile den
- 8 days
- 487
- 31
Likely to sell faster than
Zillow last checked:
Listing updated:
Listed by:
Thaer Bitar 262-598-6609,
EXP Realty, LLC MKE
Source: WIREX MLS,MLS#: 1979706 Originating MLS: Metro MLS
Originating MLS: Metro MLSFacts & features
Interior
Bedrooms & bathrooms
- Bedrooms: 3
- Bathrooms: 1
- Full bathrooms: 1
Primary bedroom
- Level: Upper
- Area: 140
- Dimensions: 10 x 14
Bedroom 2
- Level: Upper
- Area: 100
- Dimensions: 10 x 10
Bedroom 3
- Level: Upper
- Area: 88
- Dimensions: 8 x 11
Dining room
- Level: Main
- Area: 144
- Dimensions: 12 x 12
Kitchen
- Level: Main
- Area: 144
- Dimensions: 12 x 12
Living room
- Level: Main
- Area: 144
- Dimensions: 12 x 12
Office
- Level: Main
- Area: 132
- Dimensions: 12 x 11
Heating
- Natural Gas, Forced Air
Features
- Basement: Full
Interior area
- Total structure area: 1,373
- Total interior livable area: 1,373 sqft
Property
Parking
- Total spaces: 1.5
- Parking features: Detached, 1 Car
- Garage spaces: 1.5
Features
- Levels: Two
- Stories: 2
Lot
- Size: 6,098 Square Feet
Details
- Parcel number: 07984000
- Zoning: R3
Construction
Type & style
- Home type: SingleFamily
- Architectural style: Bungalow
- Property subtype: Single Family Residence
Materials
- Aluminum Siding, Aluminum/Steel
Condition
- 21+ Years
- New construction: No
- Year built: 1910
Utilities & green energy
- Sewer: Public Sewer
- Water: Public
Community & HOA
Location
- Region: Racine
- Municipality: Racine
Financial & listing details
- Price per square foot: $95/sqft
- Tax assessed value: $112,400
- Annual tax amount: $4,271
- Date on market: 9/9/2026
Estimated market value
Not available
Estimated sales range
Not available
$1,605/mo
Price history
| Date | Event | Price |
|---|---|---|
| 9/15/2026 | Pending sale | $130,000$95/sqft |
Source: eXp Realty #1979706 Report a problem | ||
| 9/9/2026 | Listed for sale | $130,000+42.9%$95/sqft |
Source: eXp Realty #1979706 Report a problem | ||
| 9/29/2021 | Sold | $91,000-2.2%$66/sqft |
Source:  WIREX MLS #1755494 Report a problem WIREX MLS #1755494 Report a problem | ||
| 9/17/2021 | Pending sale | $93,000$68/sqft |
Source: WIREX MLS #1755494 Report a problem | ||
| 7/30/2021 | Listed for sale | $93,000$68/sqft |
Source: WIREX MLS #1755494 Report a problem | ||
Public tax history
| Year | Property taxes | Tax assessment |
|---|---|---|
| 2025 | $4,271 +39.6% | $112,400 +11.1% |
| 2024 | $3,060 -15.7% | $101,200 +10% |
| 2023 | $3,629 +32.2% | $92,000 +9.5% |
| 2022 | $2,745 +23.9% | $84,000 +10.5% |
| 2021 | $2,216 -0.2% | $76,000 |
| 2020 | $2,220 -2.3% | $76,000 +8.6% |
| 2019 | $2,273 +2.6% | $70,000 +11.1% |
| 2018 | $2,216 -17% | $63,000 |
| 2017 | $2,670 +3.5% | $63,000 |
| 2016 | $2,581 | $63,000 |
| 2015 | $2,581 | $63,000 |
| 2014 | $2,581 | $63,000 -3.1% |
| 2013 | $2,581 -0.9% | $65,000 -4.4% |
| 2012 | $2,603 +30.6% | $68,000 -9.3% |
| 2011 | $1,994 -13.1% | $75,000 -7.4% |
| 2010 | $2,296 -8.2% | $81,000 -10% |
| 2009 | $2,500 -1.4% | $90,000 |
| 2008 | $2,537 +27.1% | $90,000 +2.3% |
| 2007 | $1,996 -1.1% | $88,000 +4.8% |
| 2006 | $2,018 +22.3% | $84,000 +16.7% |
| 2005 | $1,650 -8.9% | $72,000 +9.1% |
| 2004 | $1,810 +22.2% | $66,000 +6.5% |
| 2003 | $1,482 +7.3% | $62,000 +8.8% |
| 2002 | $1,381 -0.2% | $57,000 +3.6% |
| 2001 | $1,384 -2.9% | $55,000 |
| 2000 | $1,425 | $55,000 |
Find assessor info on the county website
Monthly payment
Est. payment
Payment breakdown
Explore the cost of this home by adjusting the details. Changes won't be saved.Climate risks
Neighborhood: 53404
Nearby schools
Schools provided by the listing agent
- District: Racine
Source: WIREX MLS. This data may not be complete. We recommend contacting the local school district to confirm school assignments for this home.
Similar homes
- $137,9003 bd1 ba1.5k sqft1215 Marquette STREET, Racine, WI 53404Active
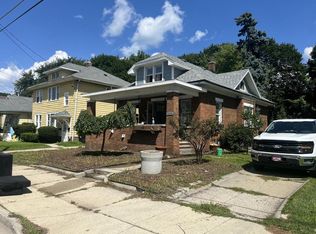 MLS ID #1977445, Dawn Martinez. WIREX MLS
 - $140,0003 bd2 ba1.4k sqft1300 Marquette STREET, Racine, WI 53404Active
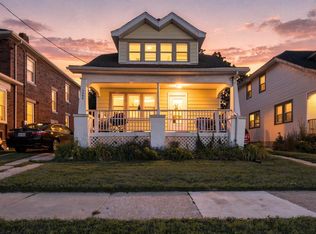 MLS ID #1976340, KerryAnn Douglas. WIREX MLS
 - $140,0003 bd1 ba1.4k sqft1304 Marquette STREET, Racine, WI 53404Active
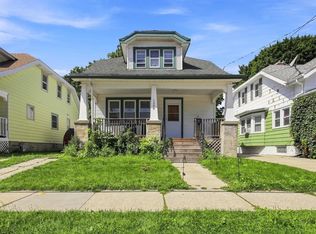 MLS ID #1976322, KerryAnn Douglas. WIREX MLS
 - $140,0002 bd1 ba1.1k sqft930 N Memorial DRIVE, Racine, WI 53404Active
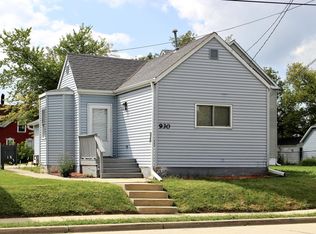 MLS ID #1978689, Jennifer Kortendick. WIREX MLS
