Escape to your own private retreat on approx. 7.5 unrestricted acres! Thoughtfully remodeled & move in ready, this 3 BR, 2 BA brick home offers the perfect blend of modern comfort & peaceful country living. From floor to ceiling, every room has been thoughtfully transformed to create a bright, welcoming home ready for its next chapter. Quality updates throughout blend timeless charm with today's style, while a 2023 HVAC adds peace of mind. Step outside & experience the lifestyle you've been dreaming of. Wander wooded trails, enjoy the natural pond, watch deer & wild turkey roam beneath mature hardwoods & towering pines, or create your own homestead with room for a garden, animals, & outdoor recreation. A detached covered carport & spacious 2 section workshop provide plenty of space for boats, ATVs, tractors, lawn equipment, or hunting & fishing gear For outdoor enthusiasts, this location is hard to beat. Spend the morning in the woods, the afternoon on Lake Eufaula, then come home to rock on the porch with a glass of sweet tea, listen to the birds, & soak in the peaceful surroundings. Conveniently located approx. 30 min. from Eufaula, Troy Univ. & Ft. Rucker, you'll enjoy the serenity of country living while remaining close to shopping, dining, employment, & recreation. Whether you're searching for a peaceful homestead, a hunter's retreat, or simply a place where life moves at a slower pace, you'll find more than a home. You'll find the lifestyle you've been dreaming of.
For sale
Price cut: $5K (7/27)
$205,000
1411 County Road 41, Louisville, AL 36048
3beds
1,300sqft
Single Family Residence
Built in 1972
7.5 Acres Lot
$-- Zestimate®
$158/sqft
$-- HOA
What's special
Natural pondBright welcoming homeDetached covered carportPeaceful surroundingsQuality updates throughoutWooded trailsRock on the porch
- 60 days
- 679
- 51
Zillow last checked:
Listing updated:
Listed by:
Becky Walker 334-441-8299,
Keller Williams Southeast Alabama,
Katie Sirmans 334-648-1688,
Keller Williams Southeast Alabama
Source: SAMLS,MLS#: 213849
Facts & features
Interior
Bedrooms & bathrooms
- Bedrooms: 3
- Bathrooms: 2
- Full bathrooms: 2
Rooms
- Room types: Pantry
Appliances
- Included: Dishwasher, Electric Water Heater, Refrigerator
Features
- Flooring: Carpet, Vinyl
- Number of fireplaces: 1
- Fireplace features: 1, Gas
Interior area
- Total structure area: 1,300
- Total interior livable area: 1,300 sqft
Video & virtual tour
Property
Parking
- Parking features: Detached Carport
- Has carport: Yes
Features
- Levels: One
- Patio & porch: Porch, Slab
- Pool features: None
- On waterfront: Yes
- Waterfront features: Pond
Lot
- Size: 7.5 Acres
Details
- Parcel number: 06 28 04 18 0 000 011.006 | 06 28 04 18 0 000 011.
Construction
Type & style
- Home type: SingleFamily
- Architectural style: Ranch Rambler
- Property subtype: Single Family Residence
Materials
- Brick, Fiberboard
- Foundation: Slab
Condition
- New construction: No
- Year built: 1972
Utilities & green energy
- Electric: Pea River Electric
- Sewer: Septic Tank
- Water: Public, County
Community & HOA
Location
- Region: Louisville
Financial & listing details
- Price per square foot: $158/sqft
- Tax assessed value: $94,200
- Annual tax amount: $556
- Date on market: 7/12/2026
Estimated market value
Not available
Estimated sales range
Not available
$1,061/mo
Price history
| Date | Event | Price |
|---|---|---|
| 7/27/2026 | Price change | $205,000-2.4%$158/sqft |
Source: SAMLS #213849 Report a problem | ||
| 7/12/2026 | Listed for sale | $210,000$162/sqft |
Source: SAMLS #213849 Report a problem | ||
Public tax history
| Year | Property taxes | Tax assessment |
|---|---|---|
| 2025 | $556 +244.3% | $18,840 +141.5% |
| 2024 | $161 +4.2% | $7,800 +3.7% |
| 2023 | $155 +22.6% | $7,520 +19.7% |
| 2022 | $126 +6.6% | $6,280 +5.7% |
| 2021 | $119 -21.9% | $5,940 -10.3% |
| 2020 | $152 | $6,620 |
| 2019 | $152 -14.8% | $6,620 |
| 2018 | $178 +17.3% | $6,620 |
| 2017 | $152 -7.4% | $6,620 |
| 2016 | $164 | -- |
| 2015 | $164 +200.6% | -- |
| 2010 | $55 | $5,880 |
Find assessor info on the county website
Monthly payment
Est. payment
Payment breakdown
Explore the cost of this home by adjusting the details. Changes won't be saved.Climate risks
Neighborhood: 36048
Nearby schools
Schools provided by the listing agent
- Elementary: Barbour Co
- Middle: Barbour Co
- High: Barbour Co
Source: SAMLS. This data may not be complete. We recommend contacting the local school district to confirm school assignments for this home.
Similar homes
- $199,9003 bd2 ba1.8k sqft12 Beaty Dr, Louisville, AL 36048For Sale
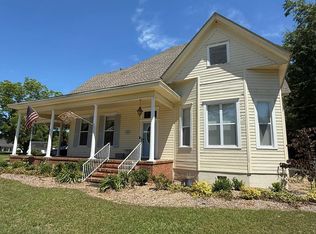 MLS ID #212948, Becky Walker, Keller Williams Southeast Alabama. SAMLS
 - $230,0003 bd2 ba1.8k sqft3811 Highway 131, Clayton, AL 36016For Sale
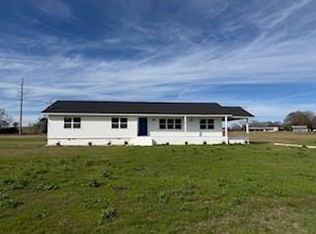 MLS ID #27757, James Bradley Murph. Eufaula BOR
 - $209,0004 bd3 ba1.7k sqft165 County Road 313, Ozark, AL 36360For Sale
 MLS ID #214613, Cristi Dean, Keller Williams Southeast Alabama. SAMLS
 - $225,0003 bd2 ba1.8k sqft8112 Highway 51 N, Ariton, AL 36311For Sale
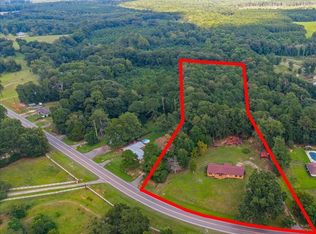 MLS ID #214455, Carol Peak, Keller Williams Southeast Alabama. SAMLS
 - $175,0003 bd2 ba1.9k sqft1314 Co Rd #79S, Eufaula, AL 36027Active
 MLS ID #10591707, John C Baker Jr, Baker Realty INC. GAMLS
 - $131,0003 bd2 ba1.5k sqft77 N Midway St, Clayton, AL 36016For Sale
 MLS ID #E103083, Bea Wallace, Redmond Realty Group LLC. East Alabama BOR
 - $279,9003 bd3 ba1.6k sqft113 Barefoot Byu, Eufaula, AL 36027ActiveMLS ID #10737578, John C Baker Jr, Baker Realty INC. GAMLS
