Skip main navigation
Off market
  • $1,413,300

    1411 Delaunay Ln, Gambrills, MD 21054

    5beds
    5,710sqft
    Single Family Residence
    Built in 2021
    0.8 Acres Lot
    $1,413,300 Zestimate®
    $248/sqft
    $6,350 Estimated rent

    Home value

    $1,413,300

    $1.27M - $1.58M

    $6,350/mo

    Zestimate® history
    Loading
    Loading...

    Owner options

    List your home for rent

    $6,350/mo

    Rent Zestimate®

    Find your next renter with Zillow Rental Manager. Plus, with online applications, you can quickly screen prospective tenants – for free.

    Learn more

    $6,350/mo

    Rent Zestimate®

    Refinance and save

    $7,326/mo

    Est. payment

    Refinancing to a lower rate could help reduce your monthly payments and save thousands over the life of the loan.

    See today's rates

    $7,326/mo

    Est. payment

    Explore your selling options

    Work with a Zillow partner agent

    Leverage their expertise and Zillow's premium Showcase listings to get your home seen by more buyers.

    Get started

    List with your own agent

    Get your home in front of millions of buyers by listing it on Zillow.

    Learn how to do it

    Sell it yourself

    Take full control of how buyers see your home on Zillow by listing For Sale by Owner (FSBO).

    List your home

    What's special

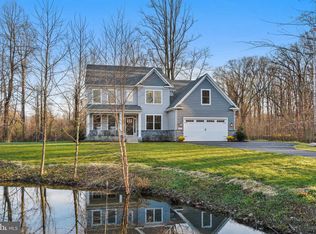
    Open Floor Plan with multiple living area spaces, green certifications and over 5,500 finished square feet. Walk into the two-story foyer with study on one side and formal dining room on other, walk back past the mud room area leading to garage with cabinetry and built ins to Great Room open to generously sized kitchen. Great room has built ins and gas fireplace with huge windows overlooking woods beyond level back yard. Kitchen has all the bells and whistles with counter depth full size refrigerator and full size counter depth freezer, farm sink, wall oven with built in microwave, gas cook top and exhaust fan, quartz countertops, extra cabinetry and beverage cooler. Oversized sliding glass doors from kitchen to screened in porch and deck area. Butler's Pantry area between Dining Room and Kitchen with cabinets and quartz countertops, large walk in pantry as well. Formal Dining Room with chair rail and crown molding, study with special moldings, drop zone/mud room area with built in cabinetry with quartz counter tops. Family Room area with wet bar, cabinetry and quartz counter tops and full size refrigerator. Recreation Room with Full Bath, Rescue window and walk in closet. Storage and utility area unfinished in the basement as well as the recreation room. Owner's Suite includes spacious bedroom, sitting area or exercise area, walk in closet and spa like bathroom with over sized frameless glass enclosed shower and dual sinks with quartz counter tops. Laundry room with built ins on this level as well. Second upper level boasts 4 large sized bedrooms all with walk in closets. Bedrooms 2-4 share buddy bath and Bedroom 5 has en-suite full bath. You have to see this house to believe it... excellent floor plan and a ton of square footage for the price.

    This property is off market, which means it's not currently listed for sale or rent on Zillow. This may be different from what's available on other websites or public sources.

    Zillow last checked:

    Listing updated:

    Listed by:

    Christina Palmer 443-938-3379,

    Keller Williams Flagship

    Bought with:

    Christina Palmer

    Keller Williams Flagship

    Source: Bright MLS,MLS#: MDAA455906MLS Logo

    Facts & features

    Interior

    Bedrooms & bathrooms
    • Bedrooms: 5
    • Bathrooms: 4
    • Full bathrooms: 4
    Rooms
    • Room types: Dining Room, Primary Bedroom, Sitting Room, Bedroom 2, Bedroom 3, Bedroom 4, Bedroom 5, Kitchen, Family Room, Foyer, Study, Great Room, Laundry, Recreation Room, Utility Room, Primary Bathroom, Full Bath, Half Bath
    Basement
    • Area: 2008
    Heating
    • Heat Pump, Zoned, Electric
    Cooling
    • ENERGY STAR Qualified Equipment, Zoned, Electric
    Appliances
    • Included: Electric Water Heater
    • Laundry: Laundry Room
    Features
    • 9'+ Ceilings, Dry Wall
    • Flooring: Carpet, Ceramic Tile, Other
    • Basement: Improved,Partially Finished,Sump Pump,Windows,Interior Entry,Connecting Stairway
    • Has fireplace: No
    Interior area
    • Total structure area: 6,112
    • Total interior livable area: 5,710 sqft
    • Finished area above ground: 4,104
    • Finished area below ground: 1,606

    Property

    Parking
    • Total spaces: 4
    • Parking features: Garage Faces Front, Inside Entrance, Attached, Driveway
    • Attached garage spaces: 2
    • Uncovered spaces: 2
    Accessibility
    • Accessibility features: None
    Features
    • Levels: Five
    • Stories: 5
    • Patio & porch: Screened, Deck, Porch
    • Exterior features: Lighting
    • Pool features: None
    Lot
    • Size: 0.8 Acres
    • Features: Backs to Trees, Landscaped
    Details
    • Additional structures: Above Grade, Below Grade
    • Parcel number: 020441190224525
    • Zoning: RA
    • Special conditions: Standard

    Construction

    Type & style
    • Home type: SingleFamily
    • Architectural style: Colonial
    • Property subtype: Single Family Residence
    Materials
    • Vinyl Siding, Stone
    • Roof: Asphalt
    Condition
    • Excellent,Very Good
    • New construction: Yes
    • Year built: 2021
    Details
    • Builder model: THE HOGAN
    • Builder name: BALDWIN HOMES

    Utilities & green energy

    • Sewer: Septic Exists
    • Water: Well
    Green energy
    • Energy efficient items: Appliances, HVAC, Lighting

    Community & HOA

    Community
    • Subdivision: Preserve At Severn Run
    HOA
    • Has HOA: Yes
    • HOA fee: $350 annually
    Location
    • Region: Gambrills

    Financial & listing details

    • Price per square foot: $248/sqft
    • Tax assessed value: $708,133
    • Annual tax amount: $7,741
    • Date on market: 1/2/2021
    • Listing agreement: Exclusive Right To Sell
    • Listing terms: Cash,Conventional
    • Inclusions: Water Heater, Dishwasher, Microwave, Wall Oven, Beverage Cooler, Freezer, Refrigerator, Refrigerator
    • Ownership: Fee Simple

    Price history

    DateEventPrice
    5/27/2022Sold$1,091,000+21.9%$191/sqft
    Source: Bright MLS #MDAA455906 Report a problem
    2/24/2021Pending sale$894,980+2.9%$157/sqft
    Source: Bright MLS #MDAA455906 Report a problem
    1/4/2021Listed for sale$869,900$152/sqft
    Source: Bright MLS #MDAA455906 Report a problem

    Public tax history

    Tax history is unavailable.

    Neighborhood: 21054

    Nearby schools

    GreatSchools rating
    Schools provided by the listing agent
    • Middle: Arundel
    • High: Arundel
    • District: Anne Arundel County Public Schools

    Source: Bright MLS. This data may not be complete. We recommend contacting the local school district to confirm school assignments for this home.

    Get a cash offer in 3 minutes
    Find out how much your home could sell for in as little as 3 minutes with a no-obligation cash offer.
    Estimated market value
    $1,413,300
    Get a cash offer in 3 minutes
    Find out how much your home could sell for in as little as 3 minutes with a no-obligation cash offer.
    Estimated market value
    $1,413,300