Skip main navigation
For saleErrorPrice cut: $25K (6/18)
$1,399,900
5beds
6,374sqft

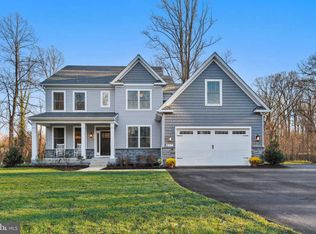
402 Ruysch Ln, Gambrills, MD 21054

5beds
6,374sqft
Single family residence
Built in 2022
0.93 Acres
3 Attached garage spaces
$220 price/sqft
$29/mo HOA

What's special

Double walk-in closetCustom cabinetsIrrigation systemBottom-up custom bar centerPlantation shutters throughoutSonos ceiling speakersAutomatic shades

Welcome to 402 Ruysch Lane! This recently constructed home features 5 bedrooms, 4.5 bathrooms, and ultra-luxury upgrades throughout. Let’s run through the highlights by room: KITCHEN - Premium appliances (including side-by-side double Sub-Zero), natural wood island, custom cabinets, and quartz countertops. MAIN FLOOR - Double living room (upgraded from the builder), ...

69 days
|
1,109
|
51
|
Source: Bright MLS,MLS#: MDAA2143678MLS Logo
Travel times

Family Room

Kitchen

Primary Bedroom

Zillow last checked:

Listing updated:

Listed by:

Michael Lopez 301-602-2566,

RE/MAX Distinctive Real Estate, Inc. 3019660035,

Listing Team: New Home Team Of Md

Source: Bright MLS,MLS#: MDAA2143678MLS Logo

Facts & features

Interior

Bedrooms & bathrooms
  • Bedrooms: 5
  • Bathrooms: 5
  • Full bathrooms: 4
  • 1/2 bathrooms: 1
  • Main level bathrooms: 1
Basement
  • Area: 2284
Heating
  • Heat Pump, Propane
Cooling
  • Central Air, Electric
Appliances
  • Included: Microwave, Cooktop, Dishwasher, Exhaust Fan, Oven, Refrigerator, Washer, Dryer, Electric Water Heater
Features
  • Bar, Breakfast Area, Ceiling Fan(s), Crown Molding, Floor Plan - Traditional, Formal/Separate Dining Room, Kitchen - Gourmet, Kitchen Island, Primary Bath(s), Recessed Lighting, Upgraded Countertops, Walk-In Closet(s)
  • Flooring: Hardwood, Luxury Vinyl, Wood
  • Basement: Connecting Stairway,Full,Finished,Interior Entry
  • Number of fireplaces: 1
Interior area
  • Total structure area: 6,374
  • Total interior livable area: 6,374 sqft
  • Finished area above ground: 4,090
  • Finished area below ground: 2,284
Video & virtual tour

Property

Parking
  • Total spaces: 3
  • Parking features: Garage Faces Front, Attached, Driveway
  • Attached garage spaces: 3
  • Has uncovered spaces: Yes
Accessibility
  • Accessibility features: None
Features
  • Levels: Three
  • Stories: 3
  • Patio & porch: Deck
  • Pool features: None
Lot
  • Size: 0.93 Acres
Details
  • Additional structures: Above Grade, Below Grade
  • Parcel number: 020441190224535
  • Zoning: RESIDENTIAL
  • Special conditions: Standard

Construction

Type & style
  • Home type: SingleFamily
  • Architectural style: Colonial
  • Property subtype: Single Family Residence
Materials
  • Vinyl Siding
  • Foundation: Other
Condition
  • New construction: No
  • Year built: 2022

Utilities & green energy

  • Sewer: Septic Exists
  • Water: Well

Community & HOA

Community
  • Subdivision: Preserve At Severn Run
HOA
  • Has HOA: Yes
  • HOA fee: $350 annually
Location
  • Region: Gambrills

Financial & listing details

  • Price per square foot: $220/sqft
  • Tax assessed value: $1,035,600
  • Annual tax amount: $11,142
  • Date on market: 5/6/2026
  • Listing agreement: Exclusive Right To Sell
  • Ownership: Fee Simple

Price history

DateEventPrice
6/18/2026Price change$1,399,900-1.8%$220/sqft
Source: Bright MLS #MDAA2143678 Report a problem
6/3/2026Price change$1,424,900-1.7%$224/sqft
Source: Bright MLS #MDAA2143678 Report a problem
5/6/2026Listed for sale$1,449,900+314.3%$227/sqft
Source: Bright MLS #MDAA2143678 Report a problem
7/6/2021Sold$350,000-59.6%$55/sqft
Source: Public Record Report a problem
3/4/2021Price change$866,900-3.6%$136/sqft
Source: Keller Williams Realty Flagship of Maryland #MDAA460618 Report a problem
2/15/2021Price change$899,000-9.2%$141/sqft
Source: Keller Williams Realty Flagship of Maryland #MDAA455910 Report a problem
1/3/2021Listed for sale$989,900$155/sqft
Source: Keller Williams Realty Flagship of Maryland #MDAA455910 Report a problem

Public tax history

YearProperty taxesTax assessment
2025$10,644 -21.7%$984,000 +6.1%
2024$13,592 +28.6%$927,800 +6.4%
2023$10,568 +1214.1%$871,600 +1163.2%
2022$804 +6.3%$69,000 +6.3%
2021$757 +18.9%$64,933 +6.7%
2020$637 +7.1%$60,867 +7.2%
2019$595 +3.3%$56,800
2018$576 -0.5%$56,800
2017$579 $56,800
2016-- $56,800
2015-- $56,800
2014-- $56,800
2013-- $56,800
2012-- $56,800
2011-- $56,800 -32.6%
2010-- $84,300 +13.5%
2009-- $74,300 +15.6%
2008-- $64,300 +18.4%
2007-- $54,300

Find assessor info on the county website

Monthly payment

Est. payment
$8,007/mo
Principal & interest
$6986
Property taxes
$992
HOA Fees
$29
More affordability toolsChevron Right

Estimated market value

$1,375,400

$1.31M - $1.44M

$7,432/mo

Climate risks

Explore flood, wildfire, and other predictive climate risk information for this property on First Street®️.

Neighborhood: 21054

Nearby schools

Odenton Elementary School
Grades PK-52.6 miles
6/10
GreatSchools® Rating
Test Score Rating
6/10
Student Progress Rating
6/10
Arundel Middle School
Grades 6-81.7 miles
9/10
GreatSchools® Rating
Test Score Rating
8/10
Student Progress Rating
9/10
Arundel High School
Grades 9-121.5 miles
8/10
GreatSchools® Rating
Test Score Rating
7/10
College Readiness Rating
8/10