Welcome to 1417 Delaunay Lane, an exquisite residence nestled in the prestigious community of The Preserve at Severn Run. Custom-built by Baldwin Homes just two years ago, this captivating home offers a harmonious blend of elegance, comfort, and modern luxury, making it the perfect haven for large or multi-generational families. As you approach this magnificent property, the charming curb appeal draws you in, highlighted by a meticulously maintained lawn and an inviting front porch. The stately exterior, with its timeless architecture and tasteful landscaping, sets the stage for the extraordinary features that lie within. Step inside to a bright and airy foyer that flows seamlessly into an inviting open floor plan. The main level is bathed in natural light, with gleaming floors and sophisticated finishes throughout. The spacious living room, adorned with a cozy fireplace and custom built-ins, provides an elegant yet comfortable space for relaxation and entertaining. The gourmet kitchen is a culinary enthusiast's dream, boasting two full-sized refrigerators, a gas range, a sprawling island, a butler's pantry, and a dry bar. Whether savoring a casual breakfast in the sunny nook or hosting a formal dinner, this kitchen inspires culinary creativity and caters to every dining need. Adjacent to the kitchen, the dining area offers a seamless flow for entertaining and opens to a screened porch, perfect for al fresco dining and soaking in the tranquil surroundings. The main level also features a versatile home office, ideal for remote work or quiet study. The luxurious primary suite is a true sanctuary, with an expansive layout, a massive walk-in closet, and an opulent bath featuring a stand-alone tub and a walk-in glass shower. The suite also includes an upper loft, perfect for a private home office, a serene sitting lounge, or a personal gym. Each additional bedroom is a private retreat, complete with ensuite bathrooms, ensuring comfort and privacy for family and guests. Thoughtfully designed with lifestyle and luxury in mind, this home offers tiered levels of living spaces, making it ideal for large or multi-generational families. The expansive finished basement adds even more possibilities to this home. Complete with a full bath, this additional square footage can be transformed into a home theater, a game room, a fitness area, or even a private guest suite. The options are limitless, providing ample space to cater to your family's needs and lifestyle. The outdoor oasis is a true escape, featuring a sparkling swimming pool with a tanning ledge for those hot summer days. The screened porch offers a peaceful retreat, while dining waterside by the pool is always a delight. Evenings by the fire under the stars are simply magical, whether enjoying twinkle-lit parties or serene private nights. This outdoor space is perfect for year-round entertainment and tranquil relaxation. Come in from the pool and enjoy fresh cocktails at the bar, and entertain guests in the spacious living areas, perfect for hosting memorable gatherings. This is a home where lifestyle and luxury are enjoyed to the fullest. The sellers love this home and have cherished every moment spent here. However, due to work travel, they must relocate, offering you the opportunity to make this extraordinary property your own. Additional features of this remarkable home include a two-car garage and ample storage space throughout. With its prime location, impeccable design, and luxurious amenities, 1417 Delaunay Lane offers an unparalleled living experience. Don't miss the opportunity to make this extraordinary property your own. Schedule a private tour today and discover the endless possibilities that await you at 1417 Delaunay Lane, Gambrills, MD.
Sold for $1,335,000
$1,335,000
1417 Delaunay Ln, Gambrills, MD 21054
5beds
5,133sqft
Single Family Residence
Built in 2022
1.02 Acres Lot
$1,313,400 Zestimate®
$260/sqft
$5,388 Estimated rent
Home value
$1,313,400
$1.25M - $1.38M
$5,388/mo
Zestimate® history
Owner options
List your home for rent
$5,388/mo
Rent Zestimate®
Find your next renter with Zillow Rental Manager. Plus, with online applications, you can quickly screen prospective tenants – for free.
$5,388/mo
Rent Zestimate®
Refinance and save
$6,940/mo
Est. payment
Refinancing to a lower rate could help reduce your monthly payments and save thousands over the life of the loan.
$6,940/mo
Est. payment
Explore your selling options
Work with a Zillow partner agent
Leverage their expertise and Zillow's premium Showcase listings to get your home seen by more buyers.
Get startedList with your own agent
Get your home in front of millions of buyers by listing it on Zillow.
Learn how to do itSell it yourself
Take full control of how buyers see your home on Zillow by listing For Sale by Owner (FSBO).
List your homeWhat's special
Zillow last checked:
Listing updated:
Listed by:
Wendy Oliver 443-336-5091,
Coldwell Banker Realty
Bought with:
Melanie Wood, 659821
Berkshire Hathaway HomeServices PenFed Realty
Source: Bright MLS,MLS#: MDAA2088074
Facts & features
Interior
Bedrooms & bathrooms
- Bedrooms: 5
- Bathrooms: 6
- Full bathrooms: 5
- 1/2 bathrooms: 1
- Main level bathrooms: 1
Rooms
- Room types: Dining Room, Primary Bedroom, Bedroom 2, Bedroom 3, Bedroom 4, Bedroom 5, Kitchen, Family Room, Den, Foyer, Breakfast Room, Great Room, Laundry, Loft, Office, Recreation Room, Utility Room, Bathroom 2, Bathroom 3, Bonus Room, Primary Bathroom, Full Bath, Half Bath
Basement
- Area: 1296
Heating
- Heat Pump, Electric
Cooling
- Central Air, Electric
Appliances
- Included: Microwave, Cooktop, Down Draft, Dishwasher, Dryer, Exhaust Fan, Extra Refrigerator/Freezer, Double Oven, Oven, Oven/Range - Gas, Refrigerator, Six Burner Stove, Stainless Steel Appliance(s), Washer, Water Conditioner - Owned, Water Heater, Water Treat System, Electric Water Heater
- Laundry: Upper Level, Laundry Room
Features
- 2nd Kitchen, Attic, Breakfast Area, Built-in Features, Butlers Pantry, Ceiling Fan(s), Chair Railings, Crown Molding, Dining Area, Family Room Off Kitchen, Open Floorplan, Formal/Separate Dining Room, Kitchen - Country, Eat-in Kitchen, Kitchen - Gourmet, Kitchen Island, Kitchen - Table Space, Pantry, Primary Bath(s), Recessed Lighting, Soaking Tub, Bathroom - Tub Shower, Upgraded Countertops, Wainscotting, Walk-In Closet(s), Bar, 9'+ Ceilings
- Flooring: Ceramic Tile, Laminate, Carpet
- Doors: Insulated, Sliding Glass
- Windows: Energy Efficient, Insulated Windows, Low Emissivity Windows, Vinyl Clad, Triple Pane Windows, Window Treatments
- Basement: Full,Finished,Interior Entry
- Number of fireplaces: 2
- Fireplace features: Gas/Propane, Mantel(s)
Interior area
- Total structure area: 5,603
- Total interior livable area: 5,133 sqft
- Finished area above ground: 4,307
- Finished area below ground: 826
Property
Parking
- Total spaces: 6
- Parking features: Garage Faces Front, Asphalt, Attached, Driveway
- Attached garage spaces: 2
- Uncovered spaces: 4
Accessibility
- Accessibility features: None
Features
- Levels: Three
- Stories: 3
- Patio & porch: Porch, Deck, Patio, Screened, Screened Porch
- Exterior features: Bump-outs, Lighting, Play Area, Street Lights
- Has private pool: Yes
- Pool features: In Ground, Private
Lot
- Size: 1.02 Acres
- Features: Front Yard, Landscaped, Premium, Rear Yard, SideYard(s)
Details
- Additional structures: Above Grade, Below Grade
- Parcel number: 020441190224528
- Zoning: RESIDENTIAL
- Special conditions: Standard
Construction
Type & style
- Home type: SingleFamily
- Architectural style: Craftsman
- Property subtype: Single Family Residence
Materials
- Advanced Framing, Stick Built, T-1-11
- Foundation: Concrete Perimeter
- Roof: Architectural Shingle
Condition
- Excellent
- New construction: No
- Year built: 2022
Details
- Builder name: Baldwin Homes
Utilities & green energy
- Electric: 200+ Amp Service
- Sewer: Private Septic Tank
- Water: Well
- Utilities for property: Propane - Community, Underground Utilities, Fiber Optic
Community & HOA
Community
- Security: Fire Sprinkler System
- Subdivision: Preserve At Severn Run
HOA
- Has HOA: Yes
- Services included: Common Area Maintenance
- HOA fee: $350 annually
Location
- Region: Gambrills
Financial & listing details
- Price per square foot: $260/sqft
- Tax assessed value: $942,200
- Annual tax amount: $9
- Date on market: 6/26/2024
- Listing agreement: Exclusive Right To Sell
- Ownership: Fee Simple
Price history
| Date | Event | Price |
|---|---|---|
| 7/31/2024 | Sold | $1,335,000-4.6%$260/sqft |
Source:  Bright MLS #MDAA2088074 Report a problem Bright MLS #MDAA2088074 Report a problem | ||
| 7/14/2024 | Pending sale | $1,399,500$273/sqft |
Source: Bright MLS #MDAA2088074 Report a problem | ||
| 7/9/2024 | Price change | $1,399,500-5.1%$273/sqft |
Source: Bright MLS #MDAA2088074 Report a problem | ||
| 6/26/2024 | Listed for sale | $1,475,000+31.5%$287/sqft |
Source: Bright MLS #MDAA2088074 Report a problem | ||
| 2/25/2023 | Listing removed | -- |
Source: Bright MLS #MDAA438658 Report a problem | ||
| 2/24/2021 | Sold | $1,121,890+1.3%$219/sqft |
Source: Agent Provided Report a problem | ||
| 2/19/2021 | Pending sale | $1,108,000$216/sqft |
Source: Bright MLS #MDAA438658 Report a problem | ||
| 2/15/2021 | Listing removed | -- |
Source:  Keller Williams Report a problem Keller Williams Report a problem | ||
| 1/30/2021 | Pending sale | $1,108,000+30.4%$216/sqft |
Source: Bright MLS #MDAA438658 Report a problem | ||
| 11/19/2020 | Listed for sale | $849,900+3%$166/sqft |
Source: Keller Williams Realty Flagship of Maryland #MDAA438658 Report a problem | ||
| 8/14/2020 | Listing removed | $824,900$161/sqft |
Source: Keller Williams Realty Flagship of Maryland #MDAA438658 Report a problem | ||
| 7/1/2020 | Listed for sale | $824,900$161/sqft |
Source: Keller Williams Realty Flagship of Maryland #MDAA438658 Report a problem | ||
Public tax history
| Year | Property taxes | Tax assessment |
|---|---|---|
| 2025 | $10,943 -16% | $942,200 +6% |
| 2024 | $13,025 +28.5% | $889,100 +6.4% |
| 2023 | $10,137 +1144.2% | $836,000 +1096% |
| 2022 | $815 +6.2% | $69,900 +6.2% |
| 2021 | $767 +18.8% | $65,833 +6.6% |
| 2020 | $646 +6.9% | $61,767 +7% |
| 2019 | $604 +3.3% | $57,700 |
| 2018 | $585 -0.5% | $57,700 |
| 2017 | $588 | $57,700 |
| 2016 | -- | $57,700 |
| 2015 | -- | $57,700 |
| 2014 | -- | $57,700 |
| 2013 | -- | $57,700 |
| 2012 | -- | $57,700 |
| 2011 | -- | $57,700 -31.7% |
| 2010 | -- | $84,480 +13.4% |
| 2009 | -- | $74,480 +15.5% |
| 2008 | -- | $64,480 +18.4% |
| 2007 | -- | $54,480 |
Find assessor info on the county website
Neighborhood: 21054
Nearby homes
- $975,7004 bd3 ba3.1k sqft513 Rand Ave, Gambrills, MD 21054Off Market
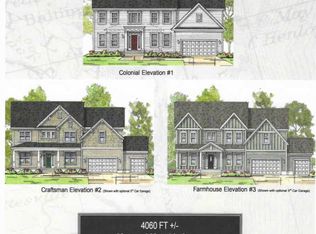
- $1,101,7005 bd3 ba3.7k sqft1414 Delaunay Ln, Gambrills, MD 21054Off Market

- $1,376,3006 bd5 ba5.8k sqft402 Ruysch Ln, Gambrills, MD 21054Off Market
- $1,146,8004 bd3 ba3.1k sqft1419 Delaunay Ln, Gambrills, MD 21054Off Market
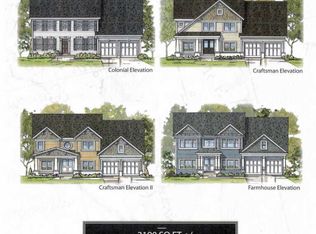
- $1,162,4005 bd3 ba3.7k sqft514 Rand Ave, Gambrills, MD 21054Off Market
- $1,022,9005 bd3 ba3.7k sqft404 Ruysch Ln, Gambrills, MD 21054Off Market
- $1,002,3005 bd3 ba3.7k sqft1506 Beaux Ln, Gambrills, MD 21054Off Market
- $1,066,4005 bd3 ba3k sqft1508 Beaux Ln, Gambrills, MD 21054Off Market
Nearby schools
GreatSchools rating
- 6/10Odenton Elementary SchoolGrades: PK-5Distance: 2.5 mi
- 9/10Arundel Middle SchoolGrades: 6-8Distance: 1.7 mi
- 8/10Arundel High SchoolGrades: 9-12Distance: 1.5 mi
Schools provided by the listing agent
- Elementary: Odenton
- Middle: Arundel
- High: Arundel
- District: Anne Arundel County Public Schools
Source: Bright MLS. This data may not be complete. We recommend contacting the local school district to confirm school assignments for this home.
Get a cash offer in 3 minutes
Find out how much your home could sell for in as little as 3 minutes with a no-obligation cash offer.
Estimated market value
$1,313,400
Get a cash offer in 3 minutes
Find out how much your home could sell for in as little as 3 minutes with a no-obligation cash offer.
Estimated market value
$1,313,400
- Maryland
- Anne Arundel County
- Gambrills
- 21054
- 1417 Delaunay Ln
Nearby cities
Nearby zip codes
Other Gambrills Topics
