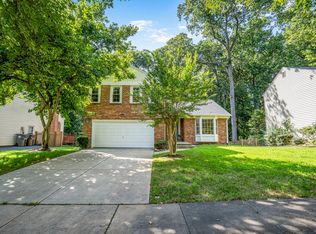
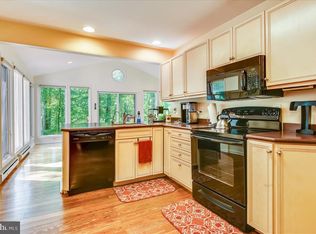
Welcome to beautiful 1411 Fallswood Drive located in quite cul-de-sac of the Fallswood neighborhood. This 4 bedroom and 2.5 bath home has brick front and brick landing. The entire home is freshly painted and brand new carpeting has been installed in family room, staircase leading to basement and owners suite. Modern recess lights have been added all through the home. As you enter the home, living room will be on your left which is filled natural light and shiny hardwood floors. Dining room is adjacent to living room and has a beautiful bay window overlooking the backyard and the deck. Kitchen offers, cherry cabinets, granite counter tops, stainless steel appliances, tile flooring and an eat in kitchen. Deck can be accessed from the kitchen or family room through glass sliding doors. A sunken family room with luxury carpeting and a tiled wood burning fire place is ready to enjoy. The large and freshly refinished deck provides great views of the large yard and forest behind the home. The partially finished basement has brand new luxury vinyl plank flooring the recreation room and a rough-in for a future bathroom. Brand new washer dryer have been installed in the utility room that has space for a workshop and extra storage. HVAC system was replaced in 2022. Huge owner's suite has brand new plush carpet, walk in closet and recess lights which are on dimmer. Lovely tiled stand up shower and double vanity are a few features of the bright and elegant owner's bath. The other 3 bedrooms all have hardwood flooring, built in ceiling lights, ceiling fans and overlook the woods in the backyard. A spacious full bath is located in hallway. Single car garage has freshly painted walls and flooring. There is space for 2 additional vehicles on the freshly coated drive way. Plenty of street parking available. Take a hike in the woods or enjoy the vistas of Watts Branch Way directly from your backyard gate. Neighborhood is very walking/biking friendly with plenty of sidewalks and freshly paved streets. Close vicinity to Elementary school, minutes from I-270, shopping, Cabin John Village, Rockville Town Center, 355, parks and recreation.
Sold for $937,000
$937,000
1411 Fallswood Dr, Rockville, MD 20854
4beds
2,472sqft
Single Family Residence
Built in 1978
0.26 Acres Lot
$972,900 Zestimate®
$379/sqft
$4,085 Estimated rent
Home value
$972,900
$924,000 - $1.02M
$4,085/mo
Zestimate® history
Owner options
List your home for rent
$4,085/mo
Rent Zestimate®
Find your next renter with Zillow Rental Manager. Plus, with online applications, you can quickly screen prospective tenants – for free.
$4,085/mo
Rent Zestimate®
Refinance and save
$5,757/mo
Est. payment
Refinancing to a lower rate could help reduce your monthly payments and save thousands over the life of the loan.
$5,757/mo
Est. payment
Explore your selling options
Work with a Zillow partner agent
Leverage their expertise and Zillow's premium Showcase listings to get your home seen by more buyers.
Get startedList with your own agent
Get your home in front of millions of buyers by listing it on Zillow.
Learn how to do itSell it yourself
Take full control of how buyers see your home on Zillow by listing For Sale by Owner (FSBO).
List your homeWhat's special
Zillow last checked:
Listing updated:
Listed by:
SWATI GUPTA 301-675-4490,
Long & Foster Real Estate, Inc.
Bought with:
Jason Liu, 636830
Libra Realty, LLC
Source: Bright MLS,MLS#: MDMC2106684
Facts & features
Interior
Bedrooms & bathrooms
- Bedrooms: 4
- Bathrooms: 3
- Full bathrooms: 2
- 1/2 bathrooms: 1
- Main level bathrooms: 1
Rooms
- Room types: Bedroom 2, Bedroom 3, Bedroom 4, Bedroom 1, Bathroom 1, Bathroom 2
Basement
- Area: 810
Heating
- Central, Baseboard, Natural Gas, Electric
Cooling
- Ceiling Fan(s), Central Air, Electric
Appliances
- Included: Dishwasher, Dryer, Exhaust Fan, Microwave, Washer, Water Heater, Oven/Range - Gas, Stainless Steel Appliance(s), Cooktop, Gas Water Heater
- Laundry: In Basement, Laundry Chute
Features
- Ceiling Fan(s), Chair Railings, Combination Kitchen/Dining, Combination Dining/Living, Dining Area, Family Room Off Kitchen, Formal/Separate Dining Room, Pantry, Recessed Lighting, Kitchen - Table Space, Primary Bath(s), Crown Molding, Dry Wall
- Flooring: Carpet, Hardwood, Luxury Vinyl, Wood
- Doors: Sliding Glass
- Windows: Bay/Bow
- Basement: Heated,Improved,Partially Finished,Rough Bath Plumb,Sump Pump,Windows
- Number of fireplaces: 1
- Fireplace features: Mantel(s)
Interior area
- Total structure area: 2,802
- Total interior livable area: 2,472 sqft
- Finished area above ground: 1,992
- Finished area below ground: 480
Property
Parking
- Total spaces: 3
- Parking features: Garage Faces Front, Asphalt, Attached, Driveway, On Street
- Attached garage spaces: 1
- Uncovered spaces: 2
Accessibility
- Accessibility features: None
Features
- Levels: Three
- Stories: 3
- Patio & porch: Deck
- Pool features: None
- Fencing: Wood
- Has view: Yes
- View description: Garden, Trees/Woods, Street
Lot
- Size: 0.26 Acres
- Features: Backs - Parkland, Backs to Trees, Front Yard, Rear Yard, Cul-De-Sac, No Thru Street
Details
- Additional structures: Above Grade, Below Grade
- Parcel number: 160401738263
- Zoning: R150
- Special conditions: Standard
Construction
Type & style
- Home type: SingleFamily
- Architectural style: Colonial
- Property subtype: Single Family Residence
Materials
- Frame, Brick Front, Vinyl Siding
- Foundation: Other
- Roof: Asphalt
Condition
- Excellent
- New construction: No
- Year built: 1978
Utilities & green energy
- Sewer: Public Sewer
- Water: Public
- Utilities for property: Electricity Available, Natural Gas Available, Water Available, Sewer Available
Community & HOA
Community
- Subdivision: Fallswood
HOA
- Has HOA: No
Location
- Region: Rockville
- Municipality: City of Rockville
Financial & listing details
- Price per square foot: $379/sqft
- Tax assessed value: $620,600
- Annual tax amount: $8,660
- Date on market: 9/15/2023
- Listing agreement: Exclusive Right To Sell
- Listing terms: Cash,Conventional,Other
- Inclusions: Window Treatment And Ceiling Fans
- Exclusions: Staged Items
- Ownership: Fee Simple
Price history
| Date | Event | Price |
|---|---|---|
| 5/2/2026 | Listing removed | $4,200$2/sqft |
Source: Zillow Rentals Report a problem | ||
| 4/30/2026 | Listed for rent | $4,200+5%$2/sqft |
Source: Zillow Rentals Report a problem | ||
| 4/2/2025 | Listing removed | $4,000$2/sqft |
Source: Zillow Rentals Report a problem | ||
| 3/29/2025 | Listed for rent | $4,000+5.3%$2/sqft |
Source: Zillow Rentals Report a problem | ||
| 11/13/2023 | Listing removed | -- |
Source: Zillow Rentals Report a problem | ||
| 11/2/2023 | Listed for rent | $3,800$2/sqft |
Source: Zillow Rentals Report a problem | ||
| 10/20/2023 | Sold | $937,000+4.1%$379/sqft |
Source:  Bright MLS #MDMC2106684 Report a problem Bright MLS #MDMC2106684 Report a problem | ||
| 9/20/2023 | Pending sale | $899,900$364/sqft |
Source: Bright MLS #MDMC2106684 Report a problem | ||
| 9/15/2023 | Listed for sale | $899,900+32.3%$364/sqft |
Source: Bright MLS #MDMC2106684 Report a problem | ||
| 9/2/2015 | Sold | $680,000-2.9%$275/sqft |
Source: Agent Provided Report a problem | ||
| 6/26/2015 | Pending sale | $700,000$283/sqft |
Source: RE/MAX REALTY SERVICES #MC8645142 Report a problem | ||
| 5/23/2015 | Listed for sale | $700,000$283/sqft |
Source: RE/MAX REALTY SERVICES #MC8645142 Report a problem | ||
Public tax history
| Year | Property taxes | Tax assessment |
|---|---|---|
| 2025 | $10,436 +16.7% | $723,200 +7.6% |
| 2024 | $8,946 +8.7% | $671,900 +8.3% |
| 2023 | $8,227 +2.8% | $620,600 |
| 2022 | $8,003 -0.4% | $620,600 |
| 2021 | $8,039 -4% | $620,600 -4.3% |
| 2020 | $8,372 +5.3% | $648,200 |
| 2019 | $7,953 -0.5% | $648,200 +5.6% |
| 2018 | $7,997 +0.7% | $613,867 +2.9% |
| 2017 | $7,938 +10.3% | $596,700 +3.1% |
| 2016 | $7,195 | $578,733 +3.2% |
| 2015 | $7,195 | $560,767 +3.3% |
| 2014 | $7,195 | $542,800 |
| 2013 | -- | $542,800 |
| 2012 | -- | $542,800 -10.8% |
| 2011 | -- | $608,650 |
| 2010 | -- | $608,650 |
| 2009 | -- | $608,650 -1.8% |
| 2008 | -- | $619,620 +10.9% |
| 2007 | -- | $558,556 +12.3% |
| 2006 | -- | $497,493 +14% |
| 2005 | -- | $436,430 +13.7% |
| 2004 | -- | $383,840 |
| 2003 | -- | $383,840 +37.7% |
| 2002 | -- | $278,660 |
| 2001 | -- | $278,660 |
Find assessor info on the county website
Neighborhood: 20854
Nearby homes
- $912,2004 bd3 ba2.2k sqft1413 Fallswood Dr, Potomac, MD 20854Off Market
- $988,9005 bd3 ba3.1k sqft1409 Fallswood Dr, Potomac, MD 20854Off Market
- $833,3004 bd2 ba1.9k sqft1415 Fallswood Dr, Rockville, MD 20854Off Market
- $905,500-- bd4 ba2k sqft1407 Fallswood Dr, Potomac, MD 20854Off Market
- $859,400-- bd3 ba1.9k sqft1406 Fallswood Dr, Rockville, MD 20854Off Market
- $867,400-- bd3 ba2k sqft1417 Fallswood Dr, Rockville, MD 20854Off Market
- $951,3005 bd4 ba3.3k sqft1405 Fallswood Dr, Potomac, MD 20854Off Market
- $1,375,0005 bd5 ba3.9k sqft1408 Fallswood Dr, Rockville, MD 20854Sold
Nearby schools
GreatSchools rating
- 8/10Fallsmead Elementary SchoolGrades: K-5Distance: 0.2 mi
- 9/10Robert Frost Middle SchoolGrades: 6-8Distance: 0.8 mi
- 10/10Thomas S. Wootton High SchoolGrades: 9-12Distance: 0.6 mi
Schools provided by the listing agent
- Elementary: Fallsmead
- Middle: Robert Frost
- High: Thomas S. Wootton
- District: Montgomery County Public Schools
Source: Bright MLS. This data may not be complete. We recommend contacting the local school district to confirm school assignments for this home.
Get a cash offer in 3 minutes
Find out how much your home could sell for in as little as 3 minutes with a no-obligation cash offer.
Estimated market value
$972,900
Get a cash offer in 3 minutes
Find out how much your home could sell for in as little as 3 minutes with a no-obligation cash offer.
Estimated market value
$972,900
- Maryland
- Montgomery County
- Rockville
- 20854
- 1411 Fallswood Dr
Nearby cities
Nearby neighborhoods
Nearby zip codes
Other Rockville Topics
