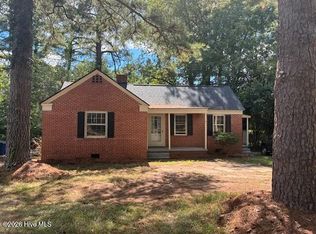
Brick Ranch with 2 Bedrooms, 1 Bath on corner lot. Harwood floors in Living and Bedrooms. Roomy Kitchen and enclosed Laundry Room plus a one-car attached Garage.
For sale
Price cut: $5.1K (8/12)
$119,900
1411 Gold Street N, Wilson, NC 27893
2beds
888sqft
Single Family Residence
Built in 1950
7,405 Square Feet Lot
$-- Zestimate®
$135/sqft
$-- HOA
What's special
Roomy kitchenCorner lotEnclosed laundry roomOne-car attached garage
- 79 days
- 184
- 13
Zillow last checked:
Listing updated:
Listed by:
Chuck Williamson 252-205-6146,
Chesson Agency, eXp Realty
Source: Hive MLS,MLS#: 100589411 Originating MLS: Wilson Board of Realtors
Originating MLS: Wilson Board of RealtorsFacts & features
Interior
Bedrooms & bathrooms
- Bedrooms: 2
- Bathrooms: 1
- Full bathrooms: 1
Rooms
- Room types: Living Room, Bedroom 1, Bedroom 2
Bedroom 1
- Level: First
Bedroom 2
- Level: First
Kitchen
- Level: First
Living room
- Level: First
Heating
- Gas Pack, Natural Gas
Cooling
- Central Air
Appliances
- Included: Electric Range
- Laundry: Laundry Room
Features
- Master Downstairs, Ceiling Fan(s), Pantry, Eat-in Kitchen
- Flooring: Vinyl, Wood
- Attic: Pull Down Stairs
- Has fireplace: No
Interior area
- Total structure area: 888
- Total interior livable area: 888 sqft
Property
Parking
- Total spaces: 1
- Parking features: Garage Faces Front
- Attached garage spaces: 1
Features
- Levels: One
- Patio & porch: Covered, Deck, Front Porch
- Fencing: None
- View description: None
- Frontage type: See Remarks
Lot
- Size: 7,405 Square Feet
- Dimensions: 75 x 80
- Features: Corner Lot
Details
- Parcel number: 3712979161000
- Zoning: SR6
- Special conditions: Standard
Construction
Type & style
- Home type: SingleFamily
- Property subtype: Single Family Residence
Materials
- Brick Veneer, Wood Frame
- Foundation: Crawl Space
- Roof: Composition
Condition
- New construction: No
- Year built: 1950
Utilities & green energy
- Sewer: Public Sewer
- Water: Public
- Utilities for property: Natural Gas Connected, Sewer Connected, Water Connected
Community & HOA
Community
- Subdivision: North Wilson
HOA
- Has HOA: No
Location
- Region: Wilson
Financial & listing details
- Price per square foot: $135/sqft
- Tax assessed value: $101,778
- Annual tax amount: $1,140
- Date on market: 7/16/2026
- Cumulative days on market: 79 days
- Listing agreement: Exclusive Right To Sell
- Listing terms: Cash,Conventional,FHA,VA Loan
Estimated market value
Not available
Estimated sales range
Not available
Not available
Price history
| Date | Event | Price |
|---|---|---|
| 8/12/2026 | Price change | $119,900-4.1%$135/sqft |
Source:  Doorify MLS #10180538 Report a problem Doorify MLS #10180538 Report a problem | ||
| 7/16/2026 | Listed for sale | $125,000+142.7%$141/sqft |
Source:  Hive MLS #100589411 Report a problem Hive MLS #100589411 Report a problem | ||
| 8/13/2018 | Sold | $51,500-7.2%$58/sqft |
Source: Hive MLS #100087615 Report a problem | ||
| 7/23/2018 | Pending sale | $55,500$63/sqft |
Source: Chesson Agency #100087615 Report a problem | ||
| 4/11/2018 | Price change | $55,500-2.5%$63/sqft |
Source: Chesson Agency #100087615 Report a problem | ||
| 1/30/2018 | Price change | $56,900-3.6%$64/sqft |
Source: Chesson Agency #100087615 Report a problem | ||
| 12/1/2017 | Price change | $59,000-6.2%$66/sqft |
Source: Chesson Agency #100087615 Report a problem | ||
| 10/26/2017 | Listed for sale | $62,900+27.1%$71/sqft |
Source: Chesson Agency #100087615 Report a problem | ||
| 9/23/2013 | Sold | $49,500$56/sqft |
Source: Hive MLS #60048824 Report a problem | ||
Public tax history
| Year | Property taxes | Tax assessment |
|---|---|---|
| 2025 | $1,140 | $101,778 |
| 2024 | $1,140 +29.7% | $101,778 +51.1% |
| 2023 | $879 | $67,343 |
| 2022 | $879 | $67,343 |
| 2021 | $879 | $67,343 |
| 2020 | $879 | $67,343 |
| 2019 | $879 +1.6% | $67,343 |
| 2018 | $865 | $67,343 |
| 2017 | $865 +3.2% | $67,343 |
| 2016 | $838 -9.4% | $67,343 -9.4% |
| 2015 | $925 | $74,301 |
| 2014 | $925 | $74,301 |
| 2011 | $925 | $74,301 |
| 2010 | $925 | $74,301 |
Find assessor info on the county website
Monthly payment
Est. payment
Payment breakdown
Explore the cost of this home by adjusting the details. Changes won't be saved.Climate risks
Neighborhood: 27893
Nearby schools
Schools provided by the listing agent
- Elementary: Wells
- Middle: Forest Hills
- High: Fike
Source: Hive MLS. This data may not be complete. We recommend contacting the local school district to confirm school assignments for this home.

Similar homes
- $125,0002 bd1 ba804 sqft617 Fairfax Avenue NE, Wilson, NC 27893For Sale
 MLS ID #100606988, Lineberger Team, EXP Realty LLC - C. Hive MLS
 - $115,0002 bd1 ba1k sqft615 Fairfax Avenue NE, Wilson, NC 27893For Sale
 MLS ID #100603365, Johnson Bissette, First Wilson Properties. Hive MLS
 - $115,0002 bd1 ba924 sqft1111 Grove Street N, Wilson, NC 27893For Sale
 MLS ID #100584909, Johnson Bissette, First Wilson Properties. Hive MLS
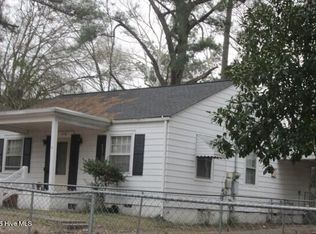
 - $125,0002 bd1 ba1.1k sqft1002 Corbett Avenue NE, Wilson, NC 27893For Sale
 MLS ID #100580203, Allen Harper, Chesson Realty. Hive MLS
 - $120,0002 bd1 ba810 sqft305 Dewey Street SW, Wilson, NC 27893For SaleMLS ID #100580178, Chuck Williamson, Chesson Agency, eXp Realty. Hive MLS
- $120,0002 bd1 ba941 sqft907 Belmont Avenue SW, Wilson, NC 27893For SaleMLS ID #100597415, Chuck Williamson, Chesson Agency, eXp Realty. Hive MLS
- $129,9002 bd1 ba720 sqft1204 Toisnot Ave NE, Wilson, NC 27893For Sale
 MLS ID #10178798, Moe Thornhill. Doorify MLS
 - $99,9002 bd1 ba952 sqft516 Winstead Street N, Wilson, NC 27893For SaleMLS ID #100597285, Connie Sherrod, Chesson Realty. Hive MLS
- $104,9002 bd1 ba885 sqft807 Randolph Street S, Wilson, NC 27893For SaleMLS ID #100604833, Allyson M Moye, Womble Real Estate. Hive MLS
- $98,9002 bd1 ba784 sqft812 Granger Street S, Wilson, NC 27893For SaleMLS ID #100604839, Allyson M Moye, Womble Real Estate. Hive MLS
- $105,9002 bd1 ba825 sqft5601 Ward Boulevard, Wilson, NC 27893For SaleMLS ID #100604842, Allyson M Moye, Womble Real Estate. Hive MLS
- $139,9003 bd1 ba1.2k sqft2102 Downing Street SW, Wilson, NC 27893For SaleMLS ID #100590728, Chuck Williamson, Chesson Agency, eXp Realty. Hive MLS
- $89,9002 bd1 ba884 sqft908 Randolph Street S, Wilson, NC 27893For SaleMLS ID #100604840, Allyson M Moye, Womble Real Estate. Hive MLS
- $139,9003 bd1 ba1.2k sqft2100 Downing Street SW, Wilson, NC 27893For SaleMLS ID #100590722, Chuck Williamson, Chesson Agency, eXp Realty. Hive MLS
- $139,9002 bd1 ba1.1k sqft322 Jefferson Street W, Wilson, NC 27893For SaleMLS ID #100554190, Penny Whitfield, Whitfield Agency, LLC. Hive MLS
- $166,0002 bd1 ba1k sqft919 College Circle N, Wilson, NC 27893For SaleMLS ID #100553263, Penny Whitfield, Whitfield Agency, LLC. Hive MLS
- $149,9003 bd1 ba1.1k sqft1104 Robert Rd W, Wilson, NC 27893For SaleMLS ID #10170561, Tlynthia Crews. Doorify MLS
- $170,0003 bd2 ba1k sqft605 Sunnyside Ln W, Wilson, NC 27893For SaleMLS ID #10186344, Mayra Mendoza. Doorify MLS
