Great start of or addition to your investment portfolio. Would be an excellent budget friendly starter home! Established neighborhood just minutes away from major routes, and the revitalized downtown area!
For sale
$98,900
812 Granger Street S, Wilson, NC 27893
2beds
784sqft
Single Family Residence
Built in 1950
7,500 Square Feet Lot
$91,500 Zestimate®
$126/sqft
$-- HOA
What's special
- 28 days
- 136
- 8
Likely to sell faster than
Zillow last checked:
Listing updated:
Listed by:
Allyson M Moye 252-230-2641,
Womble Real Estate
Source: Hive MLS,MLS#: 100604839 Originating MLS: Wilson Board of Realtors
Originating MLS: Wilson Board of RealtorsFacts & features
Interior
Bedrooms & bathrooms
- Bedrooms: 2
- Bathrooms: 1
- Full bathrooms: 1
Rooms
- Room types: Living Room, Bedroom 1, Bedroom 2
Heating
- Gas Pack, Natural Gas
Cooling
- Central Air
Features
- None
- Flooring: Vinyl, Wood
- Doors: Storm Door(s)
- Has fireplace: No
Interior area
- Total structure area: 784
- Total interior livable area: 784 sqft
Property
Parking
- Parking features: Off Street
Features
- Levels: One
- Patio & porch: Porch
- Exterior features: Storm Doors
- Fencing: None
- Has view: Yes
- View description: See Remarks
- Frontage type: See Remarks
Lot
- Size: 7,500 Square Feet
- Dimensions: 50 x 150
- Features: Corner Lot
Details
- Additional structures: Storage
- Parcel number: 3711947781.000
- Zoning: GR6
- Special conditions: Standard
Construction
Type & style
- Home type: SingleFamily
- Property subtype: Single Family Residence
Materials
- Vinyl Siding, Wood Frame
- Foundation: Crawl Space
- Roof: Composition
Condition
- New construction: No
- Year built: 1950
Utilities & green energy
- Sewer: Public Sewer
- Water: Public
- Utilities for property: Natural Gas Connected, Sewer Connected, Water Connected
Community & HOA
Community
- Subdivision: Five Points
HOA
- Has HOA: No
Location
- Region: Wilson
Financial & listing details
- Price per square foot: $126/sqft
- Tax assessed value: $56,069
- Annual tax amount: $627
- Date on market: 9/19/2026
- Cumulative days on market: 28 days
- Listing agreement: Exclusive Right To Sell
- Listing terms: Cash,Conventional
- Lease term: Month To Month
Estimated market value
$91,500
$86,000 - $97,000
$1,025/mo
Price history
| Date | Event | Price |
|---|---|---|
| 9/19/2026 | Listed for sale | $98,900$126/sqft |
Source:  Hive MLS #100604839 Report a problem Hive MLS #100604839 Report a problem | ||
Public tax history
| Year | Property taxes | Tax assessment |
|---|---|---|
| 2025 | $628 | $56,069 |
| 2024 | $628 +43.2% | $56,069 +66.9% |
| 2023 | $438 | $33,596 |
| 2022 | $438 | $33,596 |
| 2021 | $438 | $33,596 |
| 2020 | $438 | $33,596 |
| 2019 | $438 +1.6% | $33,596 |
| 2018 | $432 | $33,596 |
| 2017 | $432 +3.2% | $33,596 |
| 2016 | $418 -16.3% | $33,596 -16.3% |
| 2015 | $500 | $40,130 |
| 2014 | $500 | $40,130 |
| 2011 | $500 | $40,130 |
| 2010 | $500 | $40,130 |
Find assessor info on the county website
Monthly payment
Est. payment
Payment breakdown
Explore the cost of this home by adjusting the details. Changes won't be saved.Climate risks
Neighborhood: 27893
Nearby schools
Schools provided by the listing agent
- Elementary: Vick
- Middle: Darden
- High: Beddingfield
Source: Hive MLS. This data may not be complete. We recommend contacting the local school district to confirm school assignments for this home.
Similar homes
- $89,9002 bd1 ba884 sqft908 Randolph Street S, Wilson, NC 27893For Sale
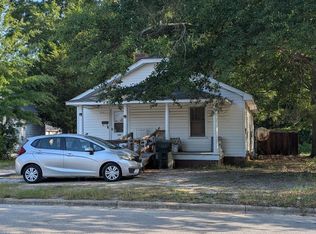
 MLS ID #100604840, Allyson M Moye, Womble Real Estate. Hive MLS
 - $104,9002 bd1 ba885 sqft807 Randolph Street S, Wilson, NC 27893For Sale
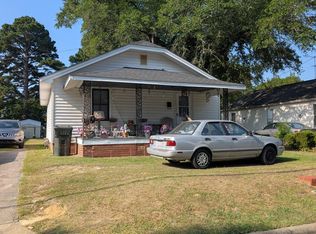 MLS ID #100604833, Allyson M Moye, Womble Real Estate. Hive MLS
 - $95,0002 bd1 ba832 sqft801 Libby Street W, Wilson, NC 27893For Sale
 MLS ID #100610065, Mark Silverthorne, Silverthorne Properties. Hive MLS
 - $120,0002 bd1 ba941 sqft907 Belmont Avenue SW, Wilson, NC 27893For Sale
 MLS ID #100597415, Chuck Williamson, Chesson Agency, eXp Realty. Hive MLS
 - $105,9002 bd1 ba825 sqft5601 Ward Boulevard, Wilson, NC 27893For SaleMLS ID #100604842, Allyson M Moye, Womble Real Estate. Hive MLS
- $120,0002 bd1 ba810 sqft305 Dewey Street SW, Wilson, NC 27893For SaleMLS ID #100580178, Chuck Williamson, Chesson Agency, eXp Realty. Hive MLS
- $115,0002 bd1 ba1k sqft615 Fairfax Avenue NE, Wilson, NC 27893For SaleMLS ID #100603365, Johnson Bissette, First Wilson Properties. Hive MLS
- $125,0002 bd1 ba804 sqft617 Fairfax Avenue NE, Wilson, NC 27893For SaleMLS ID #100606988, Lineberger Team, EXP Realty LLC - C. Hive MLS
- $119,9002 bd1 ba888 sqft1411 Gold Street N, Wilson, NC 27893For SaleMLS ID #100589411, Chuck Williamson, Chesson Agency, eXp Realty. Hive MLS
- $69,0002 bd1 ba850 sqft503 Denby Street SW, Wilson, NC 27893For SaleMLS ID #100577913, Janette Hernandez, Southern Heritage Realty LLC. Hive MLS
- $125,0002 bd1 ba1.1k sqft1002 Corbett Avenue NE, Wilson, NC 27893For SaleMLS ID #100580203, Allen Harper, Chesson Realty. Hive MLS
- $145,0002 bd1 ba836 sqft1601 Washington Street E, Wilson, NC 27893For SaleMLS ID #100610181, Valerie Maat, 1st Class Real Estate Legacy Partners. Hive MLS
- $84,9001 bd1 ba886 sqft310 Finch Street SE, Wilson, NC 27893For SaleMLS ID #100430251, Penny Whitfield, Whitfield Agency, LLC. Hive MLS
- $99,9003 bd1 ba880 sqft6606 Burress Street, Stantonsburg, NC 27883For SaleMLS ID #100607134, KAREN COX, EAST COAST PROPERTIES. Hive MLS
- $139,9002 bd1 ba1.1k sqft322 Jefferson Street W, Wilson, NC 27893For SaleMLS ID #100554190, Penny Whitfield, Whitfield Agency, LLC. Hive MLS
- $99,9002 bd1 ba884 sqft1017 Moore Street, Rocky Mount, NC 27801For SaleMLS ID #100610709, ARVELLE MOORE, MOORE REAL ESTATE MKTG INC. Hive MLS
- $99,9672 bd1 ba744 sqft828 S Tillery Street, Rocky Mount, NC 27803For SaleMLS ID #100607231, Michael L Allen, Boone, Hill, Allen & Ricks. Hive MLS
- $99,9672 bd1 ba994 sqft1312 Maple Street, Rocky Mount, NC 27803For SaleMLS ID #100607229, Michael L Allen, Boone, Hill, Allen & Ricks. Hive MLS
