Skip main navigation
Sold for $1,195,000
  • $1,195,000

    1411 Key Blvd #609, Arlington, VA 22209

    3beds
    1,525sqft
    Condominium
    Built in 2018
    -- sqft lot
    $1,190,400 Zestimate®
    $784/sqft
    $6,279 Estimated rent

    Home value

    $1,190,400

    $1.13M - $1.25M

    $6,279/mo

    Zestimate® history
    Loading
    Loading...

    Owner options

    List your home for rent

    $6,279/mo

    Rent Zestimate®

    Find your next renter with Zillow Rental Manager. Plus, with online applications, you can quickly screen prospective tenants – for free.

    Learn more

    $6,279/mo

    Rent Zestimate®

    Refinance and save

    $7,300/mo

    Est. payment

    Refinancing to a lower rate could help reduce your monthly payments and save thousands over the life of the loan.

    See today's rates

    $7,300/mo

    Est. payment

    Explore your selling options

    Work with a Zillow partner agent

    Leverage their expertise and Zillow's premium Showcase listings to get your home seen by more buyers.

    Get started

    List with your own agent

    Get your home in front of millions of buyers by listing it on Zillow.

    Learn how to do it

    Sell it yourself

    Take full control of how buyers see your home on Zillow by listing For Sale by Owner (FSBO).

    List your home

    What's special

    Private penthouse corner balconyThoughtfully designed layoutContemporary architectureRooftop terraceExpansive roomsSweeping city viewsConvection oven cooking options
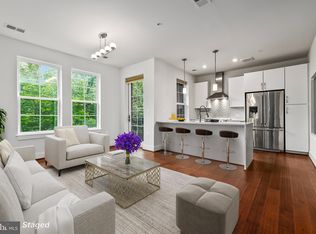
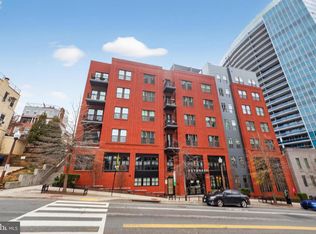
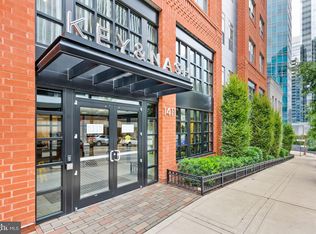
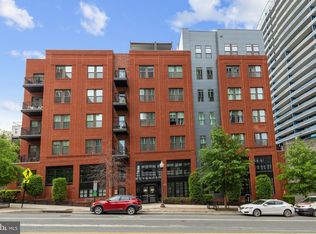
    Seeking modern luxury, prestige, and security in the heart of Rosslyn? Welcome to this exceptional, fully furnished boutique residence at Key & Nash. From your private penthouse corner balcony, savor sweeping city views with your morning coffee or evening cocktail, then unwind in the elegant living room of this chic 3BR/2BA home. Nine-foot ceilings, expansive rooms, and a thoughtfully designed layout offer 1,525 square feet of refined living space. Experience serene, elevated living in Silver LEED-certified Key & Nash. Highlights include hardwood flooring throughout, a gourmet kitchen appointed with striking quartz waterfall countertops and a generous breakfast bar, and both induction cooktop and convection oven cooking options. Designer Ethan Allen furnishings and curated pieces convey at no additional cost—simply bring your wardrobe and settle in. An in-unit washer and dryer provide added convenience. A dedicated, locked storage area, unit #20, transfers with the property. One deeded garage parking space is included. Residents enjoy an array of premier amenities: a well equipped fitness center, locked and temperature-controlled bike storage, library, billiards and recreation room, and a rooftop terrace with entrance located around the corner from your unit door. A beautifully landscaped courtyard with grilling stations creates the perfect setting for entertaining. With a concierge staffed front desk, secure package handling, and a sleek, welcoming lobby with easy entrance from Key Street, every detail is designed for comfort and peace of mind. Key fobs provide secure access to the building and amenities. Ideally situated just blocks from the Rosslyn Metro, this address offers direct access to the heart of the D.C. Metro tech corridor, and beyond. You are only one stop to Foggy Bottom, GW University and Hospital, with access to Orange, Blue and Silver Metro lines, and several D.C. Metro public bus routes. Steps away, discover acclaimed dining, vibrant nightlife, farmers market, and everyday conveniences including Whole Foods and Trader Joe’s. Nearby parks, scenic trails, I-66, I-395, and major commuter routes ensure seamless connectivity for all your daily needs. Built in 2018, Key & Nash pairs contemporary architecture with meticulously appointed amenities in one of Arlington’s most coveted neighborhoods. Schedule your private tour today and experience the sophistication of unit #609 at Key & Nash.

    Zillow last checked:

    Listing updated:

    Listed by:

    Barbara Rosen 703-407-6481,

    Weichert, REALTORS

    Bought with:

    Maxwell Rabin

    TTR Sotheby's International Realty

    Jonathan Taylor

    TTR Sotheby's International Realty

    Source: Bright MLS,MLS#: VAAR2069352MLS Logo

    Facts & features

    Interior

    Bedrooms & bathrooms
    • Bedrooms: 3
    • Bathrooms: 2
    • Full bathrooms: 2
    • Main level bathrooms: 2
    • Main level bedrooms: 3
    Primary bedroom
    • Features: Flooring - HardWood, Attached Bathroom, Bathroom - Walk-In Shower, Walk-In Closet(s)
    • Level: Main
    • Area: 204 Square Feet
    • Dimensions: 12 X 17
    Bedroom 2
    • Features: Flooring - HardWood, Walk-In Closet(s)
    • Level: Main
    • Area: 144 Square Feet
    • Dimensions: 12 X 12
    Bedroom 3
    • Features: Flooring - HardWood
    • Level: Main
    • Area: 132 Square Feet
    • Dimensions: 11 X 12
    Dining room
    • Features: Flooring - HardWood, Balcony Access
    • Level: Main
    • Area: 160 Square Feet
    • Dimensions: 10 X 16
    Foyer
    • Features: Flooring - HardWood
    • Level: Main
    Kitchen
    • Features: Flooring - Wood, Breakfast Bar, Countertop(s) - Quartz, Eat-in Kitchen, Kitchen - Electric Cooking, Kitchen Island
    • Level: Main
    • Area: 130 Square Feet
    • Dimensions: 10 X 13
    Living room
    • Features: Flooring - HardWood, Balcony Access
    • Level: Main
    • Area: 224 Square Feet
    • Dimensions: 14 X 16
    Heating
    • Central, Electric
    Cooling
    • Central Air, Electric
    Appliances
    • Included: Stainless Steel Appliance(s), Cooktop, Built-In Range, Range Hood, Microwave, Refrigerator, Ice Maker, Dishwasher, Disposal, Washer, Dryer, Electric Water Heater
    • Laundry: In Unit
    Features
    • Bathroom - Walk-In Shower, Bathroom - Tub Shower, Breakfast Area, Combination Dining/Living, Open Floorplan, Kitchen - Gourmet, Kitchen Island, Entry Level Bedroom, Primary Bath(s), Recessed Lighting, Walk-In Closet(s), Upgraded Countertops
    • Flooring: Wood
    • Windows: Window Treatments
    • Has basement: No
    • Has fireplace: No
    Interior area
    • Total structure area: 1,525
    • Total interior livable area: 1,525 sqft
    • Finished area above ground: 1,525
    • Finished area below ground: 0

    Property

    Parking
    • Total spaces: 1
    • Parking features: Underground, Attached
    • Attached garage spaces: 1
    Accessibility
    • Accessibility features: Accessible Elevator Installed, No Stairs
    Features
    • Levels: One
    • Stories: 1
    • Exterior features: Balcony
    • Pool features: None
    • Has view: Yes
    • View description: City, Panoramic
    Details
    • Additional structures: Above Grade, Below Grade
    • Parcel number: 16014352
    • Zoning: 612-CONDO MID-RISE
    • Special conditions: Standard

    Construction

    Type & style
    • Home type: Condo
    • Architectural style: Contemporary
    • Property subtype: Condominium
    • Attached to another structure: Yes
    Materials
    • Brick, Masonry
    Condition
    • Excellent
    • New construction: No
    • Year built: 2018

    Utilities & green energy

    • Sewer: Public Sewer
    • Water: Public

    Community & neighborhood

    Security
    • Security features: Desk in Lobby, Main Entrance Lock
    Location
    • Region: Arlington
    • Subdivision: Key And Nash

    HOA & financial

    HOA
    • Has HOA: No
    • Amenities included: Storage, Fitness Center, Meeting Room, Library, Party Room, Billiard Room, Common Grounds, Elevator(s), Picnic Area, Concierge
    • Services included: Maintenance Structure, Common Area Maintenance, Management, Reserve Funds, Trash
    • Association name: Key & Nash
    Other fees
    • Condo and coop fee: $1,027 monthly

    Other

    Other facts
    • Listing agreement: Exclusive Right To Sell
    • Ownership: Condominium

    Price history

    DateEventPrice
    5/22/2026Sold$1,195,000$784/sqft
    Source: Bright MLS #VAAR2069352 Report a problem
    5/6/2026Pending sale$1,195,000$784/sqft
    Source: Bright MLS #VAAR2069352 Report a problem
    4/23/2026Contingent$1,195,000$784/sqft
    Source: Bright MLS #VAAR2069352 Report a problem
    4/22/2026Listed for sale$1,195,000$784/sqft
    Source: Bright MLS #VAAR2069352 Report a problem
    4/8/2026Contingent$1,195,000$784/sqft
    Source: Bright MLS #VAAR2069352 Report a problem
    2/28/2026Listed for sale$1,195,000+3.9%$784/sqft
    Source: Bright MLS #VAAR2069352 Report a problem
    3/26/2018Sold$1,150,500$754/sqft
    Source: Public Record Report a problem

    Public tax history

    YearProperty taxesTax assessment
    2025$12,612 -4%$1,220,900 -4%
    2024$13,141 +0.3%$1,272,100
    2023$13,103 +11.7%$1,272,100 +11.7%
    2022$11,727 $1,138,500
    2021$11,727 +0.4%$1,138,500
    2020$11,681 $1,138,500
    2019$11,681 $1,138,500
    2018-- --

    Find assessor info on the county website

    Neighborhood: North Rosslyn

    Nearby schools

    GreatSchools rating
    Schools provided by the listing agent
    • District: Arlington County Public Schools

    Source: Bright MLS. This data may not be complete. We recommend contacting the local school district to confirm school assignments for this home.

    Get a cash offer in 3 minutes
    Find out how much your home could sell for in as little as 3 minutes with a no-obligation cash offer.
    Estimated market value
    $1,190,400
    Get a cash offer in 3 minutes
    Find out how much your home could sell for in as little as 3 minutes with a no-obligation cash offer.
    Estimated market value
    $1,190,400