Skip main navigation
Sold for $865,000
  • $865,000

    1411 Key Blvd APT 304, Arlington, VA 22209

    2beds
    1,115sqft
    Condominium
    Built in 2018
    -- sqft lot
    $862,100 Zestimate®
    $776/sqft
    $4,987 Estimated rent

    Home value

    $862,100

    Estimated sales range

    Not available

    $4,987/mo

    Zestimate® history
    Loading
    Loading...

    Owner options

    List your home for rent

    $4,987/mo

    Rent Zestimate®

    Find your next renter with Zillow Rental Manager. Plus, with online applications, you can quickly screen prospective tenants – for free.

    Learn more

    $4,987/mo

    Rent Zestimate®

    Refinance and save

    $5,284/mo

    Est. payment

    Refinancing to a lower rate could help reduce your monthly payments and save thousands over the life of the loan.

    See today's rates

    $5,284/mo

    Est. payment

    Explore your selling options

    Work with a Zillow partner agent

    Leverage their expertise and Zillow's premium Showcase listings to get your home seen by more buyers.

    Get started

    List with your own agent

    Get your home in front of millions of buyers by listing it on Zillow.

    Learn how to do it

    Sell it yourself

    Take full control of how buyers see your home on Zillow by listing For Sale by Owner (FSBO).

    List your home

    What's special

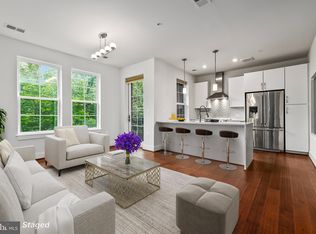
    Chic waterfall peninsulaOpen floor planFresh neutral paintGorgeous rooftop terraceFantastic outdoor recreation spacesBeautiful portal windowTile backsplash
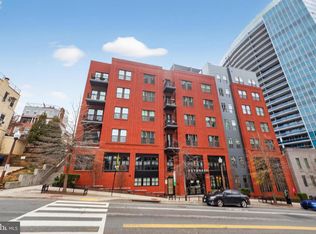
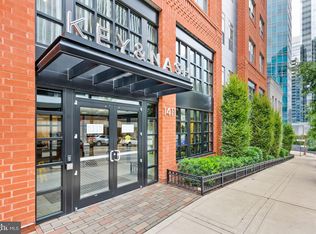
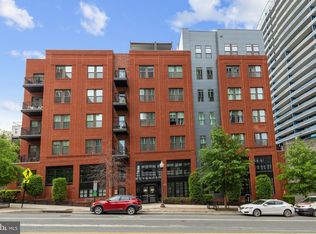
    **Price adjustment! Also, this home can be purchased with an interest rate as low as 5.25%! See below for details** Beautiful 2 BD/2BA unit in LUXURY modern Key & Nash condo. Welcome to Rosslyn at its finest! This turnkey, light-filled 1,115 square foot condo in the heart of walkable Rosslyn is fresh and ready for its new owners! Built in 2018, this practically new home features expansive windows for wonderful light throughout and a flexible, functional 2 bedroom layout. Inside you will find fresh neutral paint, gorgeous wide-plank hardwood floors, an open floor plan, and a large private balcony just off the dining room. The STUNNING chef’s kitchen features quartz countertops and a chic waterfall peninsula, along with tile backsplash, premium stainless steel appliances, beautiful portal window, built-in microwave, and a designer apron-front sink. The kitchen is open to a spacious, open concept living room/dining area with plenty of space for a full-size dining table. The roomy primary suite overlooks the courtyard and features a spacious closet with a great organizing system. The spa-like en suite bathroom boasts dual sinks, a walk-in glass shower, and upgraded mirrors with integrated LED lighting. The second bedroom has a spacious walk-in closet space. A second full bathroom and in-unit stacked laundry make daily living a breeze. Beyond your four walls, Key & Nash features top-tier amenities including front desk concierge, a beautiful fitness center, party room, billiard room, bike storage, a secure package room, and fantastic outdoor recreation spaces. Spend time relaxing in the quiet courtyard with plenty of grills and seating areas, or head up to the gorgeous rooftop terrace! This unit comes with one assigned garage parking space, as well as a separate storage unit. Just 2 blocks to the Rosslyn metro station, or a short stroll to historic Georgetown via the Key bridge, come enjoy this PREMIUM location and all urban life has to offer! Minutes to Theodore Roosevelt Island, the Kennedy Center, Reagan National Airport, the Pentagon, downtown, the National Mall, numerous bike trails, convenient local shopping, and top-notch dining options - this is DC at your doorstep! **Ask listing agent for more information about low interest rate**

    Zillow last checked:

    Listing updated:

    Listed by:

    Darren Robertson 703-462-0700,

    Samson Properties

    Bought with:

    Elizabeth Kovalak, 02255204249

    Real Broker, LLC

    Source: Bright MLS,MLS#: VAAR2065976MLS Logo

    Facts & features

    Interior

    Bedrooms & bathrooms
    • Bedrooms: 2
    • Bathrooms: 2
    • Full bathrooms: 2
    • Main level bathrooms: 2
    • Main level bedrooms: 2
    Primary bedroom
    • Level: Main
    Bedroom 2
    • Level: Main
    Primary bathroom
    • Level: Main
    Bathroom 2
    • Level: Main
    Dining room
    • Level: Main
    Kitchen
    • Level: Main
    Living room
    • Level: Main
    Heating
    • Central, Electric
    Cooling
    • Central Air, Electric
    Appliances
    • Included: Microwave, Dryer, Washer, Cooktop, Dishwasher, Disposal, Refrigerator, Ice Maker, Oven, Electric Water Heater
    • Laundry: Dryer In Unit, Washer In Unit, In Unit
    Features
    • Entry Level Bedroom, Open Floorplan, Combination Dining/Living, Combination Kitchen/Dining, Primary Bath(s), Bathroom - Tub Shower, Walk-In Closet(s)
    • Flooring: Hardwood, Wood
    • Windows: Window Treatments
    • Has basement: No
    • Has fireplace: No
    Interior area
    • Total structure area: 1,115
    • Total interior livable area: 1,115 sqft
    • Finished area above ground: 1,115
    • Finished area below ground: 0

    Property

    Parking
    • Total spaces: 1
    • Parking features: Underground, Assigned, Garage
    • Garage spaces: 1
    • Details: Assigned Parking, Assigned Space #: 16
    Accessibility
    • Accessibility features: Accessible Elevator Installed
    Features
    • Levels: One
    • Stories: 1
    • Exterior features: Balcony
    • Pool features: None
    Details
    • Additional structures: Above Grade, Below Grade
    • Parcel number: 16014311
    • Zoning: 0
    • Special conditions: Standard

    Construction

    Type & style
    • Home type: Condo
    • Architectural style: Other
    • Property subtype: Condominium
    • Attached to another structure: Yes
    Materials
    • Brick, Combination
    Condition
    • Excellent
    • New construction: No
    • Year built: 2018

    Utilities & green energy

    • Sewer: Public Sewer
    • Water: Public

    Community & neighborhood

    Security
    • Security features: Desk in Lobby, Main Entrance Lock, Smoke Detector(s)
    Location
    • Region: Arlington
    • Subdivision: Key And Nash

    HOA & financial

    HOA
    • Has HOA: No
    • Amenities included: Concierge, Billiard Room, Fitness Center, Elevator(s), Storage, Library, Reserved/Assigned Parking, Common Grounds, Party Room, Game Room
    • Services included: Maintenance Structure, Management, Trash, Common Area Maintenance
    • Association name: Key & Nash
    Other fees
    • Condo and coop fee: $1,027 monthly

    Other

    Other facts
    • Listing agreement: Exclusive Right To Sell
    • Ownership: Condominium

    Price history

    DateEventPrice
    3/30/2026Sold$865,000-2.2%$776/sqft
    Source: Bright MLS #VAAR2065976 Report a problem
    2/19/2026Contingent$884,900$794/sqft
    Source: Bright MLS #VAAR2065976 Report a problem
    1/16/2026Price change$884,900-1.7%$794/sqft
    Source: Bright MLS #VAAR2065976 Report a problem
    11/25/2025Price change$899,900-0.6%$807/sqft
    Source: Bright MLS #VAAR2065976 Report a problem
    11/12/2025Listed for sale$904,900-2.4%$812/sqft
    Source: Bright MLS #VAAR2065976 Report a problem
    11/10/2025Listing removed$926,900$831/sqft
    Source: Bright MLS #VAAR2063406 Report a problem
    9/25/2025Price change$926,900-0.9%$831/sqft
    Source: Bright MLS #VAAR2063406 Report a problem
    9/10/2025Listed for sale$934,900+11.6%$838/sqft
    Source: Bright MLS #VAAR2063406 Report a problem
    7/15/2021Sold$837,500-0.9%$751/sqft
    Source: Bright MLS #VAAR175482 Report a problem
    7/12/2021Pending sale$845,000$758/sqft
    Source: Bright MLS #VAAR175482 Report a problem
    7/1/2021Contingent$845,000$758/sqft
    Source: Bright MLS #VAAR175482 Report a problem
    4/15/2021Price change$845,000-1.2%$758/sqft
    Source: Bright MLS #VAAR175482 Report a problem
    3/25/2021Price change$855,000-2.3%$767/sqft
    Source: Bright MLS #VAAR175482 Report a problem
    2/25/2021Listed for sale$875,000+6.1%$785/sqft
    Source: Long & Foster Broker Feed #VAAR175482 Report a problem
    4/3/2018Sold$825,000$740/sqft
    Source: Public Record Report a problem

    Public tax history

    YearProperty taxesTax assessment
    2025$9,093 -4.1%$880,300 -4.1%
    2024$9,481 +0.3%$917,800
    2023$9,453 +13.5%$917,800 +13.5%
    2022$8,330 $808,700
    2021$8,330 +0.4%$808,700
    2020$8,297 $808,700
    2019$8,297 $808,700
    2018-- --

    Find assessor info on the county website

    Neighborhood: North Rosslyn

    Nearby schools

    GreatSchools rating
    Schools provided by the listing agent
    • District: Arlington County Public Schools

    Source: Bright MLS. This data may not be complete. We recommend contacting the local school district to confirm school assignments for this home.

    Get a cash offer in 3 minutes
    Find out how much your home could sell for in as little as 3 minutes with a no-obligation cash offer.
    Estimated market value
    $862,100
    Get a cash offer in 3 minutes
    Find out how much your home could sell for in as little as 3 minutes with a no-obligation cash offer.
    Estimated market value
    $862,100