Skip main navigation
Sold
  • $330,000

    1411 Misty Ln, Indianapolis, IN 46260

    4beds
    1,849sqft
    Residential, Single Family Residence
    Built in 1986
    5,662.8 Square Feet Lot
    $332,100 Zestimate®
    $178/sqft
    $2,017 Estimated rent

    Home value

    $332,100

    $306,000 - $359,000

    $2,017/mo

    Zestimate® history
    Loading
    Loading...

    Owner options

    List your home for rent

    $2,017/mo

    Rent Zestimate®

    Find your next renter with Zillow Rental Manager. Plus, with online applications, you can quickly screen prospective tenants – for free.

    Learn more

    $2,017/mo

    Rent Zestimate®

    Refinance and save

    $2,057/mo

    Est. payment

    Refinancing to a lower rate could help reduce your monthly payments and save thousands over the life of the loan.

    See today's rates

    $2,057/mo

    Est. payment

    Explore your selling options

    Work with a Zillow partner agent

    Leverage their expertise and Zillow's premium Showcase listings to get your home seen by more buyers.

    Get started

    List with your own agent

    Get your home in front of millions of buyers by listing it on Zillow.

    Learn how to do it

    Sell it yourself

    Take full control of how buyers see your home on Zillow by listing For Sale by Owner (FSBO).

    List your home

    What's special

    Upper level laundry roomGas fireplaceCompletely wooded lotSleek finishesKid-friendly cul-de-sacElegant curb appealDouble vanities
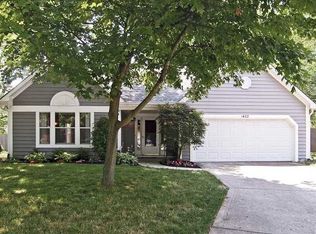
    Meticulous 4 bedroom, 2.5 bathroom completely wooded lot in the highly sought-after Misty Lake subdivision - with no HOA restrictions. From the moment you arrive, this 2nd owner home makes a lasting impression with its elegant curb appeal, plush landscaping, kid-friendly cul-de-sac, and impeccable attention to detail. Step inside from your covered porch to discover a home that blends style and function with effortless grace. Freshly painted interior, new light fixtures, and Brand new luxury plank flooring throughout the entire main level. Enjoy the ideal flow between two sophisticated living spaces, perfect for entertaining or relaxing in comfort. Wonderful Gourmet Kitchen/Great Room combo featuring abundant cabinetry, deep farm sink, breakfast bar, expansive pantry, sleek finishes, exquisite decor, and recessed lighting that elevates the ambiance throughout. Gather around the gas fireplace flanked by custom built-ins and crown molding, or step out to the massive screened-in porch-a true sanctuary overlooking your fully fenced, private backyard oasis, ideal for both tranquil mornings and lively evenings. Families of all sizes and pets will love this! Retreat upstairs to your vaulted ceiling Primary Ensuite (2019), upper level laundry room making this chore extremely easy, lavish Board & Batten accent walls, and double vanities for kids and guests. You can't miss with this convenient location! Parks, schools, breweries, and dining all within minutes. Hardly any turnover in this neighborhood so don't miss out on this amazing opportunity!

    Zillow last checked:

    Listing updated:

    Listing Provided by:

    Jerome Gordon III 317-997-9945,

    F.C. Tucker Company

    Bought with:

    Arjun Dhital

    Serving You Realty

    Source: MIBOR as distributed by MLS GRID,MLS#: 22045617MLS Logo

    Facts & features

    Interior

    Bedrooms & bathrooms
    • Bedrooms: 4
    • Bathrooms: 3
    • Full bathrooms: 2
    • 1/2 bathrooms: 1
    • Main level bathrooms: 1
    Primary bedroom
    • Level: Upper
    • Area: 240 Square Feet
    • Dimensions: 20x12
    Bedroom 2
    • Level: Upper
    • Area: 154 Square Feet
    • Dimensions: 14x11
    Bedroom 3
    • Level: Upper
    • Area: 144 Square Feet
    • Dimensions: 12x12
    Bedroom 4
    • Level: Upper
    • Area: 110 Square Feet
    • Dimensions: 11x10
    Dining room
    • Level: Main
    • Area: 108 Square Feet
    • Dimensions: 12x9
    Great room
    • Level: Main
    • Area: 216 Square Feet
    • Dimensions: 18x12
    Kitchen
    • Level: Main
    • Area: 176 Square Feet
    • Dimensions: 16x11
    Laundry
    • Level: Upper
    • Area: 18 Square Feet
    • Dimensions: 6x3
    Living room
    • Level: Main
    • Area: 168 Square Feet
    • Dimensions: 14x12
    Heating
    • Forced Air
    Cooling
    • Heat Pump
    Appliances
    • Included: Dishwasher, Dryer, Electric Water Heater, Disposal, Microwave, Electric Oven, Refrigerator
    • Laundry: Upper Level
    Features
    • Attic Access, Built-in Features, Ceiling Fan(s), Eat-in Kitchen, Pantry, Walk-In Closet(s)
    • Has basement: No
    • Attic: Access Only
    • Number of fireplaces: 1
    • Fireplace features: Gas Log, Great Room
    Interior area
    • Total structure area: 1,849
    • Total interior livable area: 1,849 sqft

    Property

    Parking
    • Total spaces: 2
    • Parking features: Attached, Concrete, Garage Door Opener
    • Attached garage spaces: 2
    • Details: Garage Parking Other(Keyless Entry)
    Features
    • Levels: Two
    • Stories: 2
    • Patio & porch: Covered, Screened
    • Exterior features: Gutter Guards
    • Fencing: Fenced,Full,Privacy
    • Has view: Yes
    • View description: Neighborhood, Trees/Woods
    Lot
    • Size: 5,662 sqft
    • Features: Cul-De-Sac, Curbs, Sidewalks, Storm Sewer, Mature Trees, Wooded
    Details
    • Parcel number: 490316125027000800
    • Horse amenities: None

    Construction

    Type & style
    • Home type: SingleFamily
    • Architectural style: Traditional
    • Property subtype: Residential, Single Family Residence
    Materials
    • Brick, Wood Siding
    • Foundation: Slab
    Condition
    • Updated/Remodeled
    • New construction: No
    • Year built: 1986

    Utilities & green energy

    • Water: Public

    Community & neighborhood

    Location
    • Region: Indianapolis
    • Subdivision: Misty Lake

    Price history

    DateEventPrice
    9/4/2025Sold$330,000-8.1%$178/sqft
    Source: MIBOR as distributed by MLS GRID #22045617 Report a problem
    7/23/2025Pending sale$359,000$194/sqft
    Source: MIBOR as distributed by MLS GRID #22045617 Report a problem
    7/10/2025Listed for sale$359,000+100.6%$194/sqft
    Source: MIBOR as distributed by MLS GRID #22045617 Report a problem
    1/26/2017Sold$179,000$97/sqft
    Source: MIBOR as distributed by MLS GRID #21454041 Report a problem

    Public tax history

    YearProperty taxesTax assessment
    2025$3,459 +25.6%$298,000 +10.7%
    2024$2,754 -5.3%$269,200 +16%
    2023$2,909 +5.1%$232,000 +2.4%
    2022$2,768 +21.4%$226,600 +7.2%
    2021$2,280 +5.4%$211,300 +12.6%
    2020$2,164 +22.1%$187,600 -1%
    2019$1,772 +45%$189,500 +13.7%
    2018$1,222 -12%$166,600 +28.8%
    2017$1,389 +20.1%$129,300 -9.3%
    2016$1,156 +2.7%$142,600 +4.1%
    2014$1,126 +23.9%$137,000
    2013$909 $137,000 +12.5%
    2012$909 $121,800 +2.1%
    2011-- $119,300 +2.1%
    2010$793 +7.5%$116,900 -3.8%
    2009$737 $121,500 -3.6%
    2007-- $126,100 -15.7%
    2006-- $149,500 +39.9%
    2005-- $106,900
    2004-- $106,900
    2003-- $106,900 +31.5%
    2002-- $81,300 +200%
    2001-- $27,100
    2000-- $27,100

    Find assessor info on the county website

    Neighborhood: St Vincent-Greenbriar

    Nearby schools

    GreatSchools rating
    Schools provided by the listing agent
    • High: North Central High School

    Source: MIBOR as distributed by MLS GRID. This data may not be complete. We recommend contacting the local school district to confirm school assignments for this home.

    Get a cash offer in 3 minutes
    Find out how much your home could sell for in as little as 3 minutes with a no-obligation cash offer.
    Estimated market value
    $332,100
    Get a cash offer in 3 minutes
    Find out how much your home could sell for in as little as 3 minutes with a no-obligation cash offer.
    Estimated market value
    $332,100