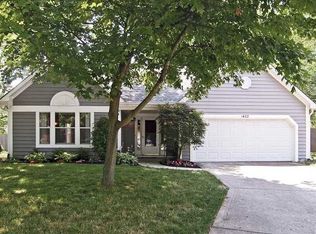
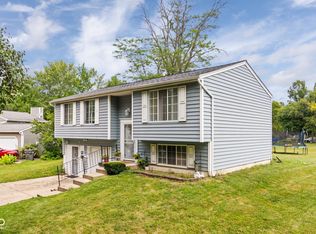
Welcome to 1452 Misty Lane, a four-bedroom, two-story home offering 1,992 square feet in north Indianapolis. This home is situated on an oversized lot, while the traditional-style residence combines spacious interiors, modern kitchen features, and an inviting outdoor setting. The kitchen features stainless steel appliances, including a smart refrigerator. High and vaulted ceilings create an airy living area, while built-in shelving adds character and practical storage. Four bedrooms offer flexibility for guests, hobbies, or a home office. Two full bathrooms and one half bathroom provide everyday convenience, with a double vanity and walk-in shower featured in the primary bathroom. A generous yard offers space for outdoor gatherings, gardening, and relaxation. Explore nearby northside destinations, including Ascension St. Vincent Hospital on West 86th Street, shopping and dining at The Fashion Mall at Keystone, and recreation at Carmel's Monon Community Center. The location also places you near the shopping, dining, and services along the West 86th Street corridor. For buyers planning an Indianapolis corporate relocation, this home offers flexible living space in a region home to major employers including Ascension St. Vincent, Roche Diagnostics, Eli Lilly and Company, and Salesforce. Discover the comfort and possibilities of this four-bedroom north Indianapolis home.
Pending
$259,000
1452 Misty Ln, Indianapolis, IN 46260
4beds
1,992sqft
Residential, Single Family Residence
Built in 1987
0.3 Acres Lot
$-- Zestimate®
$130/sqft
$-- HOA
What's special
Spacious interiorsFour bedrooms offer flexibilityHigh and vaulted ceilingsInviting outdoor settingOversized lotModern kitchen featuresSmart refrigerator
- 7 days
- 807
- 84
Likely to sell faster than
Zillow last checked:
Listing updated:
Listed by:
Andrea Mize Thehoosierrealtor@gmail.com,
Daniels Real Estate,
Sean Daniels,
Daniels Real Estate
Source: MIBOR as distributed by MLS GRID,MLS#: 22130197
Facts & features
Interior
Bedrooms & bathrooms
- Bedrooms: 4
- Bathrooms: 3
- Full bathrooms: 2
- 1/2 bathrooms: 1
- Main level bathrooms: 1
Primary bedroom
- Features: Other
- Level: Upper
- Area: 187 Square Feet
- Dimensions: 17x11
Bedroom 2
- Features: Other
- Level: Upper
- Area: 110 Square Feet
- Dimensions: 11x10
Bedroom 3
- Features: Other
- Level: Upper
- Area: 100 Square Feet
- Dimensions: 10x10
Bedroom 4
- Features: Other
- Level: Upper
- Area: 144 Square Feet
- Dimensions: 9x16
Dining room
- Features: Other
- Level: Main
- Area: 96 Square Feet
- Dimensions: 12x8
Family room
- Features: Other
- Level: Main
- Area: 247 Square Feet
- Dimensions: 19x13
Kitchen
- Features: Other
- Level: Main
- Area: 169 Square Feet
- Dimensions: 13x13
Laundry
- Features: Other
- Level: Main
- Area: 60 Square Feet
- Dimensions: 10x6
Living room
- Features: Other
- Level: Main
- Area: 240 Square Feet
- Dimensions: 12x20
Heating
- Heat Pump
Cooling
- Central Air
Appliances
- Included: Dishwasher, Microwave, Electric Oven, Refrigerator
Features
- Vaulted Ceiling(s)
- Has basement: No
- Number of fireplaces: 1
- Fireplace features: Family Room
Interior area
- Total structure area: 1,992
- Total interior livable area: 1,992 sqft
Video & virtual tour
Property
Parking
- Total spaces: 2
- Parking features: Attached
- Attached garage spaces: 2
Features
- Levels: Two
- Stories: 2
Lot
- Size: 0.3 Acres
Details
- Parcel number: 490316125026000800
- Special conditions: In Foreclosure
- Horse amenities: None
Construction
Type & style
- Home type: SingleFamily
- Architectural style: Other
- Property subtype: Residential, Single Family Residence
Materials
- Aluminum Siding, Stucco
- Foundation: Slab
Condition
- New construction: No
- Year built: 1987
Utilities & green energy
- Water: Public
Community & HOA
Community
- Subdivision: Misty Lake
HOA
- Has HOA: No
Location
- Region: Indianapolis
Financial & listing details
- Price per square foot: $130/sqft
- Tax assessed value: $286,900
- Annual tax amount: $6,796
- Date on market: 10/8/2026
- Cumulative days on market: 9 days
Estimated market value
Not available
Estimated sales range
Not available
Not available
Price history
| Date | Event | Price |
|---|---|---|
| 9/8/2008 | Sold | $126,000+12.9%$63/sqft |
Source:  MIBOR as distributed by MLS GRID #2836914 Report a problem MIBOR as distributed by MLS GRID #2836914 Report a problem | ||
| 5/30/2008 | Sold | $111,600$56/sqft |
Source: Public Record Report a problem | ||
Public tax history
| Year | Property taxes | Tax assessment |
|---|---|---|
| 2025 | $6,558 +15.8% | $286,900 +11.1% |
| 2024 | $5,665 +4.2% | $258,300 +15.7% |
| 2023 | $5,435 +4.3% | $223,200 +3.9% |
| 2022 | $5,211 +18.9% | $214,800 +7.8% |
| 2021 | $4,381 +6.2% | $199,300 +12.7% |
| 2020 | $4,124 +16.2% | $176,900 |
| 2019 | $3,549 +4.2% | $176,900 +13.6% |
| 2018 | $3,407 -1.6% | $155,700 +3.9% |
| 2017 | $3,463 +8.8% | $149,800 -6.7% |
| 2016 | $3,181 +1.6% | $160,600 +3.7% |
| 2014 | $3,131 +11.4% | $154,900 |
| 2013 | $2,811 | $154,900 +8.8% |
| 2012 | $2,811 | $142,400 +1.7% |
| 2011 | -- | $140,000 +0.9% |
| 2010 | $2,600 +3.2% | $138,800 -3.5% |
| 2009 | $2,520 | $143,800 -3.4% |
| 2007 | -- | $148,800 -14.4% |
| 2006 | -- | $173,900 +36.4% |
| 2005 | -- | $127,500 |
| 2004 | -- | $127,500 |
| 2003 | -- | $127,500 +32.3% |
| 2002 | -- | $96,400 +200% |
| 2001 | -- | $32,130 |
| 2000 | -- | $32,130 |
Find assessor info on the county website
Monthly payment
Est. payment
Payment breakdown
Explore the cost of this home by adjusting the details. Changes won't be saved.Climate risks
Neighborhood: St Vincent-Greenbriar
Nearby schools
Schools provided by the listing agent
- High: North Central High School
Source: MIBOR as distributed by MLS GRID. This data may not be complete. We recommend contacting the local school district to confirm school assignments for this home.
Similar homes
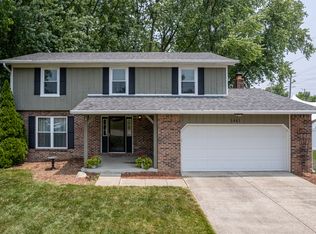
- $260,0003 bd3 ba1.5k sqft5949 Bowie Ln, Indianapolis, IN 46254Active
 MLS ID #22129349, Harold Davis, Janko Realty Group. MIBOR as distributed by MLS GRID
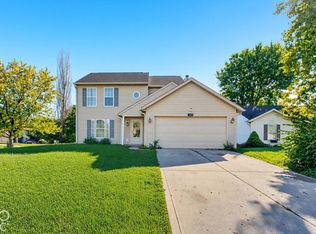
 - $328,0004 bd3 ba2.4k sqft3020 Barnard St, Indianapolis, IN 46268Active
 MLS ID #22110719, Craig Deboor, Real Broker, LLC. MIBOR as distributed by MLS GRID
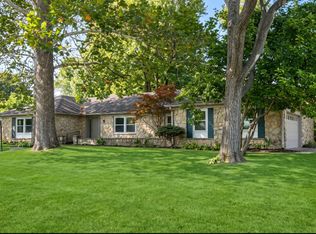
 - $284,0003 bd3 ba2k sqft9007 Squire Ct, Indianapolis, IN 46250Active
 MLS ID #22119862, Sandy Bunton, F.C. Tucker Company. MIBOR as distributed by MLS GRID
 - $250,0003 bd3 ba1.6k sqft6143 Pillory Dr, Indianapolis, IN 46254Active
 MLS ID #22118549, Aaron Lucas, Trendify Realty. MIBOR as distributed by MLS GRID
