Country living at its best!! Move-in ready 4-bed, 2-bath DWMH on 2.8 acres. Bright, open-concept layout with a split floor plan: spacious living room flowing to the dining area, plus a large family room with a fireplace opening to the kitchen. The kitchen offers abundant cabinetry, an eat-in bar and new appliances. The primary suite includes an oversized adjoining room perfect for an office or nursery but is currently being used as a walk-in closet. Master bathroom features double sink vanity, shower complete with separate soaking tub.
Recent updates and upgrades: newer roof, fresh interior paint, updated lighting, new floor coverings throughout, remodeled bathrooms, replaced windows, and a new heat & air unit -- all done for comfort and low maintenance. Exterior features include a workshop with electricity, above ground pool, single car carport and a covered front porch perfect for relaxing!
All of this and so much more! Don't miss out on this gem, call today to schedule your personal viewing.
For sale
$239,900
1411 Rudd Rd, Cottondale, FL 32431
4beds
1,890sqft
Manufactured Home, Single Family Residence
Built in 1995
2.8 Acres Lot
$229,500 Zestimate®
$127/sqft
$-- HOA
What's special
Single car carportUpdated lightingFresh interior paintAbove ground poolNew appliancesNew floor coverings throughoutBright open-concept layout
- 137 days
- 264
- 37
Zillow last checked:
Listing updated:
Listed by:
Amanda O Peel 850-258-9767,
SOUTHERN WAY REALTY, INC.
Source: CPAR,MLS#: 789487 Originating MLS: Central Panhandle Association of REALTORS
Originating MLS: Central Panhandle Association of REALTORSFacts & features
Interior
Bedrooms & bathrooms
- Bedrooms: 4
- Bathrooms: 2
- Full bathrooms: 2
Rooms
- Room types: Bedroom, Family Room, Primary Bedroom
Primary bedroom
- Level: First
- Dimensions: 17 x 13
Bedroom
- Level: First
- Dimensions: 102 x 136
Bedroom
- Level: First
- Dimensions: 810 x 122
Bedroom
- Level: First
- Dimensions: 119 x 135
Family room
- Level: First
- Dimensions: 168 x 131
Heating
- Central, Electric, Fireplace(s)
Cooling
- Central Air
Appliances
- Included: Electric Range, Electric Water Heater
Features
- Double Vanity, Main Level Primary, Soaking Tub, Separate Shower, Walk-In Closet(s)
- Has fireplace: Yes
Interior area
- Total structure area: 1,890
- Total interior livable area: 1,890 sqft
Property
Parking
- Total spaces: 1
- Covered spaces: 1
Features
- Patio & porch: Enclosed, Patio, Covered, Porch
- Exterior features: Patio
- Has private pool: Yes
- Pool features: Above Ground, Private
Lot
- Size: 2.8 Acres
Details
- Additional structures: Workshop
- Parcel number: 000000000002580003
- Zoning description: Resid Single Family
- Special conditions: Listed As-Is
Construction
Type & style
- Home type: MobileManufactured
- Architectural style: Mobile Home
- Property subtype: Manufactured Home, Single Family Residence
Materials
- Vinyl Siding
- Roof: Metal
Condition
- New construction: No
- Year built: 1995
Utilities & green energy
- Utilities for property: Electricity Available
Community & HOA
Community
- Subdivision: [No Recorded Subdiv]
HOA
- Has HOA: No
Location
- Region: Cottondale
Financial & listing details
- Price per square foot: $127/sqft
- Tax assessed value: $100,169
- Annual tax amount: $698
- Date on market: 5/6/2026
- Cumulative days on market: 65 days
- Electric utility on property: Yes
- Body type: Double Wide
Estimated market value
$229,500
$218,000 - $241,000
Not available
Price history
| Date | Event | Price |
|---|---|---|
| 5/6/2026 | Listed for sale | $239,900+144.8%$127/sqft |
Source:  CPAR #789487 Report a problem CPAR #789487 Report a problem | ||
| 2/15/2021 | Listing removed | -- |
Source: Owner Report a problem | ||
| 4/25/2019 | Sold | $98,000+9%$52/sqft |
Source: Public Record Report a problem | ||
| 4/3/2019 | Pending sale | $89,900$48/sqft |
Source: Owner Report a problem | ||
| 11/28/2018 | Listed for sale | $89,900$48/sqft |
Source: Owner Report a problem | ||
Public tax history
| Year | Property taxes | Tax assessment |
|---|---|---|
| 2025 | $698 +8.4% | $91,231 +2.9% |
| 2024 | $644 +3.8% | $88,660 +3% |
| 2023 | $621 +3.6% | $86,078 +2.4% |
| 2022 | $599 -37.6% | $84,037 +25.4% |
| 2021 | $959 +10.7% | $67,037 +10% |
| 2020 | $867 +113.9% | $60,943 +8.8% |
| 2019 | $405 +322.2% | $56,039 +79.2% |
| 2018 | $96 +7% | $31,275 +2.1% |
| 2017 | $90 | $30,632 +0.6% |
| 2016 | $90 -0.8% | $30,460 |
| 2015 | $90 | $30,460 |
| 2014 | -- | $30,460 -10.5% |
| 2013 | -- | $34,021 -7.2% |
| 2012 | -- | $36,644 -14.3% |
| 2011 | -- | $42,740 -3.7% |
| 2010 | -- | $44,386 -3.3% |
| 2009 | -- | $45,895 -3.2% |
| 2008 | -- | $47,404 +1% |
| 2007 | -- | $46,953 |
Find assessor info on the county website
Monthly payment
Climate risks
Neighborhood: 32431
Nearby schools
Schools provided by the listing agent
- Elementary: Kate M. Smith
- Middle: Roulhac
- High: Chipley
Source: CPAR. This data may not be complete. We recommend contacting the local school district to confirm school assignments for this home.
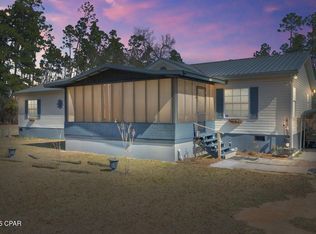
Similar homes
- $259,9993 bd2 ba1.7k sqft4080 Smokey Rd, Cottondale, FL 32431For Sale
 MLS ID #793101, Seamus J O'neill. CPAR
 - $185,0003 bd2 ba1.6k sqft2865 London Rd, Cottondale, FL 32431For Sale
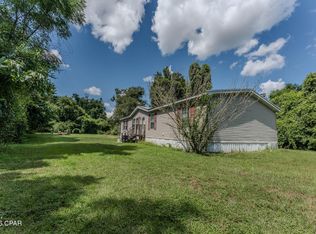 MLS ID #792831, Dana L Panichella. CPAR
 - $194,5003 bd2 ba1.5k sqft2541 Corral Dr, Alford, FL 32420For Sale
 MLS ID #795449, Tim G Sapp. CPAR
 - $169,9003 bd2 ba1.2k sqft2988 Five Points Rd, Cottondale, FL 32431For Sale
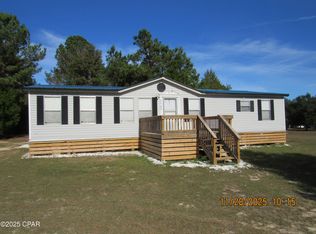 MLS ID #782226, Kransaction Team. CPAR
