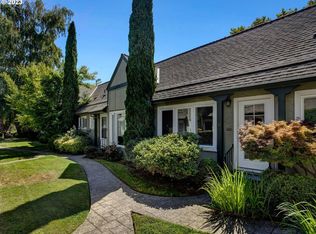

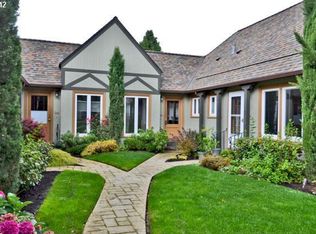
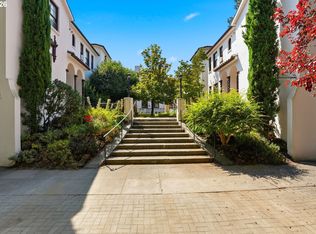
Situated in the heart of Hawthorne, this charming vintage condo offers timeless character, functionality, and an unbeatable location. Tucked away in a lush English garden-style courtyard, the home feels peaceful while still being just moments from the restaurants, coffee shops, boutiques, parks, and neighborhood favorites that make Hawthorne so desirable. Inside, high ceilings, hardwood floors, coved details, and classic architectural charm create a warm and inviting feel throughout. The spacious living room overlooks the courtyard and flows into the dining area, complete with a built-in corner cabinet and a thoughtfully designed in-unit laundry area hidden behind a sliding door with washer and dryer. The kitchen offers great functionality with ample cabinet storage, generous counter space, and stainless steel appliances. The bedroom features hardwood floors and a large closet, while the updated bathroom includes a spacious tub and newer vanity. Downstairs, the private basement area adds valuable flexibility for storage, a home gym, office, studio, or hobby space. With timeless charm, and an incredible Hawthorne location, this home is full of character and convenience. Come see it for yourself! [Home Energy Score = 4. HES Report at https://rpt.greenbuildingregistry.com/hes/OR10185186]
Active
Price cut: $10K (7/10)
$320,000
1411 SE 30th Ave APT 11, Portland, OR 97214
1beds
930sqft
Residential, Condominium
Built in 1928
-- sqft lot
$-- Zestimate®
$344/sqft
$440/mo HOA
What's special
Newer vanityGenerous counter spaceClassic architectural charmHigh ceilingsCoved detailsHardwood floorsStainless steel appliances
- 90 days
- 1,766
- 59
Likely to sell faster than
Zillow last checked:
Listing updated:
Listed by:
Melissa Wicks 951-775-8952,
Reger Homes, LLC
Source: RMLS (OR),MLS#: 638211273
Facts & features
Interior
Bedrooms & bathrooms
- Bedrooms: 1
- Bathrooms: 1
- Full bathrooms: 1
- Main level bathrooms: 1
Rooms
- Room types: Bonus Room, Laundry, Dining Room, Family Room, Kitchen, Living Room, Primary Bedroom
Primary bedroom
- Features: Ceiling Fan, Hardwood Floors, Closet, High Ceilings
- Level: Main
- Area: 200
- Dimensions: 10 x 20
Dining room
- Features: Builtin Features, Hardwood Floors, High Ceilings
- Level: Main
- Area: 72
- Dimensions: 8 x 9
Kitchen
- Features: Dishwasher, Gas Appliances, Microwave, Free Standing Range, Free Standing Refrigerator
- Level: Main
- Area: 77
- Width: 7
Living room
- Features: Ceiling Fan, Hardwood Floors, Closet, High Ceilings
- Level: Main
- Area: 224
- Dimensions: 14 x 16
Heating
- Zoned
Appliances
- Included: Dishwasher, Free-Standing Range, Free-Standing Refrigerator, Gas Appliances, Microwave, Stainless Steel Appliance(s), Washer/Dryer, Gas Water Heater
- Laundry: Laundry Room
Features
- Ceiling Fan(s), Granite, High Ceilings, Built-in Features, Closet
- Flooring: Hardwood
- Basement: Exterior Entry,Storage Space
- Common walls with other units/homes: 1 Common Wall
Interior area
- Total structure area: 930
- Total interior livable area: 930 sqft
Video & virtual tour
Property
Parking
- Parking features: On Street
- Has uncovered spaces: Yes
Features
- Stories: 2
- Entry location: Ground Floor
- Patio & porch: Patio, Porch
- Has view: Yes
- View description: Territorial
Lot
- Features: Level
Details
- Parcel number: R598712
Construction
Type & style
- Home type: Condo
- Architectural style: Tudor
- Property subtype: Residential, Condominium
Materials
- Cement Siding
- Roof: Composition
Condition
- Resale
- New construction: No
- Year built: 1928
Utilities & green energy
- Gas: Gas
- Sewer: Public Sewer
- Water: Public
Community & HOA
Community
- Features: Condo Concierge
HOA
- Has HOA: Yes
- Amenities included: Commons, Exterior Maintenance, Gas, Maintenance Grounds, Management, Sewer, Trash, Water
- HOA fee: $440 monthly
Location
- Region: Portland
Financial & listing details
- Price per square foot: $344/sqft
- Tax assessed value: $320,260
- Annual tax amount: $5,249
- Date on market: 5/29/2026
- Listing terms: Cash,Conventional,FHA,VA Loan
- Road surface type: Concrete, Paved
Estimated market value
Not available
Estimated sales range
Not available
Not available
Price history
| Date | Event | Price |
|---|---|---|
| 7/10/2026 | Price change | $320,000-3%$344/sqft |
Source:  RMLS (OR) #638211273 Report a problem RMLS (OR) #638211273 Report a problem | ||
| 5/29/2026 | Listed for sale | $330,000+2.8%$355/sqft |
Source: RMLS (OR) #638211273 Report a problem | ||
| 5/9/2025 | Sold | $321,000-2.7%$345/sqft |
Source: RMLS (OR) #770487175 Report a problem | ||
| 4/18/2025 | Pending sale | $330,000+1.5%$355/sqft |
Source: RMLS (OR) #770487175 Report a problem | ||
| 2/20/2025 | Listed for sale | $325,000+8.7%$349/sqft |
Source: RMLS (OR) #770487175 Report a problem | ||
| 7/23/2020 | Sold | $299,000$322/sqft |
Source: RMLS (OR) #20237181 Report a problem | ||
| 7/16/2020 | Pending sale | $299,000$322/sqft |
Source: Keller Williams Realty Professionals #20237181 Report a problem | ||
| 7/16/2020 | Listed for sale | $299,000$322/sqft |
Source: Keller Williams Realty Professionals #20237181 Report a problem | ||
| 7/6/2020 | Pending sale | $299,000$322/sqft |
Source: Keller Williams Realty Professionals #20237181 Report a problem | ||
| 6/22/2020 | Listed for sale | $299,000$322/sqft |
Source: Keller Williams Realty Professionals #20237181 Report a problem | ||
| 6/16/2020 | Pending sale | $299,000$322/sqft |
Source: Keller Williams Realty Professionals #20237181 Report a problem | ||
| 6/12/2020 | Listed for sale | $299,000+34.1%$322/sqft |
Source: Keller Williams Realty Professionals #20237181 Report a problem | ||
| 12/18/2012 | Sold | $223,000+1.8%$240/sqft |
Source: RMLS (OR) #12032831 Report a problem | ||
| 9/6/2011 | Sold | $219,000-5.1%$235/sqft |
Source: Public Record Report a problem | ||
| 10/10/2007 | Sold | $230,723$248/sqft |
Source: Public Record Report a problem | ||
Public tax history
| Year | Property taxes | Tax assessment |
|---|---|---|
| 2025 | $5,250 +3.7% | $194,830 +3% |
| 2024 | $5,061 +4% | $189,160 +3% |
| 2023 | $4,867 +2.2% | $183,660 +3% |
| 2022 | $4,762 +1.7% | $178,320 +3% |
| 2021 | $4,681 +9% | $173,130 +3% |
| 2020 | $4,294 +3.8% | $168,090 +3% |
| 2019 | $4,136 | $163,200 +3% |
| 2018 | $4,136 +3% | $158,450 +3% |
| 2017 | $4,015 +14% | $153,840 +3% |
| 2016 | $3,522 | $149,360 +3% |
| 2015 | $3,522 +2.7% | $145,010 +3% |
| 2014 | $3,429 +4.2% | $140,790 +3% |
| 2013 | $3,292 +10.3% | $136,690 +3% |
| 2012 | $2,984 +6% | $132,710 +3% |
| 2011 | $2,815 +3.3% | $128,850 +3% |
| 2010 | $2,725 +2.7% | $125,100 +3% |
| 2009 | $2,654 +6% | $121,460 +3% |
| 2008 | $2,504 +67.3% | $117,930 +71.8% |
| 2007 | $1,497 | $68,650 |
Find assessor info on the county website
Monthly payment
Est. payment
Payment breakdown
Explore the cost of this home by adjusting the details. Changes won't be saved.Climate risks
Neighborhood: Sunnyside
Nearby schools
Schools provided by the listing agent
- Elementary: Sunnyside Env
- Middle: Sunnyside Env
- High: Franklin
Source: RMLS (OR). This data may not be complete. We recommend contacting the local school district to confirm school assignments for this home.

Similar homes
- $299,0002 bd1 ba810 sqft2301 SE Caruthers St APT 10, Portland, OR 97214Active

 MLS ID #353138192, Tom Cotter, Think Real Estate. RMLS (OR)
 - $274,9001 bd1 ba858 sqft1529 SE Hawthorne Blvd APT 1, Portland, OR 97214Active
 MLS ID #124868533, Lora Smith, Redfin. RMLS (OR)
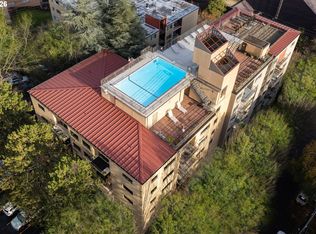
 - $299,0002 bd2 ba967 sqft2021 SW Main St Unit 32, Portland, OR 97205Active
 MLS ID #137523551, Veronique Nelson, Premiere Property Group, LLC. RMLS (OR)
 - $365,0002 bd1 ba920 sqft2250 NE Flanders St APT 1, Portland, OR 97232Active
 MLS ID #100660000, Aaron Rader, Redfin. RMLS (OR)
 - $319,0001 bd1 ba681 sqft531 NE Church St, Portland, OR 97211ActiveMLS ID #241591729, Reg Martocci, Wood Land Realty. RMLS (OR)
- $324,9002 bd2 ba963 sqft2021 SW Main St Unit 41, Portland, OR 97205ActiveMLS ID #649127040, Scott Edelman, Think Real Estate. RMLS (OR)
- $309,5002 bd1 ba881 sqft839 SW Broadway Dr APT 78, Portland, OR 97201ActiveMLS ID #210570662, John Kieper, MORE Realty. RMLS (OR)
- $349,9003 bd1 ba864 sqft5224 SE Ramona St, Portland, OR 97206ActiveMLS ID #373582086, Bryce Rosenbaum, Harcourts Real Estate Network Group. RMLS (OR)
- $339,9002 bd2 ba1k sqft2211 SW Park Pl Unit 803, Portland, OR 97205ActiveMLS ID #233235526, Jan Martin, Coldwell Banker Bain. RMLS (OR)
- $359,0002 bd1 ba720 sqft9006 SE Duke St, Portland, OR 97266ActiveMLS ID #536695725, Robert Chown, Where, Inc. RMLS (OR)
- $289,0002 bd1 ba1k sqft6811 NE Broadway, Portland, OR 97213ActiveMLS ID #252086495, Tage Packebush, Cascade Hasson Sotheby's International Realty. RMLS (OR)
- $290,0002 bd1 ba1k sqft6810 NE Hancock St, Portland, OR 97213ActiveMLS ID #124552526, Jodie Simpson, eXp Realty, LLC. RMLS (OR)
- $299,9002 bd2 ba1k sqft7408 S Virginia Ave, Portland, OR 97219ActiveMLS ID #719975125, Jesse Gantt, Redfin. RMLS (OR)
- $300,0003 bd1 ba1.2k sqft6829 NE Broadway, Portland, OR 97213ActiveMLS ID #159899720, Jill Dehlin, Real Broker. RMLS (OR)
- $260,0002 bd1 ba1k sqft6923 NE Broadway St, Portland, OR 97213ActiveMLS ID #176004117, Brigitte Robinson, Urban Nest Realty. RMLS (OR)
- $274,9002 bd2 ba1.1k sqft3032 SW Florida Ct APT C, Portland, OR 97219ActiveMLS ID #653766022, Martine Tammik, Keller Williams Sunset Corridor. RMLS (OR)
- $239,9002 bd1 ba783 sqft2120 NE Halsey St APT 31, Portland, OR 97232ActiveMLS ID #561805685, Whitney Parker, Redfin. RMLS (OR)
- $299,0003 bd2 ba1.1k sqft10815 SE Bush St, Portland, OR 97266ActiveMLS ID #599390511, Marquis Malcom, Property Group NW. RMLS (OR)
- $389,9002 bd1 ba750 sqft725 NE 55th Ave, Portland, OR 97213ActiveMLS ID #512214443, Vladimir Romano, Premiere Property Group, LLC. RMLS (OR)
- $400,0003 bd2 ba1.2k sqft13724 SE Lincoln St, Portland, OR 97233ActiveMLS ID #474473884, Brandi Erskine, MORE Realty. RMLS (OR)
