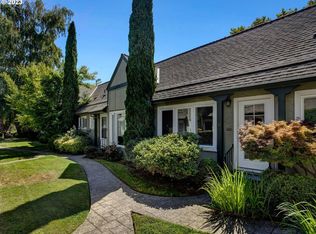

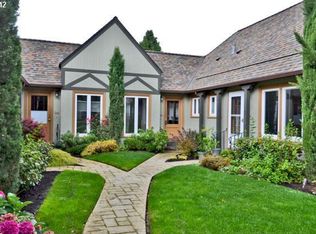
Mere steps from all the fun shops and restaurants on Hawthorne, you'll find this tucked-away, elevated complex that feels like its own fairytale world. Step into the courtyard and be enchanted by lovely landscaping, cafe lights, and convenient places to sit and enjoy the outdoors. When you enter the unit itself, you'll immediately notice the original wood floors, charming vintage built-ins, and large updated windows that illuminate the spacious living room. The kitchen and bathroom are well-upgraded, with all of the modern features one could want while still nodding to the history of the property. Step from the kitchen onto your back porch, which leads to the spacious basement storage room with separate entrance- this private space is where this unit's laundry is located and is large enough to store all your out-of season items, or consider finishing it into a home office, gym, or creative workspace! A rare private garage and driveway are icing on the cake- no need to worry about parking here, you can leave the car at home and enjoy living in this walker's paradise, with a walk score of 94 and a bike score of 99. [Home Energy Score = 8. HES Report at https://rpt.greenbuildingregistry.com/hes/OR10248903]
Sold
$344,500
1411 SE 30th Ave APT 4, Portland, OR 97214
1beds
909sqft
Residential, Condominium
Built in 1928
-- sqft lot
$344,400 Zestimate®
$379/sqft
$1,912 Estimated rent
Home value
$344,400
$327,000 - $362,000
$1,912/mo
Zestimate® history
Owner options
List your home for rent
$1,912/mo
Rent Zestimate®
Find your next renter with Zillow Rental Manager. Plus, with online applications, you can quickly screen prospective tenants – for free.
$1,912/mo
Rent Zestimate®
Refinance and save
$2,585/mo
Est. payment
Refinancing to a lower rate could help reduce your monthly payments and save thousands over the life of the loan.
$2,585/mo
Est. payment
Explore your selling options
Work with a Zillow partner agent
Leverage their expertise and Zillow's premium Showcase listings to get your home seen by more buyers.
Get startedList with your own agent
Get your home in front of millions of buyers by listing it on Zillow.
Learn how to do itSell it yourself
Take full control of how buyers see your home on Zillow by listing For Sale by Owner (FSBO).
List your homeWhat's special
Private garage and drivewayBack porchCharming vintage built-insOriginal wood floorsTucked-away elevated complexCafe lights
Zillow last checked:
Listing updated:
Listed by:
Kimberly Parmon 503-438-5101,
Living Room Realty
Bought with:
Sarah Blanco, 201243881
Real Broker
Source: RMLS (OR),MLS#: 654276300
Facts & features
Interior
Bedrooms & bathrooms
- Bedrooms: 1
- Bathrooms: 1
- Full bathrooms: 1
- Main level bathrooms: 1
Rooms
- Room types: Utility Room, Dining Room, Family Room, Kitchen, Living Room, Primary Bedroom
Primary bedroom
- Features: Hardwood Floors, Closet
- Level: Main
Dining room
- Features: Builtin Features, Hardwood Floors
- Level: Main
Kitchen
- Features: Exterior Entry, Gas Appliances
- Level: Main
Living room
- Features: Hardwood Floors
- Level: Main
Heating
- Zoned
Cooling
- None
Appliances
- Included: Dishwasher, Free-Standing Gas Range, Free-Standing Refrigerator, Microwave, Range Hood, Washer/Dryer, Gas Appliances, Gas Water Heater
Features
- Built-in Features, Closet, Tile
- Flooring: Hardwood, Tile
- Windows: Double Pane Windows, Vinyl Frames
- Basement: Exterior Entry,Unfinished
Interior area
- Total structure area: 909
- Total interior livable area: 909 sqft
Property
Parking
- Total spaces: 1
- Parking features: Driveway, Off Street, Condo Garage (Attached), Attached
- Attached garage spaces: 1
- Has uncovered spaces: Yes
Accessibility
- Accessibility features: Main Floor Bedroom Bath, One Level, Parking, Accessibility
Features
- Stories: 2
- Entry location: Main Level
- Patio & porch: Porch
- Exterior features: Garden, Exterior Entry
Lot
- Features: Commons
Details
- Parcel number: R598705
Construction
Type & style
- Home type: Condo
- Architectural style: English,Tudor
- Property subtype: Residential, Condominium
Materials
- Stucco, Wood Siding
- Foundation: Concrete Perimeter
- Roof: Composition
Condition
- Resale
- New construction: No
- Year built: 1928
Utilities & green energy
- Sewer: Public Sewer
- Water: Public
- Utilities for property: Cable Connected, Satellite Internet Service
Community & HOA
Community
- Security: Unknown, Security Lights
- Subdivision: Sunnyside
HOA
- Has HOA: Yes
- Amenities included: Commons, Exterior Maintenance, Front Yard Landscaping, Insurance, Sewer, Trash, Water
- HOA fee: $447 monthly
Location
- Region: Portland
Financial & listing details
- Price per square foot: $379/sqft
- Tax assessed value: $343,450
- Annual tax amount: $5,865
- Date on market: 6/5/2026
- Cumulative days on market: 14 days
- Listing terms: Cash,Conventional
- Road surface type: Paved
Price history
| Date | Event | Price |
|---|---|---|
| 7/24/2026 | Sold | $344,500$379/sqft |
Source:  RMLS (OR) #654276300 Report a problem RMLS (OR) #654276300 Report a problem | ||
| 6/19/2026 | Pending sale | $344,500$379/sqft |
Source: RMLS (OR) #654276300 Report a problem | ||
| 6/5/2026 | Listed for sale | $344,500+40.6%$379/sqft |
Source: RMLS (OR) #654276300 Report a problem | ||
| 6/15/2007 | Sold | $244,950-81%$269/sqft |
Source: Public Record Report a problem | ||
| 8/14/2006 | Sold | $1,290,000+214.3%$1,419/sqft |
Source: Public Record Report a problem | ||
| 3/6/1995 | Sold | $410,400$451/sqft |
Source: Public Record Report a problem | ||
Public tax history
| Year | Property taxes | Tax assessment |
|---|---|---|
| 2025 | $5,865 +3.7% | $217,680 +3% |
| 2024 | $5,655 +4% | $211,340 +3% |
| 2023 | $5,437 +2.2% | $205,190 +3% |
| 2022 | $5,320 +1.7% | $199,220 +3% |
| 2021 | $5,230 +9% | $193,420 +3% |
| 2020 | $4,797 +3.8% | $187,790 +3% |
| 2019 | $4,621 | $182,330 +3% |
| 2018 | $4,621 +3% | $177,020 +3% |
| 2017 | $4,485 +14% | $171,870 +3% |
| 2016 | $3,934 | $166,870 +3% |
| 2015 | $3,934 +2.7% | $162,010 +3% |
| 2014 | $3,831 +6.9% | $157,300 +3% |
| 2013 | $3,585 +11.4% | $152,720 +3% |
| 2012 | $3,219 +6.5% | $148,280 +3% |
| 2011 | $3,023 -0.7% | $143,970 +3% |
| 2010 | $3,045 +2.7% | $139,780 +3% |
| 2009 | $2,965 +6% | $135,710 +3% |
| 2008 | $2,798 +78.9% | $131,760 +83.7% |
| 2007 | $1,564 | $71,710 |
Find assessor info on the county website
Neighborhood: Sunnyside
Nearby homes
- $320,0001 bd1 ba920 sqft1411 SE 30th Ave APT 8, Portland, OR 97214Sold
- $325,0001 bd1 ba928 sqft1411 SE 30th Ave APT 10, Portland, OR 97214Sold
- $320,0001 bd1 ba930 sqft1411 SE 30th Ave APT 11, Portland, OR 97214For Sale

- $312,6001 bd1 ba997 sqft1411 SE 30th Ave APT 6, Portland, OR 97214Off Market
- $310,4001 bd1 ba891 sqft1411 SE 30th Ave APT 2, Portland, OR 97214Off Market
- $320,4001 bd1 ba891 sqft1411 SE 30th Ave APT 3, Portland, OR 97214Off Market
- $346,0001 bd1 ba879 sqft1411 SE 30th Ave APT 1, Portland, OR 97214Off Market
- $338,800-- bd1 ba668 sqft1411 SE 30th Ave APT 5, Portland, OR 97214Off Market
Nearby schools
GreatSchools rating
- 9/10Sunnyside Environmental SchoolGrades: K-8Distance: 0.3 mi
- 6/10Franklin High SchoolGrades: 9-12Distance: 1.5 mi
Schools provided by the listing agent
- Elementary: Sunnyside Env
- Middle: Sunnyside Env
- High: Franklin
Source: RMLS (OR). This data may not be complete. We recommend contacting the local school district to confirm school assignments for this home.
Get a cash offer in 3 minutes
Find out how much your home could sell for in as little as 3 minutes with a no-obligation cash offer.
Estimated market value
$344,400
Get a cash offer in 3 minutes
Find out how much your home could sell for in as little as 3 minutes with a no-obligation cash offer.
Estimated market value
$344,400
- Oregon
- Multnomah County
- Portland
- 97214
- Sunnyside
- 1411 SE 30th Ave Apartment 4
Nearby cities
Nearby neighborhoods
Nearby zip codes
Other Portland Topics
