Discover your dream home in the heart of the desirable Woodland Lake subdivision! This 4 bedroom residence is nestled on a quiet cul-de-sac street & offers an inviting atmosphere, exceptional curb appeal, mature landscaping, & a charming covered front porch. As you step inside, you're greeted by a warm entryway leading to a formal dining room, perfect for entertaining. The spacious living room features oversized windows that allow for natural light to pour in, seamlessly transitioning into the kitchen. With ample countertop & cabinet space, along with a generous pantry, this kitchen is ideal for families! At the back of the home, retreat to the cozy family room, providing an additional living area perfect for relaxation & quality time. The expansive primary bedroom boasts access to a large office/den complete with built-in bookcases, a trey ceiling, & an en-suite bathroom featuring a large walk-in closet, dual vanities, a garden tub, & a walk-in shower. Upstairs, you'll find three generously sized guest bedrooms, a full bath, & convenient attic access for all your storage needs. The impressive finished daylight basement offers versatile living spaces, including multiple areas for recreation or office use & a wet bar! The dedicated laundry room is fitted with a washer, dryer, & utility sink - all included with the sale. With a spacious 3 car garage, you'll have plenty of room for vehicles & toys. Step outside to enjoy the massive deck overlooking the mature trees - perfect for outdoor gatherings & relaxation! Woodland Lake is not just a community; it's a lifestyle. Enjoy the extensive walking trails, relax at the association pool just two doors down, or let the kids play at the nearby playground. Conveniently located just minutes from Parkview Regional Medical Center, I-69, & a variety of restaurants & shopping options, this home truly offers the best of both easy living & accessibility.
Closed
$505,000
1411 Sevan Lake Ct, Fort Wayne, IN 46825
4beds
3,866sqft
Single Family Residence
Built in 1994
0.38 Acres Lot
$531,500 Zestimate®
$--/sqft
$3,128 Estimated rent
Home value
$531,500
$478,000 - $590,000
$3,128/mo
Zestimate® history
Owner options
List your home for rent
$3,128/mo
Rent Zestimate®
Find your next renter with Zillow Rental Manager. Plus, with online applications, you can quickly screen prospective tenants – for free.
$3,128/mo
Rent Zestimate®
Refinance and save
$3,856/mo
Est. payment
Refinancing to a lower rate could help reduce your monthly payments and save thousands over the life of the loan.
$3,856/mo
Est. payment
Explore your selling options
Work with a Zillow partner agent
Leverage their expertise and Zillow's premium Showcase listings to get your home seen by more buyers.
Get startedList with your own agent
Get your home in front of millions of buyers by listing it on Zillow.
Learn how to do itSell it yourself
Take full control of how buyers see your home on Zillow by listing For Sale by Owner (FSBO).
List your homeWhat's special
Zillow last checked:
Listing updated:
Listed by:
Evan Riecke Cell:260-466-0609,
Encore Sotheby's International Realty
Bought with:
Thom Quinlan, RB15000916
North Eastern Group Realty
Source: IRMLS,MLS#: 202509369
Facts & features
Interior
Bedrooms & bathrooms
- Bedrooms: 4
- Bathrooms: 4
- Full bathrooms: 3
- 1/2 bathrooms: 1
- Main level bedrooms: 1
Bedroom 1
- Level: Main
Bedroom 2
- Level: Upper
Dining room
- Level: Main
- Area: 169
- Dimensions: 13 x 13
Family room
- Level: Main
- Area: 238
- Dimensions: 17 x 14
Kitchen
- Level: Main
- Area: 168
- Dimensions: 14 x 12
Living room
- Level: Main
- Area: 238
- Dimensions: 17 x 14
Office
- Level: Main
- Area: 143
- Dimensions: 13 x 11
Heating
- Natural Gas, Forced Air
Cooling
- Central Air
Appliances
- Included: Disposal, Range/Oven Hook Up Elec, Dishwasher, Microwave, Refrigerator, Washer, Dryer-Electric, Electric Range, Gas Water Heater
- Laundry: Electric Dryer Hookup, Main Level
Features
- 1st Bdrm En Suite, Tray Ceiling(s), Ceiling Fan(s), Walk-In Closet(s), Laminate Counters, Entrance Foyer, Soaking Tub, Double Vanity, Wet Bar, Stand Up Shower, Tub and Separate Shower, Main Level Bedroom Suite
- Flooring: Carpet, Laminate, Tile
- Basement: Full,Finished,Concrete,Sump Pump
- Attic: Storage
- Number of fireplaces: 1
- Fireplace features: Family Room, One
Interior area
- Total structure area: 4,279
- Total interior livable area: 3,866 sqft
- Finished area above ground: 2,770
- Finished area below ground: 1,096
Property
Parking
- Total spaces: 3
- Parking features: Attached, Garage Door Opener, Concrete
- Attached garage spaces: 3
- Has uncovered spaces: Yes
Features
- Levels: Two
- Stories: 2
- Patio & porch: Deck
- Fencing: None
Lot
- Size: 0.38 Acres
- Dimensions: 190x110
- Features: Level, City/Town/Suburb, Landscaped, Near Walking Trail
Details
- Parcel number: 020701257008.000073
Construction
Type & style
- Home type: SingleFamily
- Architectural style: Traditional
- Property subtype: Single Family Residence
Materials
- Brick, Wood Siding
- Roof: Shingle
Condition
- New construction: No
- Year built: 1994
Utilities & green energy
- Sewer: City
- Water: City
- Utilities for property: Cable Connected
Community & HOA
Community
- Features: Pool, Swing Set, Sidewalks
- Security: Smoke Detector(s)
- Subdivision: Woodland Lake
HOA
- Has HOA: Yes
- HOA fee: $575 annually
Location
- Region: Fort Wayne
Financial & listing details
- Tax assessed value: $408,100
- Annual tax amount: $4,991
- Date on market: 3/21/2025
- Listing terms: Conventional,FHA,VA Loan
Price history
| Date | Event | Price |
|---|---|---|
| 5/28/2025 | Sold | $505,000-3.8% |
Source:  IRMLS #202509369 Report a problem IRMLS #202509369 Report a problem | ||
| 4/19/2025 | Pending sale | $524,900 |
Source: IRMLS #202509369 Report a problem | ||
| 4/7/2025 | Listed for sale | $524,900 |
Source: IRMLS #202509369 Report a problem | ||
Public tax history
| Year | Property taxes | Tax assessment |
|---|---|---|
| 2025 | $5,733 +14.9% | $408,100 -17.3% |
| 2024 | $4,991 +11.3% | $493,600 +14% |
| 2023 | $4,485 +17.3% | $433,000 +10.3% |
| 2022 | $3,824 +10.4% | $392,600 +16.5% |
| 2021 | $3,462 +0.2% | $336,900 +7.5% |
| 2020 | $3,456 +3.3% | $313,400 -0.3% |
| 2019 | $3,344 +6.6% | $314,500 +4% |
| 2018 | $3,138 -30.1% | $302,300 +7.5% |
| 2017 | $4,491 +58.6% | $281,200 +2.7% |
| 2016 | $2,832 -3.3% | $273,800 -2.9% |
| 2014 | $2,928 +5.3% | $281,900 +5.1% |
| 2013 | $2,782 +1.2% | $268,300 -2.4% |
| 2011 | $2,749 | $274,900 +5.5% |
| 2010 | -- | $260,500 -6.9% |
| 2007 | -- | $279,700 +4.7% |
| 2005 | -- | $267,100 |
| 2004 | -- | $267,100 +63.7% |
| 2001 | -- | $163,200 +204.7% |
| 1999 | -- | $53,560 |
Find assessor info on the county website
Neighborhood: Woodland Lake
Nearby homes
- $565,6004 bd4 ba4.7k sqft1407 Sevan Lake Ct, Fort Wayne, IN 46825Off Market
- $529,9005 bd5 ba3.8k sqft1421 Sevan Lake Ct, Fort Wayne, IN 46825Off Market
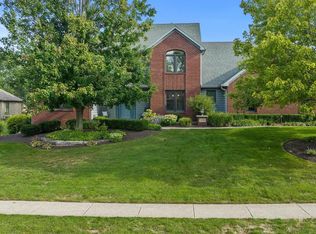
- $504,5004 bd5 ba3.8k sqft9809 Derev Ct, Fort Wayne, IN 46825Off Market
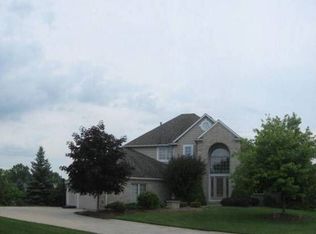
- $473,9004 bd4 ba3.4k sqft9814 Derev Ct, Fort Wayne, IN 46825Off Market
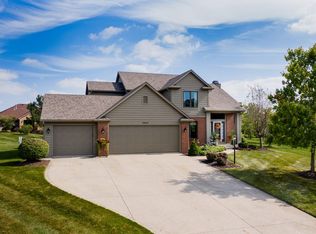
- $481,4004 bd2 ba2.6k sqft1429 Sevan Lake Ct, Fort Wayne, IN 46825Off Market
- $462,4003 bd3 ba2k sqft9817 Derev Ct, Fort Wayne, IN 46825Off Market
- $675,8004 bd6 ba3.7k sqft1410 Sevan Lake Ct, Fort Wayne, IN 46825Off Market
- $529,2005 bd5 ba4.1k sqft1416 Sevan Lake Ct, Fort Wayne, IN 46825Off Market
Nearby schools
GreatSchools rating
- 6/10Lincoln Elementary SchoolGrades: K-5Distance: 1.6 mi
- 4/10Shawnee Middle SchoolGrades: 6-8Distance: 1.7 mi
- 4/10Northrop High SchoolGrades: 9-12Distance: 1.9 mi
Schools provided by the listing agent
- Elementary: Lincoln
- Middle: Shawnee
- High: Northrop
- District: Fort Wayne Community
Source: IRMLS. This data may not be complete. We recommend contacting the local school district to confirm school assignments for this home.
Sell for more on Zillow
Get a Zillow Showcase℠ listing at no additional cost and you could sell for .
$531,500
2% more
+$10,630
With Zillow Showcase(estimated)
$542,130
Sell for more on Zillow
Get a Zillow Showcase℠ listing at no additional cost and you could sell for .
$531,500
2% more
+$10,630
With Zillow Showcase(estimated)
$542,130
- Indiana
- Allen County
- Fort Wayne
- 46825
- Woodland Lake
- 1411 Sevan Lake Ct
