Skip main navigation
Off market
  • $554,900

    1416 Sevan Lake Ct, Fort Wayne, IN 46825

    5beds
    4,141sqft
    SingleFamily
    Built in 1993
    0.45 Acres Lot
    $554,900 Zestimate®
    $134/sqft
    $3,502 Estimated rent

    Home value

    $554,900

    $522,000 - $588,000

    $3,502/mo

    Zestimate® history
    Loading
    Loading...

    Owner options

    List your home for rent

    $3,502/mo

    Rent Zestimate®

    Find your next renter with Zillow Rental Manager. Plus, with online applications, you can quickly screen prospective tenants – for free.

    Learn more

    $3,502/mo

    Rent Zestimate®

    Refinance and save

    $3,422/mo

    Est. payment

    Refinancing to a lower rate could help reduce your monthly payments and save thousands over the life of the loan.

    See today's rates

    $3,422/mo

    Est. payment

    Explore your selling options

    Work with a Zillow partner agent

    Leverage their expertise and Zillow's premium Showcase listings to get your home seen by more buyers.

    Get started

    List with your own agent

    Get your home in front of millions of buyers by listing it on Zillow.

    Learn how to do it

    Sell it yourself

    Take full control of how buyers see your home on Zillow by listing For Sale by Owner (FSBO).

    List your home

    What's special

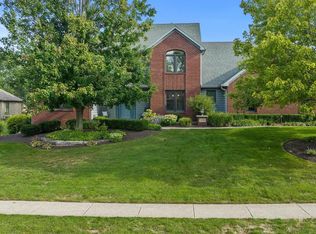
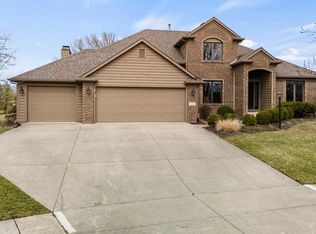
    Beautiful custom home by Buescher with spectacular lot overlooking grassy commons area and woods located on a cul-de-sac! Large entry foyer with marble flooring and French doors off to the den/office with built-ins and to the formal dining room. The great room has volume ceilings with a gas log fireplace and wall of windows with views.The kitchen has Grabill hickory cabinets, double ovens, large pantry & Jennair cook top. You'll love the breakfast room surrounded by windows overlooking the commons. The main floor master bedroom has a lg. walk in closet & luxury bath w/2 vanities, Jacuzzi & shower. There are 3 additional bedrooms up with a shared bath and a private bath. A 5th bedroom with full bath is on the lower walkout level. The main level laundry room has a tub sink & double closet. The large walkout lower level includes a family room w/fireplace, pool room, large wet bar area with cabinets & stools, hobby room, full bath & 5th bedroom plus lots of storage. Enclosed porch off the kitchen with deck & stairs to patio. Extras are central vacuum,alarm system, new roof in 2016, newer AC, 6 " walls, sound barrier in lower level ceilings, no sump pump needed here! You will be 1/2 block to Association pool, walking trails & community lake. Just a few minutes to Dupont & Parkview hospitals, shopping centers, restaurants, Family YMCA & I-69 & I-469. Current taxes are high because no exemptions are filed - expected to be about $4,000 when exemptions filed. 1 year warranty is provided by Seller. No appliances are part of this listing other than built-in. List price reduced from $389,900 to $339,900 to sell. Taxes will be much lower with exemptions!!!!

    This property is off market, which means it's not currently listed for sale or rent on Zillow. This may be different from what's available on other websites or public sources.
    Facts & features

    Interior

    Bedrooms & bathrooms
    • Bedrooms: 5
    • Bathrooms: 5
    • Full bathrooms: 4
    • 1/2 bathrooms: 1
    • Main level bathrooms: 2
    Heating
    • Forced air, Electric, Gas
    Cooling
    • Central
    Appliances
    • Included: Dishwasher, Dryer, Microwave, Refrigerator, Washer
    • Laundry: Electric Dryer Hookup, Main Level
    Features
    • Ceiling Fan(s), 1st Bdrm En Suite, Jet Tub, Guest Quarters
    • Basement: Finished, Walk-Out Access
    • Has fireplace: Yes
    • Fireplace features: Electric
    Interior area
    • Total interior livable area: 4,141 sqft
    • Finished area below ground: 1196

    Property

    Parking
    • Parking features: Garage - Attached
    Features
    • Patio & porch: Deck Open
    • Exterior features: Wood, Brick
    • Pool features: Association
    Lot
    • Size: 0.45 Acres
    • Features: Cul-de-Sac
    Details
    • Parcel number: 020701257011000073

    Construction

    Type & style
    • Home type: SingleFamily
    • Architectural style: Two Story
    Materials
    • masonry
    • Roof: Asphalt
    Condition
    • Year built: 1993

    Utilities & green energy

    • Gas: Gas
    • Sewer: Public Sewer
    • Water: City

    Community & HOA

    Community
    • Security: Security System
    HOA
    • Has HOA: Yes
    • HOA fee: $40 monthly
    Location
    • Region: Fort Wayne

    Financial & listing details

    • Price per square foot: $134/sqft
    • Tax assessed value: $490,300
    • Annual tax amount: $6,513

    Price history

    DateEventPrice
    11/4/2019Listing removed$339,900$82/sqft
    Source: #1 Advantage, REALTORS #201916205 Report a problem
    3/25/2019Price change$339,900-5.6%$82/sqft
    Source: #1 Advantage, REALTORS #201848462 Report a problem
    10/29/2018Price change$359,900-6.5%$87/sqft
    Source: #1 Advantage, REALTORS #201848462 Report a problem
    6/2/2018Listed for sale$384,900+13.2%$93/sqft
    Source: #1 Advantage, REALTORS #201848462 Report a problem
    3/12/2010Listing removed$339,900$82/sqft
    Source: Century 21 Bradley Realty Inc. #200909779 Report a problem
    12/18/2009Price change$339,900-2.9%$82/sqft
    Source: Bradley Realty, Inc. #200909779 Report a problem
    12/31/2008Price change$349,900-2.8%$84/sqft
    Source: RE/MAX of Indiana #FW2806281 Report a problem
    6/24/2008Price change$359,900-5%$87/sqft
    Source: RE/MAX of Indiana #FW2806281 Report a problem
    5/6/2008Listed for sale$379,000$92/sqft
    Source: RE/MAX of Indiana #FW2806281 Report a problem

    Public tax history

    YearProperty taxesTax assessment
    2025$6,513 +11.6%$490,300 -12.4%
    2024$5,838 +11%$559,800 +10.8%
    2023$5,261 +16.3%$505,300 +9.8%
    2022$4,523 +10%$460,100 +15.6%
    2021$4,111 +3.5%$398,000 +7.1%
    2020$3,972 -49%$371,700 +2.9%
    2019$7,786 +6.1%$361,200 +1.7%
    2018$7,335 +3.3%$355,200 +7.1%
    2017$7,100 +5.2%$331,600 +1.8%
    2016$6,748 -0.6%$325,800 -0.2%
    2014$6,788 +5.8%$326,600 +5.6%
    2013$6,419 +83.5%$309,200 -11.6%
    2011$3,497 $349,700 +5.3%
    2010-- $332,100 -6.6%
    2007-- $355,500 +10.9%
    2005-- $320,500 -3.5%
    2004-- $332,200 +54.9%
    2001-- $214,400 +200%
    1999-- $71,460
    Find assessor info on the county website

    Neighborhood: Woodland Lake

    Nearby schools

    GreatSchools rating
    Schools provided by the listing agent
    • Elementary: Lincoln
    • Middle: Shawnee
    • High: Northrop
    • District: Fort Wayne Community

    Source: The MLS. This data may not be complete. We recommend contacting the local school district to confirm school assignments for this home.

    Get pre-qualified for a loan
    At Zillow Home Loans, we can pre-qualify you in as little as 5 minutes with no impact to your credit score.

    An equal housing lender. NMLS #10287.

    Sell for more on Zillow
    Get a Zillow Showcase℠ listing at no additional cost and you could sell for .
    $554,900
    2% more
    +$11,098
    With Zillow Showcase(estimated)
    $565,998