Selling "As Is". Don't miss this Beautiful, 2 story Custom Built, Open Concept Buescher Home, on the big lake, in Woodland Lake Addition! Many original features. 5 Bedrooms 4.5 Baths, large lakefront lot with dock, 3 fireplaces, 2 decks, 2 patios. Impressive entry opens to great room with fireplace, window wall and gorgeous lake front views. Great Room has 22 ft ceilings and is open to formal dining, dinette, kitchen and entry. Kitchen has granite, double oven and ceramic. Enjoy the large deck and bright 4 season room with breathtaking views of the park! The large en-suite main bedroom boasts a private deck, walk-in closet, and double granite vanity, jetted garden tub, separate shower room and private sitting room/den with fireplace. Upstairs find 3 more bedrooms! Bedroom 2 is en-suite bath, Bedroom 3 & 4 have Jack N Jill. The spacious walkout basement sports a large bar with kitchenette, patio and a wall of windows overlooking the lake. The 5th bedroom and 4th full bath are on the lower level. The 4th full bath is on the lower level. The oversized 3 car garage has workbenches included. Some window repair is insurance-covered in price. Exterior Freshly Painted July 2024. Windows cleaned by Real Clean on 4 sides, July 2024, New 70 gallon gas Hot Water Heater 2022, New Roof with 50 yr dimensional shingles 2016. New A/C 2017, Newer carpet in lower level and 2 upstairs bedrooms. New Deck stairs July 2024. New deck railing 2018.
Closed
$518,000
1428 Sevan Lake Ct, Fort Wayne, IN 46825
5beds
4,922sqft
Single Family Residence
Built in 1993
0.7 Acres Lot
$636,600 Zestimate®
$--/sqft
$3,822 Estimated rent
Home value
$636,600
$586,000 - $700,000
$3,822/mo
Zestimate® history
Owner options
List your home for rent
$3,822/mo
Rent Zestimate®
Find your next renter with Zillow Rental Manager. Plus, with online applications, you can quickly screen prospective tenants – for free.
$3,822/mo
Rent Zestimate®
Refinance and save
$3,742/mo
Est. payment
Refinancing to a lower rate could help reduce your monthly payments and save thousands over the life of the loan.
$3,742/mo
Est. payment
Explore your selling options
Work with a Zillow partner agent
Leverage their expertise and Zillow's premium Showcase listings to get your home seen by more buyers.
Get startedList with your own agent
Get your home in front of millions of buyers by listing it on Zillow.
Learn how to do itSell it yourself
Take full control of how buyers see your home on Zillow by listing For Sale by Owner (FSBO).
List your homeWhat's special
Zillow last checked:
Listing updated:
Listed by:
Connie Peters Cell:260-341-9653,
Coldwell Banker Real Estate Group
Bought with:
Al Snyder, RB14025706
Coldwell Banker Real Estate Group
Source: IRMLS,MLS#: 202431731
Facts & features
Interior
Bedrooms & bathrooms
- Bedrooms: 5
- Bathrooms: 5
- Full bathrooms: 4
- 1/2 bathrooms: 1
- Main level bedrooms: 1
Bedroom 1
- Level: Main
Bedroom 2
- Level: Upper
Dining room
- Level: Main
- Area: 168
- Dimensions: 12 x 14
Family room
- Level: Main
- Area: 320
- Dimensions: 20 x 16
Kitchen
- Level: Main
- Area: 300
- Dimensions: 15 x 20
Living room
- Level: Main
- Area: 420
- Dimensions: 21 x 20
Office
- Level: Main
- Area: 221
- Dimensions: 13 x 17
Heating
- Natural Gas, Forced Air, Zoned
Cooling
- Central Air, Ceiling Fan(s), Zoned
Appliances
- Included: Disposal, Dishwasher, Electric Cooktop, Down Draft, Double Oven, Gas Water Heater
- Laundry: Electric Dryer Hookup, Sink, Main Level, Washer Hookup
Features
- 1st Bdrm En Suite, Bar, Breakfast Bar, Built-in Desk, Ceiling-9+, Ceiling Fan(s), Vaulted Ceiling(s), Walk-In Closet(s), Stone Counters, Eat-in Kitchen, Entrance Foyer, Kitchen Island, Natural Woodwork, Open Floorplan, Pantry, Split Br Floor Plan, Double Vanity, Wet Bar, Kitchenette, Stand Up Shower, Tub and Separate Shower, Tub/Shower Combination, Main Level Bedroom Suite, Formal Dining Room, Great Room, Custom Cabinetry
- Flooring: Carpet, Vinyl, Ceramic Tile
- Doors: Pocket Doors, Six Panel Doors
- Basement: Walk-Out Access,Finished,Concrete
- Attic: Walk-up
- Number of fireplaces: 3
- Fireplace features: Den, Living Room, Fireplace Screen/Door, Basement
Interior area
- Total structure area: 6,150
- Total interior livable area: 4,922 sqft
- Finished area above ground: 3,422
- Finished area below ground: 1,500
Property
Parking
- Total spaces: 3
- Parking features: Attached, Garage Door Opener, Heated Garage, Garage Utilities, Concrete
- Attached garage spaces: 3
- Has uncovered spaces: Yes
Features
- Levels: Two
- Stories: 2
- Patio & porch: Deck, Patio
- Exterior features: Balcony, Irrigation System, Basketball Goal
- Pool features: Association
- Has spa: Yes
- Spa features: Jet/Garden Tub
- On waterfront: Yes
- Waterfront features: Pier/Dock, Frontage Lot, Pond
Lot
- Size: 0.7 Acres
- Dimensions: 140 x 165 irregular
- Features: Level, Sloped, City/Town/Suburb, Landscaped, Near Walking Trail
Details
- Parcel number: 020701280010.000073
- Zoning: R1
- Other equipment: Intercom
Construction
Type & style
- Home type: SingleFamily
- Architectural style: Contemporary
- Property subtype: Single Family Residence
Materials
- Stone, Wood Siding
- Roof: Dimensional Shingles
Condition
- New construction: No
- Year built: 1993
Utilities & green energy
- Sewer: City
- Water: City
Community & HOA
Community
- Features: Dock, Fitness Center, Security, Pool, Sidewalks
- Security: Security System, Carbon Monoxide Detector(s), Smoke Detector(s)
- Subdivision: Woodland Lake
HOA
- Has HOA: Yes
- HOA fee: $585 annually
Location
- Region: Fort Wayne
Financial & listing details
- Tax assessed value: $645,000
- Annual tax amount: $6,575
- Date on market: 8/20/2024
- Listing terms: Conventional
- Road surface type: Concrete
Price history
| Date | Event | Price |
|---|---|---|
| 6/16/2025 | Listing removed | $899,969 |
Source:  IRMLS #202520234 Report a problem IRMLS #202520234 Report a problem | ||
| 5/30/2025 | Listed for sale | $899,969+73.7% |
Source: IRMLS #202520234 Report a problem | ||
| 11/8/2024 | Sold | $518,000-5.6% |
Source: IRMLS #202431731 Report a problem | ||
| 10/23/2024 | Pending sale | $549,000 |
Source: IRMLS #202431731 Report a problem | ||
| 9/14/2024 | Price change | $549,000-8.3% |
Source: IRMLS #202431731 Report a problem | ||
| 8/20/2024 | Listed for sale | $599,000 |
Source: IRMLS #202431731 Report a problem | ||
Public tax history
| Year | Property taxes | Tax assessment |
|---|---|---|
| 2025 | $7,523 +14.4% | $558,900 -13.4% |
| 2024 | $6,575 +8.5% | $645,400 +13.6% |
| 2023 | $6,060 +16.9% | $568,200 +7.4% |
| 2022 | $5,183 +10.2% | $528,900 +16.2% |
| 2021 | $4,704 +3.5% | $455,100 +7.2% |
| 2020 | $4,546 +3.1% | $424,500 +3% |
| 2019 | $4,408 -61.2% | $412,200 +3.9% |
| 2018 | $11,375 +81.1% | $396,900 +3.8% |
| 2017 | $6,282 +61.2% | $382,400 +1.9% |
| 2016 | $3,897 -1.2% | $375,400 -0.9% |
| 2014 | $3,944 +6.1% | $378,700 +5.9% |
| 2013 | $3,719 -6.4% | $357,700 -10% |
| 2011 | $3,975 | $397,500 +5.3% |
| 2010 | -- | $377,400 -6.7% |
| 2007 | -- | $404,300 +12.1% |
| 2005 | -- | $360,700 |
| 2004 | -- | $360,700 +35.9% |
| 2001 | -- | $265,400 +200% |
| 1999 | -- | $88,470 |
Find assessor info on the county website
Neighborhood: Woodland Lake
Nearby homes
- $735,0004 bd4 ba3.6k sqft1434 Sevan Lake Ct, Fort Wayne, IN 46825Off Market
- $602,4005 bd4 ba4k sqft1422 Sevan Lake Ct, Fort Wayne, IN 46825Off Market

- $508,5004 bd2 ba2.6k sqft1429 Sevan Lake Ct, Fort Wayne, IN 46825Off Market
- $557,1005 bd5 ba3.8k sqft1421 Sevan Lake Ct, Fort Wayne, IN 46825Off Market
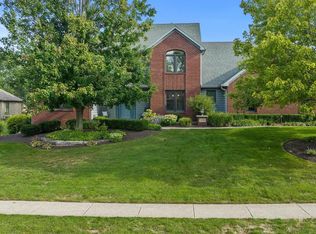
- $594,2004 bd4 ba3.1k sqft1508 Sevan Lake Ct, Fort Wayne, IN 46825Off Market
- $441,8003 bd3 ba3k sqft9807 Silver Lake Ct, Fort Wayne, IN 46825Off Market
- $554,9005 bd5 ba4.1k sqft1416 Sevan Lake Ct, Fort Wayne, IN 46825Off Market
- $505,0004 bd4 ba3.8k sqft1411 Sevan Lake Ct, Fort Wayne, IN 46825Sold
Nearby schools
GreatSchools rating
- 6/10Lincoln Elementary SchoolGrades: K-5Distance: 1.6 mi
- 4/10Shawnee Middle SchoolGrades: 6-8Distance: 1.7 mi
- 3/10Northrop High SchoolGrades: 9-12Distance: 1.9 mi
Schools provided by the listing agent
- Elementary: Lincoln
- Middle: Shawnee
- High: Northrop
- District: Fort Wayne Community
Source: IRMLS. This data may not be complete. We recommend contacting the local school district to confirm school assignments for this home.


Get pre-qualified for a loan
At Zillow Home Loans, we can pre-qualify you in as little as 5 minutes with no impact to your credit score.An equal housing lender. NMLS #10287.
Sell for more on Zillow
Get a Zillow Showcase℠ listing at no additional cost and you could sell for .
$636,600
2% more
+$12,732
With Zillow Showcase(estimated)
$649,332
- Indiana
- Allen County
- Fort Wayne
- 46825
- Woodland Lake
- 1428 Sevan Lake Ct
Nearby cities
Nearby neighborhoods
Nearby zip codes
Other Fort Wayne Topics
