Spectacular views of Mt. Hood, the Columbia River, 180-degree views of Mt. Underwood, twinkling Hood River city lights at night, and the stunning sunsets of the Columbia River Gorge can be experienced from almost every window in this well-built custom home located in the highly sought-after Sterling Estates neighborhood. As you step inside this beautiful 4-bedroom (could be 5) 2.5-bathroom home, you will be immersed in all the views. Built with walls of glass and big windows, you cannot help but be enamored with Mother Nature's beauty. The main floor, when you first walk in, opens up to a beautiful great room that features high ceilings, a cozy fireplace, and flows seamlessly to the dining room and kitchen, making this an ideal space for gatherings and entertaining. Glass french doors located in the dining room and kitchen lead to a large covered patio with a wrap-around deck, bringing the living area outdoors. The expansive primary bedroom with an en-suite bathroom located on the main floor offers more inspiring views and grants access to a very private deck, with the opportunity to install a hot tub/spa. The master bathroom has a spa tub, custom tile shower, and a large walk-in closet. Also on the main floor, along with an office, there is a flex room which can be a media room, bedroom, gym, or another home office. An open hardwood stairway leads to the 2nd floor with a family room, upper deck, and more jaw-dropping views. With 3 bedrooms, a bathroom, and a vast bonus/playroom room spanning the entire north side of the home, your storage needs will be met here. Outside, the lush landscaping, with mature hydrangeas and heirloom roses, extends a warm welcome, adorning the covered porch and adding to the beauty of this exceptional property. A true gem, this home offers some of the most epic views and settings rarely found anywhere, making it an extraordinary and unique find that comes along only once in a lifetime. Setup a showing to view this stunning home Today!
Sold
Street View
$1,225,000
1411 Sterling Ct, White Salmon, WA 98672
4beds
3,625sqft
Residential, Single Family Residence
Built in 2011
0.8 Acres Lot
$1,292,300 Zestimate®
$338/sqft
$4,304 Estimated rent
Home value
$1,292,300
$1.21M - $1.37M
$4,304/mo
Zestimate® history
Owner options
List your home for rent
$4,304/mo
Rent Zestimate®
Find your next renter with Zillow Rental Manager. Plus, with online applications, you can quickly screen prospective tenants – for free.
$4,304/mo
Rent Zestimate®
Refinance and save
$9,028/mo
Est. payment
Refinancing to a lower rate could help reduce your monthly payments and save thousands over the life of the loan.
$9,028/mo
Est. payment
Explore your selling options
Work with a Zillow partner agent
Leverage their expertise and Zillow's premium Showcase listings to get your home seen by more buyers.
Get startedList with your own agent
Get your home in front of millions of buyers by listing it on Zillow.
Learn how to do itSell it yourself
Take full control of how buyers see your home on Zillow by listing For Sale by Owner (FSBO).
List your homeWhat's special
Flex roomEn-suite bathroomHigh ceilingsBig windowsOpen hardwood stairwayLarge covered patioMaster bathroom
Zillow last checked:
Listing updated:
Listed by:
Christina Wood wacontracts@therealbrokerage.com,
Real Broker LLC,
Brock Wood 509-637-4400,
Real Broker LLC
Bought with:
Jennifer Minor, 116544
Coldwell Banker Cascade Real Estate
Source: RMLS (OR),MLS#: 23490273
Facts & features
Interior
Bedrooms & bathrooms
- Bedrooms: 4
- Bathrooms: 3
- Full bathrooms: 2
- Partial bathrooms: 1
- Main level bathrooms: 3
Rooms
- Room types: Bedroom 4, Laundry, Media Room, Bedroom 2, Bedroom 3, Dining Room, Family Room, Kitchen, Living Room, Primary Bedroom
Primary bedroom
- Features: Bathroom, Ceiling Fan, Deck, Bathtub, High Ceilings, Jetted Tub, Tile Floor, Walkin Closet, Walkin Shower, Wallto Wall Carpet
- Level: Main
Bedroom 2
- Features: Ceiling Fan, Closet, High Ceilings, Wallto Wall Carpet
- Level: Main
Bedroom 3
- Features: Ceiling Fan, Closet, High Ceilings, Wallto Wall Carpet
- Level: Main
Bedroom 4
- Features: Ceiling Fan, High Ceilings, Wallto Wall Carpet
- Level: Upper
Dining room
- Features: Deck, French Doors, Hardwood Floors, High Ceilings
- Level: Main
Family room
- Features: Deck, High Ceilings, Vaulted Ceiling, Wallto Wall Carpet
- Level: Upper
Kitchen
- Features: Builtin Refrigerator, Dishwasher, Eat Bar, Gourmet Kitchen, Microwave, Pantry, Free Standing Range, Granite, High Ceilings, Tile Floor
- Level: Main
Living room
- Features: Bookcases, Ceiling Fan, Fireplace, Fireplace Insert, Hardwood Floors, High Ceilings, Vaulted Ceiling
- Level: Main
Heating
- Forced Air, Heat Pump, Fireplace(s)
Cooling
- Central Air
Appliances
- Included: Dishwasher, Disposal, Free-Standing Range, Microwave, Plumbed For Ice Maker, Stainless Steel Appliance(s), Built-In Refrigerator, Washer/Dryer, Electric Water Heater, Tank Water Heater
- Laundry: Laundry Room
Features
- Ceiling Fan(s), Granite, High Ceilings, Soaking Tub, Sound System, Vaulted Ceiling(s), Closet, Eat Bar, Gourmet Kitchen, Pantry, Bookcases, Bathroom, Bathtub, Walk-In Closet(s), Walkin Shower, Kitchen Island, Tile
- Flooring: Hardwood, Tile, Wall to Wall Carpet, Wood
- Doors: French Doors
- Windows: Double Pane Windows, Vinyl Frames
- Basement: Exterior Entry,Storage Space,Unfinished
- Number of fireplaces: 1
- Fireplace features: Insert, Wood Burning
Interior area
- Total structure area: 3,625
- Total interior livable area: 3,625 sqft
Property
Parking
- Total spaces: 4
- Parking features: Driveway, On Street, Garage Door Opener, Attached
- Attached garage spaces: 4
- Has uncovered spaces: Yes
Features
- Levels: Two
- Stories: 2
- Patio & porch: Covered Deck, Deck
- Exterior features: Gas Hookup, Yard
- Has spa: Yes
- Spa features: Bath
- Has view: Yes
- View description: City, Mountain(s), River
- Has water view: Yes
- Water view: River
Lot
- Size: 0.8 Acres
- Features: Sloped, SqFt 20000 to Acres1
Details
- Additional structures: GasHookup, HomeTheater
- Parcel number: 03102376000400
- Zoning: SUBRES
- Other equipment: Home Theater
Construction
Type & style
- Home type: SingleFamily
- Architectural style: Custom Style
- Property subtype: Residential, Single Family Residence
Materials
- Cement Siding, Shake Siding
- Foundation: Concrete Perimeter
- Roof: Composition
Condition
- Resale
- New construction: No
- Year built: 2011
Utilities & green energy
- Gas: Gas Hookup
- Sewer: Septic Tank, Shared Septic
- Water: Public
Community & HOA
Community
- Subdivision: Sterling Estates
HOA
- Has HOA: Yes
- HOA fee: $1,800 annually
Location
- Region: White Salmon
Financial & listing details
- Price per square foot: $338/sqft
- Tax assessed value: $1,065,750
- Annual tax amount: $7,721
- Date on market: 10/21/2023
- Cumulative days on market: 117 days
- Listing terms: Cash,Conventional,VA Loan
- Road surface type: Paved
Price history
| Date | Event | Price |
|---|---|---|
| 3/29/2024 | Sold | $1,225,000-1.9%$338/sqft |
Source:  RMLS (OR) #23490273 Report a problem RMLS (OR) #23490273 Report a problem | ||
| 2/16/2024 | Pending sale | $1,249,000$345/sqft |
Source: RMLS (OR) #23490273 Report a problem | ||
| 2/5/2024 | Price change | $1,249,000-2%$345/sqft |
Source: RMLS (OR) #23490273 Report a problem | ||
| 12/30/2023 | Price change | $1,274,000-1.9%$351/sqft |
Source: RMLS (OR) #23490273 Report a problem | ||
| 10/21/2023 | Price change | $1,299,000-2%$358/sqft |
Source: RMLS (OR) #23490273 Report a problem | ||
| 10/3/2023 | Price change | $1,325,000-7%$366/sqft |
Source: Owner Report a problem | ||
| 9/13/2023 | Price change | $1,425,000-1.7%$393/sqft |
Source: Owner Report a problem | ||
| 8/29/2023 | Price change | $1,449,000-3.3%$400/sqft |
Source: Owner Report a problem | ||
| 8/9/2023 | Listed for sale | $1,499,000$414/sqft |
Source: Owner Report a problem | ||
Public tax history
| Year | Property taxes | Tax assessment |
|---|---|---|
| 2025 | $10,153 +5.3% | $1,065,750 +3.2% |
| 2024 | $9,647 -23% | $1,032,250 +14.6% |
| 2023 | $12,522 +62.2% | $901,000 +10.8% |
| 2022 | $7,722 -5.3% | $813,080 +10% |
| 2021 | $8,150 +31.6% | $739,170 +5.1% |
| 2020 | $6,192 | $703,060 +20.4% |
| 2018 | $6,192 | $583,860 |
| 2017 | $6,192 +55% | $583,860 +15.2% |
| 2016 | $3,994 | $506,940 |
| 2015 | $3,994 | $506,940 +9.4% |
| 2013 | $3,994 | $463,240 -0.2% |
| 2012 | -- | $464,050 +15.9% |
| 2011 | -- | $400,550 -13% |
| 2010 | -- | $460,400 -14.5% |
| 2009 | -- | $538,500 |
Find assessor info on the county website
Neighborhood: 98672
Nearby homes
- $2,100,0003 bd4 ba4k sqft1421 Sterling Ct, White Salmon, WA 98672Sold
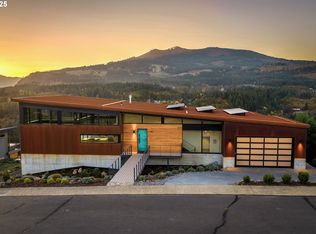
- $1,117,8003 bd3 ba3.8k sqft1407 Sterling Ct, White Salmon, WA 98672Off Market
- $1,200,1002 bd3 ba2k sqft1431 Sterling Ct, White Salmon, WA 98672Off Market
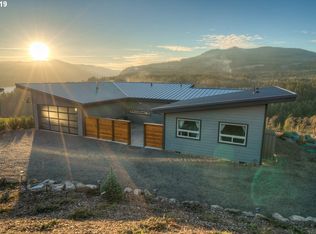
- $499,0000.8 Acres1170 SW Thornton Dr, White Salmon, WA 98672Lot/Land

- $1,250,0003 bd3 ba2.7k sqft201 Sterling Blvd, White Salmon, WA 98672Sold
- $--0.459 Acres0 Sterling Blvd LOT 1, White Salmon, WA 98672Off Market
- $464,000-- bd-- ba-- sqft0 Sterling Blvd, White Salmon, WA 98672Off Market
- $565,600-- bd-- ba-- sqft0 Sterling Ct, White Salmon, WA 98672Off Market
Nearby schools
GreatSchools rating
- 4/10Wallace & Priscilla Stevenson Intermediate SchoolGrades: 5-6Distance: 1.2 mi
- 7/10Wayne M Henkle Middle SchoolGrades: 7-8Distance: 1.2 mi
- 5/10Columbia High SchoolGrades: 9-12Distance: 1.2 mi
Schools provided by the listing agent
- Elementary: Whitson
- Middle: Henkle
- High: Columbia
Source: RMLS (OR). This data may not be complete. We recommend contacting the local school district to confirm school assignments for this home.


Get pre-qualified for a loan
At Zillow Home Loans, we can pre-qualify you in as little as 5 minutes with no impact to your credit score.An equal housing lender. NMLS #10287.
- Washington
- Klickitat County
- White Salmon
- 98672
- 1411 Sterling Ct
Nearby cities
Nearby zip codes
Other White Salmon Topics
