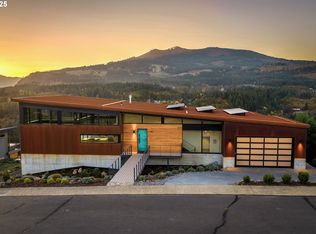
5/3 open house cancelled. Perched in the highly desirable Sterling Estates neighborhood of White Salmon, this exceptional Modern Farmhouse offers a rare blend of refined design, privacy, and breathtaking views of Mt Hood and the Columbia River Gorge, with unforgettable sunsets that paint the sky each evening. Built in 2021 and set on a beautifully landscaped 0.89-acre corner lot, the home is perfectly positioned to capture sweeping mountain and river vistas that elevate everyday living. Spanning 2,752 square feet, the thoughtfully designed layout includes 3 bedrooms plus an office, and 2.5 bathrooms, combining modern comfort with timeless farmhouse style. The main living area features vaulted ceilings, a gas fireplace, and expansive windows that frame the scenery, creating a bright and inviting space. The gourmet kitchen is designed for both function and style, complete with stainless steel appliances, a Thermador gas range, quartz countertops, open shelving, and a spacious walk-in pantry. A fully equipped butler’s pantry with wine fridge, prep sink, and second refrigerator adds convenience and additional prep space, all while enjoying picturesque views. The dining area opens seamlessly to a large back deck through accordion sliding doors, offering an ideal setting for entertaining or relaxing while taking in the surrounding landscape. The primary suite serves as a peaceful retreat with panoramic windows that highlight the natural beauty outside, along with a conveniently located laundry area nearby and additional hookups on the lower level. Solar panels enhance efficiency, and a detached two-car garage provides added flexibility. Located just minutes from downtown White Salmon and the endless recreation of the Columbia River Gorge, this home delivers an exceptional lifestyle defined by its remarkable setting, sweeping views, and memorable sunsets.
Sold
$1,250,000
201 Sterling Blvd, White Salmon, WA 98672
3beds
2,752sqft
Residential, Single Family Residence
Built in 2021
0.89 Acres Lot
$1,249,600 Zestimate®
$454/sqft
$4,848 Estimated rent
Home value
$1,249,600
Estimated sales range
Not available
$4,848/mo
Zestimate® history
Owner options
List your home for rent
$4,848/mo
Rent Zestimate®
Find your next renter with Zillow Rental Manager. Plus, with online applications, you can quickly screen prospective tenants – for free.
$4,848/mo
Rent Zestimate®
Refinance and save
$9,261/mo
Est. payment
Refinancing to a lower rate could help reduce your monthly payments and save thousands over the life of the loan.
$9,261/mo
Est. payment
Explore your selling options
Work with a Zillow partner agent
Leverage their expertise and Zillow's premium Showcase listings to get your home seen by more buyers.
Get startedList with your own agent
Get your home in front of millions of buyers by listing it on Zillow.
Learn how to do itSell it yourself
Take full control of how buyers see your home on Zillow by listing For Sale by Owner (FSBO).
List your homeWhat's special
Gas fireplaceGourmet kitchenDetached two-car garageLarge back deckThoughtfully designed layoutStainless steel appliancesThermador gas range
Zillow last checked:
Listing updated:
Listed by:
Drew Coleman #AGENT_PHONE,
Opt,
Greg Lawler 503-889-6196,
Opt
Bought with:
Ross Henry, 110560
Copper West Real Estate
Source: RMLS (OR),MLS#: 255201960
Facts & features
Interior
Bedrooms & bathrooms
- Bedrooms: 3
- Bathrooms: 3
- Full bathrooms: 2
- Partial bathrooms: 1
- Main level bathrooms: 1
Rooms
- Room types: Office, Utility Room, Bedroom 2, Bedroom 3, Dining Room, Family Room, Kitchen, Living Room, Primary Bedroom
Primary bedroom
- Features: Ensuite, Walkin Shower
- Level: Upper
- Area: 336
- Dimensions: 21 x 16
Bedroom 2
- Features: Sliding Doors, Wallto Wall Carpet
- Level: Lower
- Area: 160
- Dimensions: 10 x 16
Bedroom 3
- Features: Wallto Wall Carpet
- Level: Lower
- Area: 160
- Dimensions: 10 x 16
Dining room
- Features: Great Room, Sliding Doors
- Level: Main
- Area: 160
- Dimensions: 10 x 16
Kitchen
- Features: Dishwasher, Gas Appliances, Island, Microwave, Pantry, Butlers Pantry, Quartz, Sink
- Level: Main
- Area: 160
- Width: 16
Living room
- Features: Fireplace, Great Room, Vaulted Ceiling
- Level: Main
- Area: 289
- Dimensions: 17 x 17
Office
- Level: Main
- Area: 117
- Dimensions: 13 x 9
Heating
- Mini Split, Zoned, Fireplace(s)
Cooling
- Has cooling: Yes
Appliances
- Included: Dishwasher, Free-Standing Range, Free-Standing Refrigerator, Gas Appliances, Microwave, Range Hood, Stainless Steel Appliance(s), Wine Cooler, Washer/Dryer, Gas Water Heater, Tankless Water Heater
- Laundry: Laundry Room
Features
- Ceiling Fan(s), High Ceilings, Quartz, Soaking Tub, Vaulted Ceiling(s), Great Room, Kitchen Island, Pantry, Butlers Pantry, Sink, Walkin Shower
- Flooring: Tile, Wall to Wall Carpet
- Doors: Sliding Doors
- Windows: Triple Pane Windows
- Basement: Exterior Entry,Finished,Full
- Number of fireplaces: 1
- Fireplace features: Gas
Interior area
- Total structure area: 2,752
- Total interior livable area: 2,752 sqft
Property
Parking
- Total spaces: 2
- Parking features: Driveway, Off Street, Garage Door Opener, Detached, Oversized
- Garage spaces: 2
- Has uncovered spaces: Yes
Features
- Stories: 2
- Patio & porch: Covered Patio, Deck
- Exterior features: Yard
- Has view: Yes
- View description: City, Mountain(s)
Lot
- Size: 0.89 Acres
- Features: Cleared, Corner Lot, Cul-De-Sac, Level, SqFt 20000 to Acres1
Details
- Additional structures: Outbuilding
- Parcel number: 03102376000200
Construction
Type & style
- Home type: SingleFamily
- Architectural style: Farmhouse
- Property subtype: Residential, Single Family Residence
Materials
- Cement Siding
- Foundation: Concrete Perimeter
- Roof: Composition
Condition
- Resale
- New construction: No
- Year built: 2021
Utilities & green energy
- Gas: Gas
- Sewer: Septic Tank, Standard Septic
- Water: Public
Green energy
- Energy generation: Solar
Community & HOA
HOA
- Has HOA: Yes
- HOA fee: $1,800 annually
Location
- Region: White Salmon
Financial & listing details
- Price per square foot: $454/sqft
- Tax assessed value: $1,179,270
- Annual tax amount: $11,233
- Date on market: 4/30/2026
- Cumulative days on market: 2 days
- Listing terms: Cash,Conventional,FHA,VA Loan
- Road surface type: Paved
Price history
| Date | Event | Price |
|---|---|---|
| 6/5/2026 | Sold | $1,250,000$454/sqft |
Source:  RMLS (OR) #255201960 Report a problem RMLS (OR) #255201960 Report a problem | ||
| 5/3/2026 | Pending sale | $1,250,000$454/sqft |
Source: RMLS (OR) #255201960 Report a problem | ||
| 4/30/2026 | Listed for sale | $1,250,000+257.1%$454/sqft |
Source: RMLS (OR) #255201960 Report a problem | ||
| 9/29/2020 | Sold | $350,000-6.7%$127/sqft |
Source: RMLS (OR) #19570615 Report a problem | ||
| 8/5/2020 | Pending sale | $375,000$136/sqft |
Source: Copper West Real Estate #19570615 Report a problem | ||
| 3/30/2020 | Listed for sale | $375,000$136/sqft |
Source: Copper West Real Estate #19570615 Report a problem | ||
| 12/19/2019 | Pending sale | $375,000$136/sqft |
Source: Copper West Real Estate #19570615 Report a problem | ||
| 8/22/2019 | Listed for sale | $375,000$136/sqft |
Source: Copper West Real Estate #19570615 Report a problem | ||
Public tax history
| Year | Property taxes | Tax assessment |
|---|---|---|
| 2025 | $11,233 +7.4% | $1,179,270 +5.3% |
| 2024 | $10,464 +11% | $1,119,870 +11.9% |
| 2023 | $9,427 +9.2% | $1,000,970 +10.1% |
| 2022 | $8,632 +122.5% | $909,140 +158.8% |
| 2021 | $3,880 +86.9% | $351,340 +80.9% |
| 2020 | $2,076 | $194,250 |
| 2018 | $2,076 | $194,250 |
| 2017 | $2,076 -24.5% | $194,250 +10.2% |
| 2016 | $2,749 | $176,280 |
| 2015 | $2,749 | $176,280 +12.8% |
| 2013 | $2,749 | $156,280 -43.2% |
| 2012 | -- | $275,000 |
| 2011 | -- | $275,000 +10% |
| 2010 | -- | $250,000 -16.7% |
| 2009 | -- | $300,000 |
Find assessor info on the county website
Neighborhood: 98672
Nearby homes
- $--0.459 Acres0 Sterling Blvd LOT 1, White Salmon, WA 98672Off Market

- $446,400-- bd-- ba-- sqft0 Sterling Blvd, White Salmon, WA 98672Off Market

- $2,100,0003 bd4 ba4k sqft1421 Sterling Ct, White Salmon, WA 98672Sold
- $401,1000.51 Acres1440 Sterling Ct, White Salmon, WA 98672Off Market

- $1,115,6004 bd2 ba2.7k sqft1405 Sterling Ct, White Salmon, WA 98672Off Market
- $553,000-- bd-- ba-- sqft0 Sterling Ct, White Salmon, WA 98672Off Market
- $1,212,8002 bd3 ba2k sqft1431 Sterling Ct, White Salmon, WA 98672Off Market
- $1,225,0004 bd3 ba3.6k sqft1411 Sterling Ct, White Salmon, WA 98672Sold
Nearby schools
GreatSchools rating
- 4/10Wallace & Priscilla Stevenson Intermediate SchoolGrades: 5-6Distance: 1.2 mi
- 7/10Wayne M Henkle Middle SchoolGrades: 7-8Distance: 1.2 mi
- 5/10Columbia High SchoolGrades: 9-12Distance: 1.2 mi
Schools provided by the listing agent
- Elementary: Whitson
- Middle: Henkle
- High: Columbia
Source: RMLS (OR). This data may not be complete. We recommend contacting the local school district to confirm school assignments for this home.


Get pre-qualified for a loan
At Zillow Home Loans, we can pre-qualify you in as little as 5 minutes with no impact to your credit score.An equal housing lender. NMLS #10287.
- Washington
- Klickitat County
- White Salmon
- 98672
- 201 Sterling Blvd
Nearby cities
Nearby zip codes
Other White Salmon Topics
