Skip main navigation
For sale
  • Price cut: $14.9K (6/21)
    $335,000

    1411 Strada D Argento, Venice, FL 34292

    2beds
    1,408sqft
    : 
    Loading
    Get pre-qualified
    Single Family Residence
    Built in 1980
    10,648 Square Feet Lot
    $-- Zestimate®
    $238/sqft
    $1/mo HOA

    What's special

    New lightingNew interior paintWood-burning fireplaceFunctional split-bedroom floor planLight-filled living spacesKitchen features white cabinets
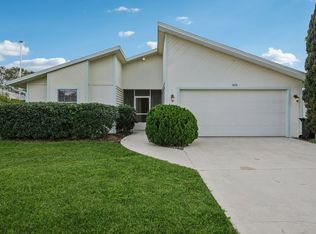
    Welcome to this two bedroom + den, two bath residence, in the Carlentini neighborhood at Capri Isles! This unique property is perfectly positioned near the end of a quiet cul-de-sac, backing to the Capri Isles golf course—a rare setting at this price! NEW ROOF 2023! This move-in-ready home offers light-filled living spaces, a functional split-bedroom floor plan, a 2 car garage, and even a wood-burning fireplace! The kitchen features white cabinets and a pass thru window to the living room. The master suite is past the dining room & office and has a walk-in closet and plenty of room for a king-sized bed. The 2nd bedroom is roomy and can also fit a king sized bed. Entrance to the office is located near the front of the home. This space could also be a nursery or playroom. The wall of sliding glass doors in the living room leads to your very own screened-in lanai with views of the golf course. The owners have done quite a few updates to the home to include new luxury vinyl plank floors throughout, popcorn ceiling removal, new lighting, new interior paint, new garage door in 2023, new side garage door in 2023, new roof in 2023, new electrical panel in 2022, and new screened porch in 2023. The AC was installed in 2021. The optional HOA is just $10 per year. There is no CDD fee in this community and it is located in an X flood zone so no need for flood insurance! This neighborhood is only 5 minutes from I-75, 5 minutes from the Sarasota Memorial Hospital (Venice Campus), and just a short drive to Venice Island, with it's beaches, charming boutique shops, dining options, Venice Little Theater, fishing pier, tennis courts, weekly farmer’s market, tons of events, and so much more! Don’t miss the opportunity to make this exceptional property your new home!
    41 days
    |
    788
    |
    47
    |

    Likely to sell faster than

    Zillow last checked:

    Listing updated:

    Listed by:

    Brittany Coleman, PLLC 941-539-5023,

    KELLER WILLIAMS ON THE WATER S 941-803-7522

    Source: Stellar MLS,MLS#: N6144539MLS LogoOriginating MLS: Sarasota - Manatee

    Loading...

      Facts & features

      Interior

      Bedrooms & bathrooms
      • Bedrooms: 2
      • Bathrooms: 2
      • Full bathrooms: 2
      Rooms
      • Room types: Den/Library/Office
      Primary bedroom
      • Features: Ceiling Fan(s), En Suite Bathroom, Walk-In Closet(s)
      • Level: First
      • Area: 149.85 Square Feet
      • Dimensions: 11.1x13.5
      Bedroom 2
      • Features: Ceiling Fan(s), Built-in Closet
      • Level: First
      • Area: 129.87 Square Feet
      • Dimensions: 11.1x11.7
      Primary bathroom
      • Features: En Suite Bathroom, Shower No Tub, Single Vanity, Steam Shower, Window/Skylight in Bath, Built-in Closet
      • Level: First
      • Area: 61.42 Square Feet
      • Dimensions: 8.3x7.4
      Bathroom 2
      • Features: Single Vanity, Tub With Shower, Window/Skylight in Bath
      • Level: First
      • Area: 35.5 Square Feet
      • Dimensions: 5x7.1
      Den
      • Features: Ceiling Fan(s)
      • Level: First
      • Area: 57.34 Square Feet
      • Dimensions: 6.1x9.4
      Dining room
      • Level: First
      • Area: 160.72 Square Feet
      • Dimensions: 9.8x16.4
      Kitchen
      • Level: First
      • Area: 77.39 Square Feet
      • Dimensions: 10.9x7.1
      Living room
      • Features: Ceiling Fan(s)
      • Level: First
      • Area: 266.4 Square Feet
      • Dimensions: 18.5x14.4
      Heating
      • Central
      Cooling
      • Central Air
      Appliances
      • Included: Disposal, Electric Water Heater, Microwave, Range, Refrigerator
      • Laundry: In Garage, Washer Hookup
      Features
      • Ceiling Fan(s), Open Floorplan, Primary Bedroom Main Floor, Split Bedroom, Thermostat, Walk-In Closet(s)
      • Flooring: Luxury Vinyl, Tile
      • Doors: Sliding Doors
      • Windows: Window Treatments
      • Has fireplace: Yes
      • Fireplace features: Living Room, Wood Burning
      Interior area
      • Total structure area: 2,102
      • Total interior livable area: 1,408 sqft

      Property

      Parking
      • Total spaces: 2
      • Parking features: Driveway, Garage Door Opener, Off Street, On Street
      • Attached garage spaces: 2
      • Has uncovered spaces: Yes
      • Details: Garage Dimensions: 21x20
      Features
      • Levels: One
      • Stories: 1
      • Patio & porch: Covered, Rear Porch, Screened
      • Exterior features: Lighting, Private Entrance, Private Mailbox, Rain Gutters, Sidewalk
      • Has view: Yes
      • View description: Golf Course, Water
      • Water view: Water
      Lot
      • Size: 10,648 Square Feet
      • Features: Cleared, Cul-De-Sac, Drainage Canal, City Lot, Landscaped, Sidewalk
      • Residential vegetation: Mature Landscaping, Trees/Landscaped
      Details
      • Parcel number: 0401060005
      • Zoning: PUD
      • Special conditions: None

      Construction

      Type & style
      • Home type: SingleFamily
      • Property subtype: Single Family Residence
      Materials
      • Block, Stucco
      • Foundation: Slab
      • Roof: Shingle
      Condition
      • New construction: No
      • Year built: 1980

      Utilities & green energy

      • Sewer: Public Sewer
      • Water: Public
      • Utilities for property: BB/HS Internet Available, Cable Available, Cable Connected, Electricity Available, Electricity Connected, Public, Sewer Available, Sewer Connected, Street Lights, Water Available, Water Connected

      Community & HOA

      Community
      • Pet fee: $0 monthly
      • Subdivision: CARLENTINI
      HOA
      • Has HOA: Yes
      • HOA fee: $1 monthly
      • HOA name: Kathy Roberts
      Location
      • Region: Venice

      Financial & listing details

      • Price per square foot: $238/sqft
      • Tax assessed value: $275,900
      • Annual tax amount: $4,118
      • Date on market: 6/3/2026
      • Cumulative days on market: 42 days
      • Listing terms: Cash,Conventional,FHA,VA Loan
      • Ownership: Fee Simple
      • Total actual rent: 0
      • Electric utility on property: Yes
      • Road surface type: Paved, Asphalt

        Estimated market value

        Not available

        Estimated sales range

        Not available

        Not available

        Price history

        DateEventPrice
        6/21/2026Price change$335,000-4.3%$238/sqft
        Source: Stellar MLS #N6144539 Report a problem
        6/4/2026Listed for sale$349,900-4.1%$249/sqft
        Source: Stellar MLS #N6144539 Report a problem
        5/9/2025Listing removed$1,950$1/sqft
        Source: Zillow Rentals Report a problem
        5/2/2025Price change$1,950-2.5%$1/sqft
        Source: Zillow Rentals Report a problem
        3/28/2025Listed for rent$2,000$1/sqft
        Source: Zillow Rentals Report a problem
        3/13/2025Listing removed$365,000$259/sqft
        Source: Stellar MLS #N6134001 Report a problem
        2/22/2025Price change$365,000-2.7%$259/sqft
        Source: Stellar MLS #N6134001 Report a problem
        2/6/2025Price change$375,000-1.3%$266/sqft
        Source: Stellar MLS #N6134001 Report a problem
        1/22/2025Price change$380,000+0%$270/sqft
        Source: Stellar MLS #N6134001 Report a problem
        12/27/2024Price change$379,999-5%$270/sqft
        Source: Stellar MLS #N6134001 Report a problem
        10/27/2024Price change$399,999-5.9%$284/sqft
        Source: Stellar MLS #N6134001 Report a problem
        9/4/2024Price change$425,000-3.4%$302/sqft
        Source: Stellar MLS #N6134001 Report a problem
        7/30/2024Listed for sale$440,000+18.9%$313/sqft
        Source: Stellar MLS #N6134001 Report a problem
        5/27/2022Sold$370,000-2.6%$263/sqft
        Source: Public Record Report a problem
        4/27/2022Pending sale$380,000$270/sqft
        Source: Stellar MLS #N6120841 Report a problem
        4/22/2022Listed for sale$380,000+245.5%$270/sqft
        Source: Stellar MLS #N6120841 Report a problem
        5/7/2001Sold$110,000$78/sqft
        Source: Public Record Report a problem

        Public tax history

        YearProperty taxesTax assessment
        2025$4,119 -10.1%$275,900 -9.3%
        2024$4,582 +3.7%$304,300 +4.8%
        2023$4,418 +249.5%$290,400 +141.3%
        2022$1,264 +0.6%$120,347 +3%
        2021$1,257 -0.1%$116,842 +1.4%
        2020$1,258 +3.8%$115,229 +2.3%
        2019$1,212 $112,638 +1.9%
        2018$1,212 +9%$110,538 +2.1%
        2017$1,112 +0.3%$108,264 -21.8%
        2016$1,108 $138,400 +8.6%
        2015$1,108 +0.8%$127,400 +23.8%
        2014$1,099 +0.8%$102,920
        2013$1,090 +4.2%$102,920 +1.7%
        2012$1,046 -5.7%$101,200 -4.7%
        2011$1,110 -14.3%$106,200 -8.7%
        2010$1,295 -37.1%$116,300 -10.5%
        2009$2,060 $130,000 -24.1%
        2008$2,060 -26.4%$171,200 -16.4%
        2007$2,799 $204,700 -2.8%
        2006-- $210,700 +22.7%
        2005-- $171,700 +19.6%
        2004$2,609 +22.2%$143,600 +23.9%
        2003$2,135 +12.7%$115,900 +15.9%
        2002$1,894 +2.7%$100,000 -1.7%
        2001$1,844 +12.6%$101,700 +12.9%
        2000$1,638 $90,100
        Find assessor info on the county website

        Monthly payment

        Est. payment

        Payment breakdown

        Explore the cost of this home by adjusting the details. Changes won't be saved.
        All calculations are estimates and provided by Zillow, Inc. for informational purposes only. Actual amounts may vary.
        HOA fees may include property taxes on listings classified as Co-Ops. Contact the listing agent and/or owner for fee details.
        Mortgage interest rates are dependent on a number of factors, including credit score, down payment, and repayment length. Interest rate data provided by Zillow Group Marketplace, Inc. as of 1/1/1970 from various mortgage lenders with which we have lead or other similar arrangements; the Estimated Payment is an average of those rates.
        See how much you could borrow to make a competitive offer.

        Climate risks

        Neighborhood: Pinebrook

        Getting around

        7 / 100
        Car-Dependent
        0 / 100
        No Nearby Transit
        49 / 100
        Somewhat Bikeable

        Nearby schools

        GreatSchools rating
        Schools provided by the listing agent
        • Elementary: Garden Elementary
        • Middle: Venice Area Middle
        • High: Venice Senior High

        Source: Stellar MLS. This data may not be complete. We recommend contacting the local school district to confirm school assignments for this home.

        A local agent can set up tours, give advice and negotiate with sellers.

        Browse local experts

        Similar homes