Under contract-accepting backup offers. Welcome to this inviting 3-bedroom, 2-bath home in Carlentini, a friendly and quaint deed-restricted community of just 75 homes in the heart of Venice! This desirable split-bedroom floor plan offers comfort, privacy, and beautiful long golf course views overlooking Hole 14 of Capri Isles Golf Course. Enjoy peace of mind with a metal roof (2020), impact windows (2021), and A/C (2022). The sparkling pool, added in 2016, creates a wonderful resort-style setting for relaxing or entertaining. Additional highlights include city water and sewer, no CDD fees, no flood zone, and very low HOA fees. Situated on the quiet cul-de-sac of Strada D’Argento, the home offers a peaceful backyard setting where you can enjoy beautiful sunrises, abundant wildlife, and a variety of birds. Carlentini is ideally located just minutes from golf, shopping, restaurants, I-75, and the new hospital. Historic downtown Venice and Venice Beach are approximately 4 miles away, while Nokomis Beach is about 5 miles away. Several nearby parks offer hiking trails, and the Legacy Trail is just a short distance away. Come experience the peaceful Florida lifestyle, beautiful views, and convenient Venice location this special home has to offer!
Accepting backups
Price cut: $5K (10/4)
$415,000
1405 STRADA D ARGENTO, VENICE, FL 34292
3beds
1,507sqft
Single Family Residence
Built in 1980
0.39 Acres Lot
$-- Zestimate®
$275/sqft
Has HOA fee
What's special
Beautiful viewsSparkling poolPeaceful backyard settingDesirable split-bedroom floor planBeautiful sunrises
- 29 days
- 1,627
- 114
Likely to sell faster than
Zillow last checked:
Listing updated:
Listed by:
Lore Miller 941-416-2841,
RESULTS REALTY GROUP LLC 941-416-2841
Source: Stellar MLS,MLS#: N6145835 Originating MLS: Venice
Facts & features
Interior
Bedrooms & bathrooms
- Bedrooms: 3
- Bathrooms: 2
- Full bathrooms: 2
Rooms
- Room types: Den/Library/Office
Primary bedroom
- Features: Ceiling Fan(s), Walk-In Closet(s)
- Level: First
Bedroom 2
- Features: Built-in Closet
- Level: First
Bedroom 3
- Features: Built-in Closet
- Level: First
Den
- Level: First
Dining room
- Level: First
Kitchen
- Features: Granite Counters, Built-in Closet
- Level: First
Kitchen
- Level: First
Living room
- Features: Ceiling Fan(s)
- Level: First
Heating
- Central, Electric
Cooling
- Central Air
Appliances
- Included: Dishwasher, Disposal, Dryer, Electric Water Heater, Microwave, Range, Refrigerator, Washer
- Laundry: In Garage
Features
- Built-in Features, Ceiling Fan(s), Open Floorplan, Primary Bedroom Main Floor, Solid Surface Counters, Split Bedroom, Vaulted Ceiling(s), Walk-In Closet(s)
- Flooring: Ceramic Tile, Luxury Vinyl
- Has fireplace: No
Interior area
- Total structure area: 2,179
- Total interior livable area: 1,507 sqft
Video & virtual tour
Property
Parking
- Total spaces: 2
- Parking features: Driveway, Garage Door Opener
- Attached garage spaces: 2
- Has uncovered spaces: Yes
Features
- Levels: One
- Stories: 1
- Patio & porch: Covered, Front Porch, Rear Porch, Screened
- Exterior features: Lighting, Private Mailbox, Rain Gutters
- Has private pool: Yes
- Pool features: Child Safety Fence, Gunite, In Ground, Pool Sweep
- Fencing: Other
- Has view: Yes
- View description: Golf Course, Water, Creek/Stream
- Has water view: Yes
- Water view: Water,Creek/Stream
- Waterfront features: Creek
Lot
- Size: 0.39 Acres
- Features: Cul-De-Sac, City Lot, Sidewalk
Details
- Parcel number: 0401060007
- Zoning: PUD
- Special conditions: None
Construction
Type & style
- Home type: SingleFamily
- Property subtype: Single Family Residence
Materials
- Vinyl Siding, Wood Frame
- Foundation: Slab
- Roof: Metal
Condition
- New construction: No
- Year built: 1980
Utilities & green energy
- Sewer: Public Sewer
- Water: Public
- Utilities for property: Public
Community & HOA
Community
- Features: Deed Restrictions, Sidewalks
- Security: Touchless Entry
- Pet fee: $0 monthly
- Subdivision: CARLENTINI
HOA
- Has HOA: Yes
- HOA fee: $1 monthly
Location
- Region: Venice
Financial & listing details
- Price per square foot: $275/sqft
- Tax assessed value: $398,900
- Annual tax amount: $5,409
- Date on market: 9/20/2026
- Cumulative days on market: 30 days
- Listing terms: Cash,Conventional
- Ownership: Fee Simple
- Total actual rent: 0
- Road surface type: Paved, Asphalt
Estimated market value
Not available
Estimated sales range
Not available
Not available
Price history
| Date | Event | Price |
|---|---|---|
| 10/4/2026 | Price change | $415,000-1.2%$275/sqft |
Source:  Stellar MLS #N6145835 Report a problem | ||
| 9/29/2026 | Price change | $420,000-1.2%$279/sqft |
Source: Stellar MLS #N6145835 Report a problem | ||
| 9/20/2026 | Listed for sale | $425,000+110.4%$282/sqft |
Source: Stellar MLS #N6145835 Report a problem | ||
| 7/1/2014 | Sold | $202,000+14.1%$134/sqft |
Source: Public Record Report a problem | ||
| 1/7/2013 | Sold | $177,000-4.7%$117/sqft |
Source: Public Record Report a problem | ||
| 12/26/2012 | Listed for sale | $185,800+132.5%$123/sqft |
Source: SETTLES REAL ESTATE LLC #N5778821 Report a problem | ||
| 6/25/2012 | Listing removed | $79,900$53/sqft |
Source: Visual Tour #5775389 Report a problem | ||
| 6/23/2012 | Listed for sale | $79,900+8.7%$53/sqft |
Source: Visual Tour #5775389 Report a problem | ||
| 3/5/2012 | Sold | $73,500-8%$49/sqft |
Source: Public Record Report a problem | ||
| 2/16/2012 | Price change | $79,900-27.3%$53/sqft |
Source: ERA Preferred Properties Of Venice, Inc. #5775389 Report a problem | ||
| 1/25/2012 | Listed for sale | $109,900$73/sqft |
Source: ERA Preferred Properties Of Venice, Inc. #5775389 Report a problem | ||
Public tax history
| Year | Property taxes | Tax assessment |
|---|---|---|
| 2025 | $5,409 +1.6% | $236,105 +2.9% |
| 2024 | $5,325 +1.3% | $229,451 +3% |
| 2023 | $5,254 -0.1% | $222,768 +3% |
| 2022 | $5,259 +3.1% | $216,280 +8.2% |
| 2021 | $5,099 +93.2% | $199,981 +1.4% |
| 2020 | $2,639 +3.1% | $197,220 +2.3% |
| 2019 | $2,561 | $192,786 +1.9% |
| 2018 | $2,561 +2% | $189,191 +2.1% |
| 2017 | $2,509 +31% | $185,300 +3.6% |
| 2016 | $1,915 -3.8% | $178,800 +16% |
| 2015 | $1,992 +2.6% | $154,100 +10.6% |
| 2014 | $1,942 -17.2% | $139,300 |
| 2013 | $2,345 +299% | $139,300 +90.6% |
| 2012 | $588 -32.2% | $73,100 -20.4% |
| 2011 | $866 -5.2% | $91,800 -2.1% |
| 2010 | $914 +13% | $93,759 +2.7% |
| 2009 | $809 | $91,294 +0.1% |
| 2008 | $809 -17.6% | $91,203 +3% |
| 2007 | $982 | $88,547 +2.5% |
| 2006 | -- | $86,387 +3% |
| 2005 | -- | $83,871 +3% |
| 2004 | $1,016 +1.4% | $81,428 +1.9% |
| 2003 | $1,002 -2.7% | $79,910 +2.4% |
| 2002 | $1,030 +6.9% | $78,037 +1.6% |
| 2001 | $964 +3.9% | $76,808 +3% |
| 2000 | $928 | $74,571 |
Find assessor info on the county website
Monthly payment
Est. payment
Payment breakdown
Explore the cost of this home by adjusting the details. Changes won't be saved.Climate risks
Neighborhood: Pinebrook
Nearby schools
Schools provided by the listing agent
- Elementary: Garden Elementary
- Middle: Laurel Nokomis Middle
- High: Venice Senior High
Source: Stellar MLS. This data may not be complete. We recommend contacting the local school district to confirm school assignments for this home.

Similar homes
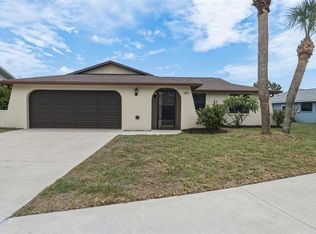
- $345,0003 bd2 ba1.6k sqft1441 STRADA D ORO, VENICE, FL 34292For Sale
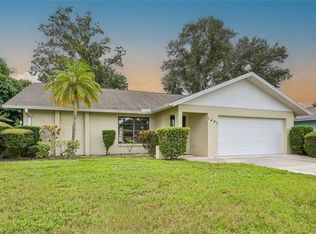
 MLS ID #D6148867, Mike Nabers, MICHAEL SAUNDERS & CO. - BOCA. Stellar MLS
- $449,0002 bd2 ba1.6k sqft1319 PINEBROOK WAY COURT, VENICE, FL 34285For Sale
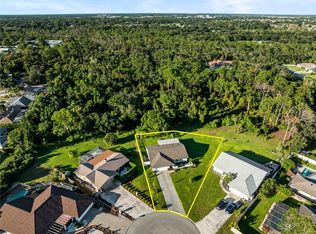 MLS ID #N6146238, Brian Shaefer, REALTY BLUEPRINT LLC. Stellar MLS
- $610,0003 bd2 ba2k sqft836 CONNEMARA CIRCLE, VENICE, FL 34292For Sale
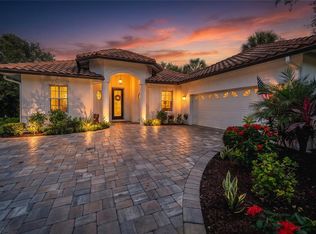 MLS ID #N6146096, Colleen Waldoch, COMPASS FLORIDA LLC. Stellar MLS
- $449,0003 bd2 ba1.9k sqft1102 SOUTHLAKE COURT, VENICE, FL 34285For Sale
 MLS ID #N6146141, Sandra Hachmann-Simic, PREMIER SOTHEBYS INTL REALTY. Stellar MLS
- $329,9002 bd2 ba1.4k sqft1273 BERKSHIRE CIRCLE, VENICE, FL 34292For SaleMLS ID #A4706769, Valarie Summa, EDG REALTY LLC. Stellar MLS
- $449,9003 bd2 ba1.6k sqft2084 MATTAMY COURT, VENICE, FL 34292For SaleMLS ID #A4703919, Michael Johnson, KELLER WILLIAMS ISLAND LIFE REAL ESTATE. Stellar MLS
- $315,0002 bd2 ba1.5k sqft251 VISTA DEL LAGO WAY, VENICE, FL 34292For SaleMLS ID #N6146205, Kimberly Werla, PA, RE/MAX ALLIANCE GROUP. Stellar MLS
- $389,0002 bd2 ba1.4k sqft785 IBIZA LOOP, VENICE, FL 34292For SaleMLS ID #TB8557183, Frances Smith, PREMIER SOTHEBYS INTL REALTY. Stellar MLS
- $494,9003 bd2 ba2k sqft446 IBIZA LOOP, VENICE, FL 34292For SaleMLS ID #A4709564, John Petitti, CENTRAL PARK REALTY CORP.. Stellar MLS
- $414,0002 bd2 ba1.7k sqft1226 PINE NEEDLE ROAD, VENICE, FL 34285For SaleMLS ID #N6144696, Karen Snow, COLDWELL BANKER REALTY. Stellar MLS
- $390,0003 bd2 ba1.6k sqft4000 IBIS WAY #101, VENICE, FL 34292For SaleMLS ID #TB8490801, Kathleen Brengle, GULF SHORES REALTY ERA POWERED LLC. Stellar MLS
- $259,0003 bd2 ba1.3k sqft1041 CAPRI ISLES BOULEVARD #216, VENICE, FL 34292For SaleMLS ID #N6145906, Mitchell Roberts, PA, PARADISE REALTY OF VENICE INC. Stellar MLS
- $449,5002 bd2 ba1.5k sqft125 COLEBROOK COURT, VENICE, FL 34292For SaleMLS ID #O6445502, Daniel Robinson, HOUWZER INC. Stellar MLS
- $349,0003 bd2 ba1.5k sqft517 PEACH STREET, VENICE, FL 34285For SaleMLS ID #A4708968, Nikki Weiss, KW COASTAL LIVING III. Stellar MLS
- $260,0002 bd2 ba1.1k sqft1100 CAPRI ISLES BOULEVARD #318, VENICE, FL 34292For SaleMLS ID #A4710123, Troy Gager, BRIGHT REALTY. Stellar MLS
- $255,0002 bd2 ba894 sqft104 CAPRI ISLES BOULEVARD #304, VENICE, FL 34292For SaleMLS ID #O6450667, Steven Koleno, BEYCOME OF FLORIDA LLC. Stellar MLS
- $287,4502 bd2 ba1.3k sqft703 TRIANO CIRCLE #703, VENICE, FL 34292For SaleMLS ID #N6145529, Karen Fox, EXIT KING REALTY. Stellar MLS
- $379,9992 bd2 ba1.4k sqft605 BARNES PARKWAY, NOKOMIS, FL 34275For SaleMLS ID #A4705249, Rocky Olah, PREMIERE PLUS REALTY COMPANY. Stellar MLS
- $450,0003 bd2 ba1.8k sqft112 VENTOSA PLACE, NOKOMIS, FL 34275For SaleMLS ID #A4706912, Ashley Wallace, COLDWELL BANKER REALTY. Stellar MLS
- $449,0003 bd2 ba2.1k sqft1113 DERIAN PLACE, NOKOMIS, FL 34275For SaleMLS ID #A4704600, Joyce Sacco, GENEROUS PROPERTY. Stellar MLS
