Experience the perfect blend of modern luxury, thoughtful upgrades and tranquil waterfront living in Palencia, one of North Venice's newer gated communities. Completed in late 2024, this beautifully appointed two-bedroom, two-bath villa with a versatile den featuring elegant glass French doors offers the appeal of nearly new construction with an impressive collection of custom enhancements already in place. Perfectly positioned along an expansive pond, this residence enjoys peaceful water views and an exceptional location directly beside the community clubhouse, resort-style pool and fitness center. Inside, a bright, inviting floor plan showcases ceramic tile flooring throughout, with no carpet, a professionally painted interior and custom ceiling fans in both bedrooms, the main living area and lanai. Impact-resistant windows and doors provide added peace of mind, while insulation in all interior walls offers an additional layer of comfort and sound reduction. Sophisticated motorized dual roller shades offer effortless control of natural light and privacy, transitioning from softly filtered sunlight to room-darkening coverage at the touch of a button. Thoughtful upgrades continue throughout the home, including professionally designed custom closets, two pantries and additional hallway storage. A whole-house generator provides another valuable layer of convenience and preparedness, while professionally sealed grout throughout the home, including the bathrooms, showers and kitchen backsplash, reflects the attention to detail found at every turn. Step outside to the extended screened lanai and adjoining brick paver patio, where picturesque water views create a beautiful setting for morning coffee, outdoor dining or evening relaxation. Additional enhancements include a widened brick paver driveway, gutters, and a garage featuring professionally finished epoxy flooring and freshly painted walls. The outdoor patio also features removable artificial turf over the existing brick pavers, allowing flexibility to suit your personal style. Beyond the residence, Palencia offers a welcoming lifestyle with a community pool, fitness center, dog park and scenic walking path that winds along the pond. Conveniently situated near the gated entrance, the villa offers easy access in and out of the neighborhood. Enjoy the peaceful atmosphere of North Venice without sacrificing proximity to everyday conveniences, including Publix, shopping, dining and Interstate 75. The beautiful Gulf Coast beaches and charming boutiques, restaurants and attractions of historic Venice Island are also just a short drive away. With its nearly new construction, extensive upgrades, exceptional waterfront setting and desirable location beside the community amenities, this remarkable villa offers an opportunity to enjoy the best of Florida living without the wait or added expense of making a new home your own.
For sale
$389,000
785 IBIZA LOOP, VENICE, FL 34292
2beds
1,496sqft
Villa
Built in 2024
4,550 Square Feet Lot
$-- Zestimate®
$260/sqft
$312/mo HOA
What's special
Tranquil waterfront livingExtended screened lanaiProfessionally painted interiorExpansive pondBright inviting floor planAdjoining brick paver patioPeaceful water views
- 1 day
- 197
- 23
Likely to sell faster than
Zillow last checked:
Listing updated:
Listed by:
Frances Smith 941-236-1796,
PREMIER SOTHEBYS INTL REALTY 813-217-5288
Source: Stellar MLS,MLS#: TB8557183 Originating MLS: Suncoast Tampa
Originating MLS: Suncoast Tampa
Facts & features
Interior
Bedrooms & bathrooms
- Bedrooms: 2
- Bathrooms: 2
- Full bathrooms: 2
Rooms
- Room types: Attic, Den/Library/Office
Primary bedroom
- Features: En Suite Bathroom, Walk-In Closet(s)
- Level: First
- Area: 182 Square Feet
- Dimensions: 13x14
Bedroom 2
- Features: Ceiling Fan(s), Built-in Closet
- Level: First
- Area: 110 Square Feet
- Dimensions: 10x11
Primary bathroom
- Features: Shower No Tub
- Level: First
- Area: 60 Square Feet
- Dimensions: 10x6
Bathroom 2
- Features: Tub With Shower
- Level: First
- Area: 48 Square Feet
- Dimensions: 8x6
Balcony porch lanai
- Features: Ceiling Fan(s)
- Level: First
- Area: 135 Square Feet
- Dimensions: 15x9
Den
- Features: Ceiling Fan(s)
- Level: First
- Area: 140 Square Feet
- Dimensions: 10x14
Dining room
- Level: First
- Area: 81 Square Feet
- Dimensions: 9x9
Kitchen
- Features: Breakfast Bar, Pantry
- Level: First
- Area: 169 Square Feet
- Dimensions: 13x13
Living room
- Features: Ceiling Fan(s)
- Level: First
- Area: 210 Square Feet
- Dimensions: 15x14
Heating
- Central, Electric
Cooling
- Central Air
Appliances
- Included: Dishwasher, Disposal, Dryer, Freezer, Microwave, Range, Refrigerator, Washer
- Laundry: Laundry Room
Features
- Ceiling Fan(s), Eating Space In Kitchen, Open Floorplan, Solid Wood Cabinets, Split Bedroom, Stone Counters, Thermostat, Walk-In Closet(s)
- Flooring: Ceramic Tile
- Doors: Sliding Doors
- Windows: Window Treatments
- Has fireplace: No
Interior area
- Total structure area: 2,080
- Total interior livable area: 1,496 sqft
Video & virtual tour
Property
Parking
- Total spaces: 2
- Parking features: Driveway, Garage Door Opener
- Has attached garage: Yes
- Carport spaces: 2
- Has uncovered spaces: Yes
Features
- Levels: One
- Stories: 1
- Patio & porch: Rear Porch, Screened
- Exterior features: Sidewalk
- Has view: Yes
- View description: Water, Lake
- Has water view: Yes
- Water view: Water,Lake
Lot
- Size: 4,550 Square Feet
Details
- Parcel number: 0399020202
- Zoning: PUD
- Special conditions: None
Construction
Type & style
- Home type: SingleFamily
- Property subtype: Villa
Materials
- Concrete, Stucco
- Foundation: Slab
- Roof: Tile
Condition
- New construction: No
- Year built: 2024
Details
- Builder name: D.R. Horton
Utilities & green energy
- Sewer: Public Sewer
- Water: Public
- Utilities for property: BB/HS Internet Available, Cable Connected, Electricity Connected, Fiber Optics, Public, Sewer Connected, Street Lights, Underground Utilities, Water Connected
Community & HOA
Community
- Features: Association Recreation - Owned, Clubhouse, Community Mailbox, Deed Restrictions, Dog Park, Fitness Center, Gated Community - No Guard, Pool, Sidewalks
- Security: Gated Community, Smoke Detector(s)
- Pet fee: $0 monthly
- Subdivision: PALENCIA
HOA
- Has HOA: Yes
- Amenities included: Clubhouse, Fitness Center, Gated, Pool
- Services included: Common Area Taxes, Community Pool, Maintenance Grounds, Private Road, Recreational Facilities
- HOA fee: $312 monthly
- HOA name: Lesli Ritchie
- HOA phone: 888-813-3435
Location
- Region: Venice
Financial & listing details
- Price per square foot: $260/sqft
- Tax assessed value: $288,400
- Annual tax amount: $5,015
- Date on market: 10/15/2026
- Cumulative days on market: 2 days
- Listing terms: Cash,Conventional,FHA,VA Loan
- Ownership: Fee Simple
- Total actual rent: 0
- Electric utility on property: Yes
- Road surface type: Asphalt
Estimated market value
Not available
Estimated sales range
Not available
Not available
Price history
| Date | Event | Price |
|---|---|---|
| 10/15/2026 | Listed for sale | $389,000+6.4%$260/sqft |
Source:  Stellar MLS #TB8557183 Report a problem Stellar MLS #TB8557183 Report a problem | ||
| 10/1/2024 | Sold | $365,614$244/sqft |
Source: Public Record Report a problem | ||
Public tax history
| Year | Property taxes | Tax assessment |
|---|---|---|
| 2025 | $2,602 +109.3% | $214,541 +159.7% |
| 2024 | $1,244 -5.2% | $82,600 +15.5% |
| 2023 | $1,312 +27.3% | $71,500 +10% |
| 2022 | $1,031 | $65,000 |
| 2021 | -- | -- |
Find assessor info on the county website
Monthly payment
Est. payment
Payment breakdown
Explore the cost of this home by adjusting the details. Changes won't be saved.Climate risks
Neighborhood: Northeast Venice
Nearby schools
Schools provided by the listing agent
- Elementary: Laurel Nokomis Elementary
- Middle: Laurel Nokomis Middle
Source: Stellar MLS. This data may not be complete. We recommend contacting the local school district to confirm school assignments for this home.

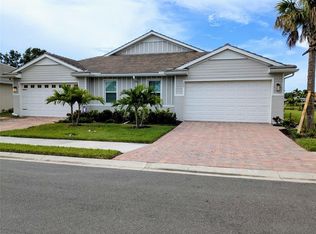
Similar homes
- $350,0002 bd2 ba1.5k sqft299 CAPULET DRIVE, VENICE, FL 34292For Sale

 MLS ID #A4709136, Krystal Shehaiber, KELLER WILLIAMS ISLAND LIFE REAL ESTATE. Stellar MLS
 - from $384,9903 bd2 ba1.5k sqftCrusade Plan, Brighton, Venice, FL 34292New Construction
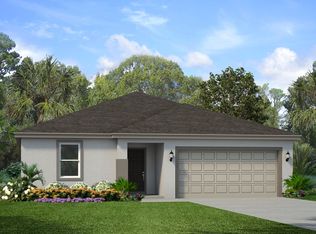 Park Square Homes
 - $499,9003 bd2 ba1.8k sqft661 MISTY PINE DRIVE, VENICE, FL 34292For Sale
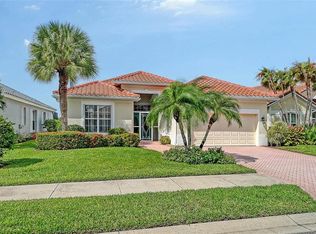 MLS ID #A4707219, Todd Currey, PREMIER SOTHEBY'S INTERNATIONAL REALTY. Stellar MLS
 - $413,9902 bd2 ba1.6k sqft184 CORSERRA DRIVE, NOKOMIS, FL 34275New Construction
 Stellar MLS
 - $382,0003 bd2 ba1.4k sqft1439 STRADA D ORO, VENICE, FL 34292For SaleMLS ID #C7528482, Patrick DiPaolo, RE/MAX PALM REALTY. Stellar MLS
- $345,0003 bd2 ba1.6k sqft1441 STRADA D ORO, VENICE, FL 34292For SaleMLS ID #D6148867, Mike Nabers, MICHAEL SAUNDERS & CO. - BOCA. Stellar MLS
- $437,0003 bd2 ba1.6k sqft9845 HILLTOP DRIVE, VENICE, FL 34292For SaleMLS ID #N6145729, Val Sablowski, SHOWTIME REALTY. Stellar MLS
- $365,0003 bd3 ba1.8k sqft1176 HARBOR TOWN WAY, VENICE, FL 34292For SaleMLS ID #N6145362, Vickey Roa, CENTURY 21 SCHMIDT REAL ESTATE. Stellar MLS
- $449,0003 bd2 ba1.9k sqft1102 SOUTHLAKE COURT, VENICE, FL 34285For SaleMLS ID #N6146141, Sandra Hachmann-Simic, PREMIER SOTHEBYS INTL REALTY. Stellar MLS
- $449,5002 bd2 ba1.5k sqft125 COLEBROOK COURT, VENICE, FL 34292For SaleMLS ID #O6445502, Daniel Robinson, HOUWZER INC. Stellar MLS
- $329,9002 bd2 ba1.4k sqft1273 BERKSHIRE CIRCLE, VENICE, FL 34292For SaleMLS ID #A4706769, Valarie Summa, EDG REALTY LLC. Stellar MLS
- $299,0002 bd2 ba1.5k sqft316 CLEARBROOK CIRCLE #204, VENICE, FL 34292For SaleMLS ID #N6146088, Becky Rose, GULF SHORES REALTY ERA POWERED. Stellar MLS
- $414,9993 bd3 ba1.8k sqft19393 CRUISE DRIVE, VENICE, FL 34292For SaleMLS ID #A4682391, Valarie Summa, EDG REALTY LLC. Stellar MLS
- $449,9003 bd2 ba1.6k sqft2084 MATTAMY COURT, VENICE, FL 34292For SaleMLS ID #A4703919, Michael Johnson, KELLER WILLIAMS ISLAND LIFE REAL ESTATE. Stellar MLS
- $329,0003 bd2 ba1.6k sqft1458 STRADA D ARGENTO, VENICE, FL 34292For SaleMLS ID #N6144952, Lore Miller, RESULTS REALTY GROUP LLC. Stellar MLS
- $420,0003 bd2 ba1.6k sqft243 CASSANO DRIVE, NOKOMIS, FL 34275For SaleMLS ID #A4682482, Kelly Lerman, BERKSHIRE HATHAWAY HOMESERVICE. Stellar MLS
- $324,9002 bd2 ba1.8k sqft1803 ASHLEY DRIVE, VENICE, FL 34292For SaleMLS ID #C7523233, Helen Marks, GENSTONE REALTY. Stellar MLS
