Skip main navigation
Off market
  • $640,000

    1411 Thunderbird Rd, Davenport, FL 33896

    8beds
    3,909sqft
    Single Family Residence
    Built in 2013
    6,098 Square Feet Lot
    $640,000 Zestimate®
    $164/sqft
    $6,179 Estimated rent

    Home value

    $640,000

    $602,000 - $678,000

    $6,179/mo

    Zestimate® history
    Loading
    Loading...

    Owner options

    List your home for rent

    $6,179/mo

    Rent Zestimate®

    Find your next renter with Zillow Rental Manager. Plus, with online applications, you can quickly screen prospective tenants – for free.

    Learn more

    $6,179/mo

    Rent Zestimate®

    Refinance and save

    $4,588/mo

    Est. payment

    Refinancing to a lower rate could help reduce your monthly payments and save thousands over the life of the loan.

    See today's rates

    $4,588/mo

    Est. payment

    Explore your selling options

    Work with a Zillow partner agent

    Leverage their expertise and Zillow's premium Showcase listings to get your home seen by more buyers.

    Get started

    List with your own agent

    Get your home in front of millions of buyers by listing it on Zillow.

    Learn how to do it

    Sell it yourself

    Take full control of how buyers see your home on Zillow by listing For Sale by Owner (FSBO).

    List your home

    What's special

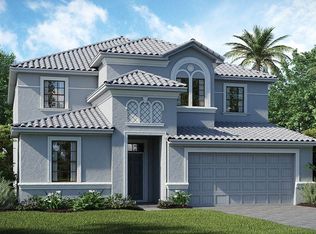
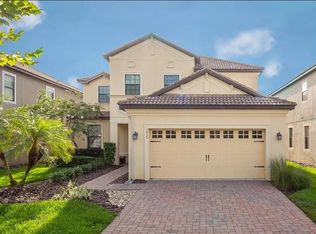
    Beautifully appointed 8BR holiday home in Championsgate, a golf & resort community in the heart of the attractions area! You'll be impressed from the moment you arrive - nicely landscaped, paver driveway and barrel tile roof. Ground floor boasts common living/dining space, master suite, secondary bedroom and full bath. FURNISHINGS AND APPLIANCES INCLUDED! Tile flooring in common areas downstairs; bedrooms carpeted. All bedrooms have ceiling fans and TVs. Master suite has ensuite bath w/dual sink vanity, garden tub, separate shower, and direct access to pool deck. Upstairs, you'll find 6 additional spacious bedrooms, including two sets of Jack 'n Jill baths, versatile bonus space and media room w/adjacent full bath. Laundry conveniently located upstairs. Out back, you'll enjoy an expansive covered porch and pristine pool/spa under screen enclosure. The Oasis Club at Championsgate has a vast array of amenities - clubhouse, fitness center, restaurant, game room, resort style pool w/tiki bar, splash park & water slide, movie theater, 18 hole championship golf course, tennis and more! Great location - short drive to essential shopping/dining, I4/SR 27 and theme parks. Home can easily accommodate 16 guests! Great for your entire family (or as an investment w/income opportunity). Come see all that this special home has to offer!

    This property is not currently displayed as for sale or rent on Zillow. This may be different from what's on other websites or public sources.
    Originating MLS: Orlando Regional

    Facts & features

    Interior

    Bedrooms & bathrooms
    • Bedrooms: 8
    • Bathrooms: 5
    • Full bathrooms: 5
    Heating
    • Other
    Appliances
    • Laundry: Inside, Laundry Closet, Upper Floor
    Features
    • Ceiling Fans(s), Eating Space In Kitchen, Open Floorplan, Stone Counters, Thermostat, Window Treatments
    • Flooring: Tile, Carpet
    • Windows: Blinds, Window Treatments
    Interior area
    • Structure area source: Public Records
    • Total interior livable area: 3,909 sqft

    Property

    Parking
    • Parking features: Garage
    Features
    • Levels: Two
    • Patio & porch: Patio, Screened, Covered
    • Exterior features: Stucco, Cement / Concrete
    • Pool features: Child Safety Fence, Gunite, Screen Enclosure
    • Has spa: Yes
    Lot
    • Size: 6,098 Square Feet
    • Features: Sidewalk, Street Paved
    • Residential vegetation: Mature Landscaping, Trees/Landscaped
    Details
    • Parcel number: 3125275134000H0730
    • Zoning: RES

    Construction

    Type & style
    • Home type: SingleFamily
    • Architectural style: Conventional
    • Property subtype: Single Family Residence
    Materials
    • Frame
    • Foundation: Footing
    • Roof: Tile
    Condition
    • Year built: 2013

    Utilities & green energy

    • Sewer: Public Sewer
    • Water: Public
    • Utilities for property: Electricity Connected, Sewer Connected, Cable Available

    Community & HOA

    Community
    • Security: Smoke Detector(s), Security System, Gated Community
    • Subdivision: STONEYBROOK SOUTH PH 1
    HOA
    • Has HOA: Yes
    • Amenities included: Fitness Center, Pool, Gated, Recreation Facilities
    • Services included: Community Pool, Recreational Facilities
    • HOA fee: $350 monthly
    Location
    • Region: Davenport

    Financial & listing details

    • Price per square foot: $164/sqft
    • Tax assessed value: $605,900
    • Annual tax amount: $8,003
    • Listing terms: Cash, Conventional
    • Ownership: Fee Simple

    Price history

    DateEventPrice
    12/5/2019Sold$500,000+0.8%$128/sqft
    Source: Public Record Report a problem
    10/30/2019Pending sale$496,000$127/sqft
    Source: KELLER WILLIAMS CLASSIC #O5812757 Report a problem
    9/18/2019Listed for sale$496,000-4.4%$127/sqft
    Source: KELLER WILLIAMS CLASSIC #O5812757 Report a problem
    6/21/2019Listing removed$519,000$133/sqft
    Source: THE JERRY BARKER GROUP LLC #O5758199 Report a problem
    1/20/2019Listed for sale$519,000+18%$133/sqft
    Source: THE JERRY BARKER GROUP LLC #O5758199 Report a problem
    12/3/2013Sold$440,000$113/sqft
    Source: Public Record Report a problem

    Public tax history

    YearProperty taxesTax assessment
    2025$8,003 +2%$605,900 -9%
    2024$7,844 +1.6%$665,800 +1.9%
    2023$7,718 -1.1%$653,600 +18%
    2022$7,805 +0.2%$553,800 +33.1%
    2021$7,787 -2.4%$416,200 -2.3%
    2020$7,981 -5.5%$425,800 +4%
    2019$8,443 $409,500 -1.9%
    2018$8,443 -4.4%$417,500 -3.4%
    2017$8,830 -4.1%$432,300 +4.8%
    2016$9,209 +2.8%$412,600 -3.2%
    2015$8,958 -2.5%$426,300 +14.3%
    2014$9,191 $373,000 +997.1%
    2013-- $34,000
    Find assessor info on the county website

    Neighborhood: 33896

    Nearby schools

    GreatSchools rating
    Schools provided by the listing agent
    • Elementary: Westside Elem
    • Middle: Discovery Intermediate
    • High: Poinciana High School

    Source: The MLS. This data may not be complete. We recommend contacting the local school district to confirm school assignments for this home.

    Get a cash offer in 3 minutes
    Find out how much your home could sell for in as little as 3 minutes with a no-obligation cash offer.
    Estimated market value
    $640,000
    Get a cash offer in 3 minutes
    Find out how much your home could sell for in as little as 3 minutes with a no-obligation cash offer.
    Estimated market value
    $640,000