Priced to sell! Welcome to this beautifully decorated 9-bedroom, 5-bath vacation home, ideally located just a short walk to the Oasis Clubhouse and its world-class resort amenities. This property checks every box for today’s guests and owners—prime location, exceptional comfort, and outstanding rental performance. Offering fantastic curb appeal with a stone façade and tile roof, the home opens to a bright and spacious interior designed for both relaxation and entertainment. The gourmet kitchen features upgraded cabinetry, granite countertops, stainless steel appliances, and a large breakfast bar with seating for six. Multiple living areas provide generous space for families and guests to gather comfortably across both levels. The layout includes a first-floor owner’s suite along with a convenient secondary ensuite bedroom downstairs. Upstairs, the bonus room has been thoughtfully converted into a ninth bedroom (no closet), providing excellent flexibility and an ideal bedroom-to-bathroom ratio. The garage has been fully transformed into a themed game room, featuring multiple arcade game machines, a wall-mounted counter with bar-height stools, and bean bag loungers for a fun, relaxed gaming setup. A mini-split AC unit keeps the space comfortable year-round, making it an ideal hangout area for guests of all ages. Step outside to a covered lanai and an upgraded, screen-enclosed west-facing pool and spa, offering year-round sun and ample outdoor space for lounging and dining. This home is a top-performing investment with a strong rental history and an impressive lineup of future bookings that may convey at closing. Additional upgrades include: one HVAC system replaced in 2024, new water heater (2024), mini-split AC (2021), new pool pump (2024), and new pool heater (2024). Don’t miss this rare opportunity—homes this close to the clubhouse, beautifully furnished and truly turn-key, do not last long!
Sold for $600,000
$600,000
1412 WEXFORD WAY, DAVENPORT, FL 33896
8beds
3,909sqft
Single Family Residence
Built in 2013
6,098 Square Feet Lot
$609,700 Zestimate®
$153/sqft
$6,757 Estimated rent
Home value
$609,700
$579,000 - $640,000
$6,757/mo
Zestimate® history
Owner options
List your home for rent
$6,757/mo
Rent Zestimate®
Find your next renter with Zillow Rental Manager. Plus, with online applications, you can quickly screen prospective tenants – for free.
$6,757/mo
Rent Zestimate®
Refinance and save
$4,591/mo
Est. payment
Refinancing to a lower rate could help reduce your monthly payments and save thousands over the life of the loan.
$4,591/mo
Est. payment
Explore your selling options
Work with a Zillow partner agent
Leverage their expertise and Zillow's premium Showcase listings to get your home seen by more buyers.
Get startedList with your own agent
Get your home in front of millions of buyers by listing it on Zillow.
Learn how to do itSell it yourself
Take full control of how buyers see your home on Zillow by listing For Sale by Owner (FSBO).
List your homeWhat's special
Covered lanaiGranite countertopsSecondary ensuite bedroom downstairsMultiple arcade game machinesGourmet kitchenTile roofBean bag loungers
Zillow last checked:
Listing updated:
Listed by:
Veronica Li 407-674-0460,
RATIO REAL ESTATE, LLC 407-674-0460
Bought with:
Stacy Burgess, 626103
BLUE CHIP INTERNATIONAL REALTY LLC
Source: Stellar MLS,MLS#: O6360701 Originating MLS: Orlando Regional
Originating MLS: Orlando Regional
Facts & features
Interior
Bedrooms & bathrooms
- Bedrooms: 8
- Bathrooms: 5
- Full bathrooms: 5
Primary bedroom
- Features: Walk-In Closet(s)
- Level: First
- Area: 192 Square Feet
- Dimensions: 12x16
Dining room
- Level: First
- Area: 192 Square Feet
- Dimensions: 12x16
Kitchen
- Level: Second
Living room
- Level: First
- Area: 260 Square Feet
- Dimensions: 13x20
Loft
- Level: Second
- Area: 240 Square Feet
- Dimensions: 15x16
Heating
- Electric
Cooling
- Central Air
Appliances
- Included: Dishwasher, Disposal, Dryer, Electric Water Heater, Exhaust Fan, Microwave, Range, Refrigerator, Washer
- Laundry: Laundry Room
Features
- Ceiling Fan(s), Living Room/Dining Room Combo, Open Floorplan, Primary Bedroom Main Floor, Stone Counters, Thermostat
- Flooring: Carpet, Ceramic Tile
- Doors: Sliding Doors
- Windows: Window Treatments
- Has fireplace: No
- Furnished: Yes
Interior area
- Total structure area: 4,820
- Total interior livable area: 3,909 sqft
Property
Parking
- Total spaces: 2
- Parking features: Garage - Attached
- Attached garage spaces: 2
Features
- Levels: Two
- Stories: 2
- Exterior features: Irrigation System, Lighting, Sidewalk
- Has private pool: Yes
- Pool features: Heated, In Ground, Screen Enclosure
- Has spa: Yes
- Spa features: Heated, In Ground
Lot
- Size: 6,098 Square Feet
Details
- Parcel number: 3125275134000H0850
- Zoning: RES
- Special conditions: None
Construction
Type & style
- Home type: SingleFamily
- Property subtype: Single Family Residence
Materials
- Block, Concrete, Stucco, Wood Frame
- Foundation: Slab
- Roof: Tile
Condition
- New construction: No
- Year built: 2013
Utilities & green energy
- Sewer: Public Sewer
- Water: Public
- Utilities for property: Cable Connected, Electricity Connected, Public, Sprinkler Recycled, Street Lights, Underground Utilities
Community & HOA
Community
- Features: Clubhouse, Fitness Center, Gated Community - Guard, Playground, Pool, Restaurant, Sidewalks, Tennis Court(s)
- Pet fee: $0 monthly
- Subdivision: STONEYBROOK SOUTH PH 1
HOA
- Has HOA: Yes
- Services included: 24-Hour Guard, Cable TV, Community Pool, Internet, Maintenance Grounds, Trash
- HOA fee: $622 monthly
- HOA name: Castle Group (Retreat HOA)
- HOA phone: 800-337-5850
- Second HOA name: Icon Management
- Second HOA phone: 407-507-2800
Location
- Region: Davenport
Financial & listing details
- Price per square foot: $153/sqft
- Tax assessed value: $606,200
- Annual tax amount: $10,483
- Date on market: 11/14/2025
- Cumulative days on market: 211 days
- Listing terms: Cash,Conventional
- Ownership: Fee Simple
- Total actual rent: 0
- Electric utility on property: Yes
- Road surface type: Asphalt
Price history
| Date | Event | Price |
|---|---|---|
| 7/16/2026 | Sold | $600,000-5.5%$153/sqft |
Source:  Stellar MLS #O6360701 Report a problem Stellar MLS #O6360701 Report a problem | ||
| 7/8/2026 | Contingent | $635,000$162/sqft |
Source: Stellar MLS #O6360701 Report a problem | ||
| 6/29/2026 | Pending sale | $635,000$162/sqft |
Source: Stellar MLS #O6360701 Report a problem | ||
| 3/24/2026 | Listed for sale | $635,000$162/sqft |
Source: Stellar MLS #O6360701 Report a problem | ||
| 3/11/2026 | Pending sale | $635,000$162/sqft |
Source: Stellar MLS #O6360701 Report a problem | ||
| 11/15/2025 | Listed for sale | $635,000+0%$162/sqft |
Source: Stellar MLS #O6360701 Report a problem | ||
| 10/29/2025 | Listing removed | $634,990$162/sqft |
Source: My State MLS #11471035 Report a problem | ||
| 10/1/2025 | Price change | $634,990-0.8%$162/sqft |
Source: My State MLS #11471035 Report a problem | ||
| 9/3/2025 | Price change | $640,000-1.5%$164/sqft |
Source: My State MLS #11471035 Report a problem | ||
| 7/21/2025 | Price change | $650,000-1.5%$166/sqft |
Source: My State MLS #11471035 Report a problem | ||
| 6/18/2025 | Price change | $660,000-5.2%$169/sqft |
Source: My State MLS #11471035 Report a problem | ||
| 5/1/2025 | Price change | $695,900-3.2%$178/sqft |
Source: My State MLS #11471035 Report a problem | ||
| 4/27/2025 | Price change | $719,000-1.5%$184/sqft |
Source: My State MLS #11471035 Report a problem | ||
| 4/19/2025 | Price change | $730,000-3.9%$187/sqft |
Source: My State MLS #11471035 Report a problem | ||
| 4/10/2025 | Listed for sale | $760,000+13.4%$194/sqft |
Source: My State MLS #11471035 Report a problem | ||
| 10/11/2021 | Sold | $670,000+22%$171/sqft |
Source: Public Record Report a problem | ||
| 4/24/2020 | Listing removed | $549,000$140/sqft |
Source: ONERES INTERNATIONAL REALTY #S5024119 Report a problem | ||
| 1/9/2020 | Price change | $549,000-1.8%$140/sqft |
Source: ONERES INTERNATIONAL REALTY #S5024119 Report a problem | ||
| 12/11/2019 | Price change | $559,000+1.8%$143/sqft |
Source: ONERES INTERNATIONAL REALTY #S5024119 Report a problem | ||
| 10/1/2019 | Listed for sale | $549,000+25.4%$140/sqft |
Source: ONERES INTERNATIONAL REALTY #S5024119 Report a problem | ||
| 8/1/2014 | Listing removed | $22,070$6/sqft |
Source: Discount VACATION Rentals Online Report a problem | ||
| 7/16/2014 | Listed for rent | $22,070$6/sqft |
Source: Discount VACATION Rentals Online Report a problem | ||
| 11/22/2013 | Sold | $437,700$112/sqft |
Source: Public Record Report a problem | ||
Public tax history
| Year | Property taxes | Tax assessment |
|---|---|---|
| 2025 | $10,484 -7.4% | $606,200 -9% |
| 2024 | $11,319 +4% | $666,200 +1.8% |
| 2023 | $10,879 +7.4% | $654,500 +18% |
| 2022 | $10,128 +21% | $554,800 +33.1% |
| 2021 | $8,368 -2.3% | $416,800 -2.3% |
| 2020 | $8,568 +1.3% | $426,600 +4% |
| 2019 | $8,454 | $410,300 -1.9% |
| 2018 | $8,454 -4.4% | $418,200 -3.4% |
| 2017 | $8,841 -4.1% | $433,000 +4.8% |
| 2016 | $9,220 +2.8% | $413,300 -3.2% |
| 2015 | $8,968 -2.1% | $427,100 +14.3% |
| 2014 | $9,159 | $373,700 +999.1% |
| 2013 | -- | $34,000 |
Find assessor info on the county website
Neighborhood: 33896
Nearby homes
- $442,0005 bd5 ba2.8k sqft1414 Wexford Way, Davenport, FL 33896Sold
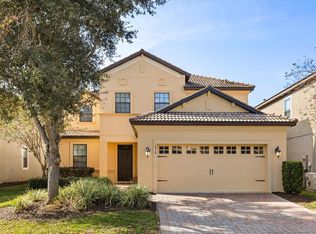
- $620,0008 bd5 ba3.9k sqft1410 Wexford Way, Davenport, FL 33896Sold
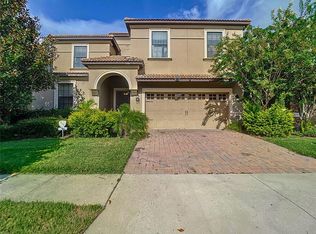
- $648,2009 bd5 ba3.9k sqft1408 Wexford Way, Davenport, FL 33896Off Market
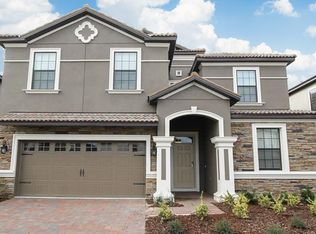
- $660,0007 bd5 ba3.4k sqft1413 Thunderbird Rd, Davenport, FL 33896Sold
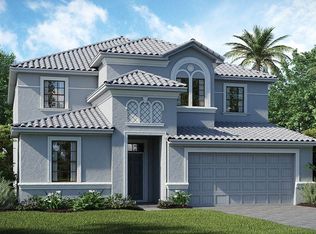
- $524,0005 bd5 ba2.8k sqft1415 Thunderbird Rd, Davenport, FL 33896Off Market
- $645,5008 bd5 ba3.9k sqft1411 Thunderbird Rd, Davenport, FL 33896Off Market
- $587,9008 bd5 ba3.9k sqft1402-1 Wexford Way, Davenport, FL 33896Off Market
- $719,0008 bd5 ba3.9k sqft1406 Wexford Way, Davenport, FL 33896For Sale
Nearby schools
GreatSchools rating
- 5/10Westside K-8 SchoolGrades: PK-8Distance: 4 mi
- 4/10Poinciana High SchoolGrades: 9-12Distance: 10.1 mi
Get a cash offer in 3 minutes
Find out how much your home could sell for in as little as 3 minutes with a no-obligation cash offer.
Estimated market value
$609,700
Get a cash offer in 3 minutes
Find out how much your home could sell for in as little as 3 minutes with a no-obligation cash offer.
Estimated market value
$609,700
- Florida
- Osceola County
- Davenport
- 33896
- 1412 WEXFORD WAY
Nearby cities
Nearby neighborhoods
Nearby zip codes
Other Davenport Topics
