LAKEFRONT POOL HOME IN WELL SOUGHT-AFTER GOLF COURSE COMMUNITY with Tennis Courts, PRIVATE MARINA AND BOAT RAMP. This beautiful three bedroom, three and a half bath home boasts many UPGRADES. Upon entering the home, the double doors open into the formal living room and dining room. The kitchen offers all the finest appliances, down vented Thermador conduction stove, Thermador convection oven, a beautiful wet bar area with wine chiller for entertaining as well as a breakfast bar. All three bedrooms are considered en-suites each containing office space or sitting areas with their own private baths and one has a private balcony. The master bath has a garden tub, double vanity and a must see walk-in closet. This lakefront home has a POOL with an abundance of deck space for lounging and entertaining with a solid roof enclosure for ENTERTAINING rain or shine. The OVER-SIZED GARAGE has plenty of storage and an epoxy floor. The homeowner has truly thought of everything. This Gated Community encompasses a Boat Ramp with Boat Slips, Tennis Courts, Pickleball, Basketball, and a Playground. This home and community HAS IT ALL. Kissimmee Bay Country Club is central Florida’s Best kept secret. 25 minutes to Major Airports and 7 minutes to Turnpike!!! <div style="padding:56.25% 0 0 0;position:relative;"><iframe src="https://my.matterport.com/show/?m=PTzRHd2yvWU&mls=1" frameborder="0" allow="autoplay; fullscreen" allowfullscreen style="position:absolute;top:0;left:0;width:100%;height:100%;"></iframe></div>
Sold for $760,000
$760,000
1411 Water Lilly Ln, Kissimmee, FL 34744
3beds
3,087sqft
Single Family Residence
Built in 1994
0.38 Acres Lot
$776,600 Zestimate®
$246/sqft
$4,218 Estimated rent
Home value
$776,600
$738,000 - $823,000
$4,218/mo
Zestimate® history
Owner options
List your home for rent
$4,218/mo
Rent Zestimate®
Find your next renter with Zillow Rental Manager. Plus, with online applications, you can quickly screen prospective tenants – for free.
$4,218/mo
Rent Zestimate®
Refinance and save
$5,213/mo
Est. payment
Refinancing to a lower rate could help reduce your monthly payments and save thousands over the life of the loan.
$5,213/mo
Est. payment
Explore your selling options
Work with a Zillow partner agent
Leverage their expertise and Zillow's premium Showcase listings to get your home seen by more buyers.
Get startedList with your own agent
Get your home in front of millions of buyers by listing it on Zillow.
Learn how to do itSell it yourself
Take full control of how buyers see your home on Zillow by listing For Sale by Owner (FSBO).
List your homeWhat's special
Private balconyTennis courtsBoat slipsOffice spacePrivate marinaBreakfast barBoat ramp
Zillow last checked:
Listing updated:
Listed by:
Jolene Sheive 407-225-9005,
LEGACY REALTY OF CENTRAL FLORIDA LLC 407-225-9005
Bought with:
Adriana Valencia, 3439409
FREEDOM REALTY SOURCE INC
Source: Stellar MLS,MLS#: S5084461 Originating MLS: Osceola
Originating MLS: Osceola
Facts & features
Interior
Bedrooms & bathrooms
- Bedrooms: 3
- Bathrooms: 4
- Full bathrooms: 3
- 1/2 bathrooms: 1
Rooms
- Room types: Breakfast Room Separate, Den/Library/Office, Family Room, Great Room, Utility Room
Primary bedroom
- Features: En Suite Bathroom, Walk-In Closet(s)
- Level: First
- Dimensions: 17x22
Bedroom 2
- Features: En Suite Bathroom, Walk-In Closet(s)
- Level: Second
- Dimensions: 25x14
Kitchen
- Features: Wet Bar
- Level: First
- Dimensions: 15x20
Living room
- Level: First
- Dimensions: 20x17
Heating
- Central
Cooling
- Central Air
Appliances
- Included: Bar Fridge, Oven, Convection Oven, Cooktop, Dishwasher, Disposal, Exhaust Fan, Freezer, Ice Maker, Microwave, Range Hood, Refrigerator, Wine Refrigerator
- Laundry: Inside
Features
- Crown Molding, Dry Bar, Eating Space In Kitchen, High Ceilings, Living Room/Dining Room Combo, Primary Bedroom Main Floor, Open Floorplan, Solid Surface Counters, Solid Wood Cabinets, Split Bedroom, Stone Counters, Thermostat, Walk-In Closet(s), Wet Bar
- Flooring: Carpet, Laminate, Tile, Vinyl
- Doors: French Doors
- Has fireplace: Yes
- Fireplace features: Family Room, Wood Burning
Interior area
- Total structure area: 4,238
- Total interior livable area: 3,087 sqft
Property
Parking
- Total spaces: 2
- Parking features: Garage - Attached
- Attached garage spaces: 2
Accessibility
- Accessibility features: Stair Lift
Features
- Levels: Two
- Stories: 2
- Patio & porch: Covered, Deck, Front Porch, Patio, Rear Porch, Screened
- Exterior features: Balcony, Lighting, Rain Gutters, Sidewalk
- Has private pool: Yes
- Pool features: Gunite, Pool Sweep
- Has view: Yes
- View description: Water, Lake
- Has water view: Yes
- Water view: Water,Lake
- Waterfront features: Lake, Waterfront, Lake - Chain of Lakes, Lake Privileges, Marina Access, Boat Ramp - Private
- Body of water: EAST LAKE TOHOPEKALIGA
Lot
- Size: 0.38 Acres
- Dimensions: 76 x 183
- Features: In County, Near Marina, On Golf Course, Sidewalk, Street Dead-End
- Residential vegetation: Mature Landscaping, Trees/Landscaped
Details
- Parcel number: 172530361700011190
- Zoning: OPUD
- Special conditions: None
Construction
Type & style
- Home type: SingleFamily
- Architectural style: Contemporary
- Property subtype: Single Family Residence
Materials
- Block, Stucco
- Foundation: Block
- Roof: Tile
Condition
- New construction: No
- Year built: 1994
Utilities & green energy
- Sewer: Public Sewer
- Water: Public
- Utilities for property: BB/HS Internet Available, Cable Available, Electricity Available, Electricity Connected, Fire Hydrant, Sewer Connected, Street Lights
Community & HOA
Community
- Features: Boat Slip, Community Boat Ramp, Dock, Fishing, Lake, Marina, Private Boat Ramp, Water Access, Waterfront, Clubhouse, Deed Restrictions, Gated, Golf Carts OK, Golf, Park, Playground, Restaurant, Sidewalks
- Security: Gated Community, Security Gate, Security System, Smoke Detector(s)
- Pet fee: $0 monthly
- Subdivision: KISSIMMEE BAY
HOA
- Has HOA: Yes
- Amenities included: Clubhouse, Gated, Golf Course, Park, Pickleball Court(s), Playground, Pool, Tennis Court(s)
- Services included: Cable TV, Maintenance Repairs, Manager, Recreational Facilities, Security
- HOA fee: $175 monthly
- HOA name: Premier Management
Location
- Region: Kissimmee
Financial & listing details
- Price per square foot: $246/sqft
- Tax assessed value: $654,400
- Annual tax amount: $5,234
- Date on market: 5/3/2023
- Cumulative days on market: 271 days
- Listing terms: Cash,Conventional,FHA,USDA Loan,VA Loan
- Ownership: Fee Simple
- Total actual rent: 0
- Electric utility on property: Yes
- Road surface type: Paved, Asphalt
Price history
| Date | Event | Price |
|---|---|---|
| 6/5/2024 | Sold | $760,000-4.9%$246/sqft |
Source:  Stellar MLS #S5084461 Report a problem Stellar MLS #S5084461 Report a problem | ||
| 4/16/2024 | Pending sale | $799,500$259/sqft |
Source: Stellar MLS #S5084461 Report a problem | ||
| 12/15/2023 | Price change | $799,500-0.3%$259/sqft |
Source: Stellar MLS #S5084461 Report a problem | ||
| 11/14/2023 | Listed for sale | $802,000+0.3%$260/sqft |
Source: Stellar MLS #S5084461 Report a problem | ||
| 9/1/2023 | Listing removed | -- |
Source: Stellar MLS #S5084461 Report a problem | ||
| 7/25/2023 | Price change | $799,500-4.1%$259/sqft |
Source: Stellar MLS #S5084461 Report a problem | ||
| 7/6/2023 | Price change | $834,000-0.4%$270/sqft |
Source: Stellar MLS #S5084461 Report a problem | ||
| 6/19/2023 | Price change | $837,000-0.9%$271/sqft |
Source: Stellar MLS #S5084461 Report a problem | ||
| 5/18/2023 | Price change | $845,000-0.6%$274/sqft |
Source: Stellar MLS #S5084461 Report a problem | ||
| 5/3/2023 | Listed for sale | $850,000+89.1%$275/sqft |
Source: Stellar MLS #S5084461 Report a problem | ||
| 9/1/2018 | Listing removed | $449,500$146/sqft |
Source: WATSON REALTY CORP #S5000075 Report a problem | ||
| 4/15/2018 | Listed for sale | $449,500+55.6%$146/sqft |
Source: WATSON REALTY CORP #S5000075 Report a problem | ||
| 12/6/2013 | Sold | $288,800+220.9%$94/sqft |
Source: Public Record Report a problem | ||
| 10/2/2013 | Price change | $90,000-10%$29/sqft |
Source: Auction.com Report a problem | ||
| 9/21/2013 | Price change | $100,000-62.9%$32/sqft |
Source: Auction.com Report a problem | ||
| 9/20/2013 | Listed for sale | -- |
Source: Auction.com Report a problem | ||
| 7/27/2012 | Listing removed | $269,900$87/sqft |
Source: RE/MAX PREMIER PROPERTIES #S4698848 Report a problem | ||
| 7/13/2012 | Listed for sale | $269,900$87/sqft |
Source: RE/MAX Premier Properties #S4698848 Report a problem | ||
| 5/25/2012 | Listing removed | $269,900$87/sqft |
Source: RE/MAX PREMIER PROPERTIES #S4698848 Report a problem | ||
| 5/22/2012 | Listed for sale | $269,900-59.7%$87/sqft |
Source: RE/MAX Premier Properties #S4698848 Report a problem | ||
| 5/11/2007 | Sold | $670,000+119%$217/sqft |
Source: Public Record Report a problem | ||
| 1/12/2001 | Sold | $306,000+20%$99/sqft |
Source: Public Record Report a problem | ||
| 9/6/2000 | Sold | $255,000$83/sqft |
Source: Public Record Report a problem | ||
Public tax history
| Year | Property taxes | Tax assessment |
|---|---|---|
| 2025 | $7,788 +42.1% | $654,400 +12.1% |
| 2024 | $5,481 +2.1% | $583,800 +14.2% |
| 2023 | $5,369 +2.6% | $511,400 +13.6% |
| 2022 | $5,234 +9.5% | $450,100 +30.2% |
| 2021 | $4,781 +1.2% | $345,600 +2.3% |
| 2020 | $4,723 +1% | $337,800 +5.1% |
| 2019 | $4,675 | $321,400 -1.7% |
| 2018 | $4,675 -12.2% | $326,900 +2.6% |
| 2017 | $5,322 +0.2% | $318,600 +3.4% |
| 2016 | $5,310 +2.2% | $308,000 +6.8% |
| 2015 | $5,195 +7.3% | $288,300 +3.3% |
| 2014 | $4,842 | $279,000 +3.5% |
| 2013 | -- | $269,606 +1.7% |
| 2012 | -- | $265,100 -2.9% |
| 2011 | -- | $272,900 -8.7% |
| 2010 | -- | $299,000 -24.7% |
| 2009 | -- | $397,100 -23.5% |
| 2008 | -- | $519,100 +13% |
| 2006 | -- | $459,300 +26.6% |
| 2005 | -- | $362,800 +17% |
| 2004 | -- | $310,200 |
| 2003 | -- | $310,200 +7.6% |
| 2002 | $4,297 -9.5% | $288,301 -1% |
| 2001 | $4,751 | $291,223 |
Find assessor info on the county website
Neighborhood: 34744
Nearby homes
- $630,8004 bd3 ba2.5k sqft1409 Water Lilly Ln, Kissimmee, FL 34744Off Market
- $1,031,4003 bd3 ba5k sqft1782 Lee Janzen Dr, Kissimmee, FL 34744Off Market
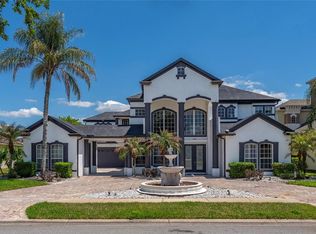
- $980,0005 bd5 ba3.8k sqft1407 Water Lilly Ln, Kissimmee, FL 34744For Sale
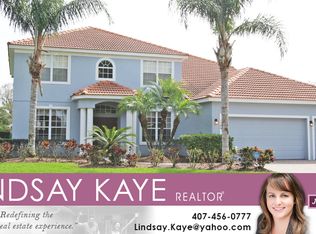
- $627,5005 bd3 ba3k sqft1786 Lee Janzen Dr, Kissimmee, FL 34744Off Market
- $--5 bd5 ba3.8k sqft1407 Water Lilly Lane, Kissimmee, FL 34744Off Market
- $651,0004 bd3 ba2.8k sqft1778 Lee Janzen Dr, Kissimmee, FL 34744Off Market
- $802,7007 bd4 ba3.9k sqft1408 Water Lilly Ln, Kissimmee, FL 34744Off Market
- $977,4005 bd5 ba4.1k sqft1405 Water Lilly Ln, Kissimmee, FL 34744Off Market
Nearby schools
GreatSchools rating
- 4/10Partin Settlement Elementary SchoolGrades: PK-5Distance: 1.8 mi
- 7/10Neptune Middle SchoolGrades: 6-8Distance: 3.3 mi
- 5/10Gateway High SchoolGrades: 9-12Distance: 2.5 mi
Schools provided by the listing agent
- Elementary: Partin Settlement Elem
- Middle: Neptune Middle (6-8)
- High: Gateway High School (9 12)
Source: Stellar MLS. This data may not be complete. We recommend contacting the local school district to confirm school assignments for this home.
Get a cash offer in 3 minutes
Find out how much your home could sell for in as little as 3 minutes with a no-obligation cash offer.
Estimated market value
$776,600
Get a cash offer in 3 minutes
Find out how much your home could sell for in as little as 3 minutes with a no-obligation cash offer.
Estimated market value
$776,600
- Florida
- Osceola County
- Kissimmee
- 34744
- 1411 Water Lilly Ln
Nearby cities
Nearby neighborhoods
Nearby zip codes
Other Kissimmee Topics
