Welcome to your next home in the prestigious gated community of Kissimmee Bay Country Club, where luxury, technology, and nature come together in perfect harmony, offering breathtaking views of the majestic Lake Tohopekaliga (Lake Toho). This spectacular, fully renovated residence features 5 spacious bedrooms and 4.5 bathrooms, thoughtfully designed to provide comfort, elegance, and functionality. The primary suite, located on the first floor, offers private access to the pool and kitchen, along with a spa-style bathroom complete with a sauna—perfect for relaxation. The main level also includes an additional bedroom ideal for a home office or guest suite. Upstairs, you’ll find three additional bedrooms: one with a private en-suite bathroom and two that share a full bath, offering both privacy and flexibility. The interior showcases a modern and sophisticated design, featuring porcelain tile flooring on the main level and waterproof, light-toned laminate flooring upstairs and on the staircase, beautifully simulating natural wood for a warm and elegant ambiance. The open-concept layout seamlessly connects the kitchen, living room, and dining area, all with stunning views of the private pool and the lake. The chef-inspired kitchen includes quartz countertops, modern cabinetry, ample storage, a walk-in pantry with an additional refrigerator, an electric stove, and a full-house water filtration system with UV technology. Designed as a true smart home, this property includes: • USB and USB-C charging outlets throughout the home • Smart lighting controlled via the Kasa app • Remote-access smart locks • Smart intercom system connecting key areas of the home All systems can be conveniently controlled from your smartphone, providing maximum comfort, efficiency, and security. The main living area features a sleek electric fireplace, while the home also includes a fully equipped private gym with lake views, creating an inspiring space for workouts. The outdoor area is truly exceptional, featuring a pool with spa and waterfall, a fully equipped grilling area, a convenient poolside bathroom, ambient evening lighting, and a spacious backyard where you can enjoy beautiful sunrises and local wildlife, including birds, turtles, ducks, squirrels, and rabbits. For energy efficiency, the home includes a solar water heater, two additional traditional water heaters, three A/C units, and a new pool pump. The property also offers covered parking for three vehicles, plus additional space for up to eight more. Residents of Kissimmee Bay Country Club enjoy exclusive community amenities: • Private golf course • Tennis and basketball courts • Recreational park and event hall • Private boat dock with water access • RV and boat parking (annual lease available) • High-speed internet included in the HOA (Spectrum) Additionally, the property offers: • Boat parking available for an annual fee Don’t miss the opportunity to live in a home where luxury, smart technology, and nature create an unparalleled living experience on beautiful Lake Toho. Schedule your private tour today.
For sale
Price cut: $30K (7/24)
$950,000
1407 Water Lilly Ln, Kissimmee, FL 34744
5beds
3,845sqft
:
Get pre-qualified$6,389/mo
Single Family Residence
Built in 2004
10,846 Square Feet Lot
$924,700 Zestimate®
$247/sqft
$195/mo HOA
What's special
Modern and sophisticated designFully renovated residenceElectric stoveConvenient poolside bathroomRemote-access smart locksFully equipped grilling areaAmbient evening lighting
- 96 days |
- 1,808 |
- 168 |
Zillow last checked:
Listing updated:
Listed by:
Mariana Rondon 407-607-3558,
LPT REALTY, LLC 877-366-2213
Source: Stellar MLS,MLS#: S5125695 Originating MLS: Orlando Regional
Originating MLS: Orlando Regional
Facts & features
Interior
Bedrooms & bathrooms
- Bedrooms: 5
- Bathrooms: 5
- Full bathrooms: 4
- 1/2 bathrooms: 1
Primary bedroom
- Features: Walk-In Closet(s)
- Level: First
Dining room
- Level: First
Kitchen
- Level: First
Living room
- Level: First
Heating
- Electric, Zoned
Cooling
- Central Air, Zoned
Appliances
- Included: Oven, Cooktop, Dishwasher, Disposal, Dryer, Electric Water Heater, Microwave, Refrigerator, Washer, Water Filtration System, Water Purifier
- Laundry: In Kitchen, Inside, Laundry Room
Features
- Ceiling Fan(s), Eating Space In Kitchen, High Ceilings, Kitchen/Family Room Combo, Living Room/Dining Room Combo, Open Floorplan, Primary Bedroom Main Floor, Sauna, Thermostat, Walk-In Closet(s)
- Flooring: Porcelain Tile, Vinyl
- Doors: Outdoor Grill, Outdoor Shower
- Windows: Hurricane Shutters
- Has fireplace: Yes
- Fireplace features: Electric
Interior area
- Total structure area: 3,845
- Total interior livable area: 3,845 sqft
Video & virtual tour
Property
Parking
- Total spaces: 3
- Parking features: Circular Driveway, Garage Door Opener
- Attached garage spaces: 3
- Has uncovered spaces: Yes
Features
- Levels: Two
- Stories: 2
- Patio & porch: Screened
- Exterior features: Balcony, Irrigation System, Lighting, Outdoor Grill, Outdoor Shower, Sidewalk, Tennis Court(s)
- Has private pool: Yes
- Pool features: Heated, Lighting, Outside Bath Access, Screen Enclosure
- Has spa: Yes
- Spa features: Heated
- Has view: Yes
- View description: Water, Lake
- Has water view: Yes
- Water view: Water,Lake
Lot
- Size: 10,846 Square Feet
- Features: Conservation Area, Cul-De-Sac, Flood Insurance Required, City Lot, Near Golf Course, Near Marina, Oversized Lot, Street Dead-End
Details
- Parcel number: 172530361700011210
- Zoning: OPUD
- Special conditions: None
Construction
Type & style
- Home type: SingleFamily
- Architectural style: Contemporary
- Property subtype: Single Family Residence
Materials
- Block, Concrete, Stucco
- Foundation: Block, Slab
- Roof: Shingle
Condition
- New construction: No
- Year built: 2004
Utilities & green energy
- Sewer: Public Sewer
- Water: Public
- Utilities for property: Cable Available, Cable Connected, Electricity Available, Electricity Connected, Natural Gas Available, Private, Propane, Water Available, Water Connected
Green energy
- Water conservation: Fl. Friendly/Native Landscape
Community & HOA
Community
- Features: Deed Restrictions, Gated Community - No Guard, Golf Carts OK, Park, Tennis Court(s)
- Security: Gated Community, Smoke Detector(s)
- Pet fee: $0 monthly
- Subdivision: KISSIMMEE BAY
HOA
- Has HOA: Yes
- Amenities included: Basketball Court, Golf Course
- Services included: Internet, Maintenance Structure
- HOA fee: $195 monthly
- HOA name: Austin Mitchell, LCAM
Location
- Region: Kissimmee
Financial & listing details
- Price per square foot: $247/sqft
- Tax assessed value: $894,700
- Annual tax amount: $10,992
- Date on market: 4/27/2025
- Cumulative days on market: 440 days
- Listing terms: Cash,Conventional,FHA,VA Loan
- Ownership: Fee Simple
- Total actual rent: 0
- Electric utility on property: Yes
- Road surface type: Paved
Foreclosure details
Estimated market value
$924,700
$878,000 - $971,000
$4,907/mo
Price history
| Date | Event | Price |
|---|---|---|
| 7/24/2026 | Price change | $950,000-3.1%$247/sqft |
Source:  Stellar MLS #S5125695 Report a problem Stellar MLS #S5125695 Report a problem | ||
| 4/21/2026 | Listed for sale | $980,000$255/sqft |
Source: Stellar MLS #S5125695 Report a problem | ||
| 4/8/2026 | Listing removed | $980,000$255/sqft |
Source: Stellar MLS #S5125695 Report a problem | ||
| 1/31/2026 | Price change | $980,000-6.7%$255/sqft |
Source: Stellar MLS #S5125695 Report a problem | ||
| 1/5/2026 | Price change | $1,050,000-4.5%$273/sqft |
Source: Stellar MLS #S5125695 Report a problem | ||
| 9/11/2025 | Price change | $1,100,000-1.8%$286/sqft |
Source: Stellar MLS #S5125695 Report a problem | ||
| 8/19/2025 | Price change | $1,120,000-2.5%$291/sqft |
Source: Stellar MLS #S5125695 Report a problem | ||
| 6/25/2025 | Price change | $1,149,000-3.8%$299/sqft |
Source: Stellar MLS #S5125695 Report a problem | ||
| 4/28/2025 | Listed for sale | $1,195,000+25.8%$311/sqft |
Source: Stellar MLS #S5125695 Report a problem | ||
| 10/24/2023 | Sold | $950,000-3.1%$247/sqft |
Source: Stellar MLS #S5088721 Report a problem | ||
| 8/9/2023 | Pending sale | $979,900$255/sqft |
Source: Stellar MLS #S5088721 Report a problem | ||
| 7/27/2023 | Listed for sale | $979,900+22.5%$255/sqft |
Source: Stellar MLS #S5088721 Report a problem | ||
| 3/16/2023 | Sold | $800,000-5.9%$208/sqft |
Source: Public Record Report a problem | ||
| 2/17/2023 | Pending sale | $850,000$221/sqft |
Source: Stellar MLS #S5080244 Report a problem | ||
| 2/13/2023 | Listed for sale | $850,000+49.1%$221/sqft |
Source: Stellar MLS #S5080244 Report a problem | ||
| 3/24/2021 | Listing removed | -- |
Source: Owner Report a problem | ||
| 12/31/2018 | Sold | $570,000-9.5%$148/sqft |
Source: Public Record Report a problem | ||
| 10/31/2018 | Listed for sale | $630,000-6%$164/sqft |
Source: Owner Report a problem | ||
| 8/20/2018 | Listing removed | $670,000$174/sqft |
Source: Coldwell Banker Solomon Real Estate Group, Inc. #S4850887 Report a problem | ||
| 8/28/2017 | Listed for sale | $670,000+3.1%$174/sqft |
Source: COLDWELL BANKER SOLOMON #S4850887 Report a problem | ||
| 6/13/2017 | Listing removed | $650,000$169/sqft |
Source: Coldwell Banker Ackley Realty #S4839227 Report a problem | ||
| 11/30/2016 | Listed for sale | $650,000+13.5%$169/sqft |
Source: COLDWELL BANKER ACKLEY REALTY #S4839227 Report a problem | ||
| 11/19/2015 | Listing removed | $572,500$149/sqft |
Source: HOMEPRIDE REALTY SERVICES, INC #S4816944 Report a problem | ||
| 10/28/2015 | Price change | $572,500-0.5%$149/sqft |
Source: HOMEPRIDE REALTY SERVICES, INC #S4816944 Report a problem | ||
| 10/16/2015 | Price change | $575,500-3.4%$150/sqft |
Source: HOMEPRIDE REALTY SERVICES, INC #S4816944 Report a problem | ||
| 10/7/2015 | Price change | $595,500-7.8%$155/sqft |
Source: HOMEPRIDE REALTY SERVICES, INC #S4816944 Report a problem | ||
| 9/11/2015 | Listed for sale | $645,900+29.4%$168/sqft |
Source: HOMEPRIDE REALTY SERVICES, INC #S4816944 Report a problem | ||
| 2/3/2015 | Sold | $499,000$130/sqft |
Source: Agent Provided Report a problem | ||
| 4/1/2010 | Sold | $499,000-17.7%$130/sqft |
Source: Public Record Report a problem | ||
| 6/28/2004 | Sold | $606,200$158/sqft |
Source: Public Record Report a problem | ||
Public tax history
| Year | Property taxes | Tax assessment |
|---|---|---|
| 2025 | $11,422 +3.9% | $894,700 +13.1% |
| 2024 | $10,992 +47.7% | $790,900 +14.9% |
| 2023 | $7,441 +2.6% | $688,500 +13.8% |
| 2022 | $7,254 +0.4% | $605,200 +18.9% |
| 2021 | $7,226 +1% | $508,800 +2.6% |
| 2020 | $7,157 -3.9% | $495,900 +5.6% |
| 2019 | $7,447 | $469,600 +15.6% |
| 2018 | $7,447 +25.8% | $406,080 +2.1% |
| 2017 | $5,918 -0.1% | $397,728 +2.1% |
| 2016 | $5,925 +1.2% | $389,548 +0.7% |
| 2015 | $5,856 -0.8% | $386,841 +0.8% |
| 2014 | $5,903 | $383,771 +1.5% |
| 2013 | -- | $378,100 +0.5% |
| 2012 | -- | $376,400 -1.6% |
| 2011 | -- | $382,400 +5.4% |
| 2010 | -- | $362,800 -24.5% |
| 2009 | -- | $480,300 -23.2% |
| 2008 | -- | $625,700 -14.4% |
| 2007 | -- | $731,300 +32.2% |
| 2006 | -- | $553,300 +25.7% |
| 2005 | -- | $440,300 +471.8% |
| 2004 | -- | $77,000 |
Find assessor info on the county website
Monthly payment
Est. payment
Payment breakdown
Explore the cost of this home by adjusting the details. Changes won't be saved.Climate risks
Neighborhood: 34744
Nearby schools
GreatSchools rating
- 4/10Partin Settlement Elementary SchoolGrades: PK-5Distance: 1.8 mi
- 7/10Neptune Middle SchoolGrades: 6-8Distance: 3.3 mi
- 5/10Gateway High SchoolGrades: 9-12Distance: 2.5 mi
- $985,2005 bd5 ba4.1k sqft1405 Water Lilly Ln, Kissimmee, FL 34744Off Market

- $633,2004 bd3 ba2.5k sqft1409 Water Lilly Ln, Kissimmee, FL 34744Off Market
- $765,2005 bd5 ba3.8k sqft1407 Water Lilly Lane, Kissimmee, FL 34744Off Market
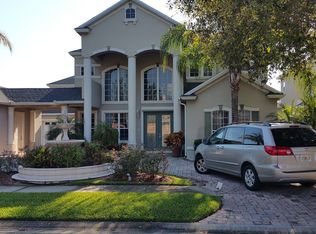
- $807,4007 bd4 ba3.9k sqft1408 Water Lilly Ln, Kissimmee, FL 34744Off Market

- $760,0003 bd4 ba3k sqft1411 Water Lilly Ln, Kissimmee, FL 34744Sold
- $1,034,7006 bd6 ba5.4k sqft1403 Water Lilly Ln, Kissimmee, FL 34744Off Market
- $741,2004 bd4 ba3.8k sqft1404 Water Lilly Ln, Kissimmee, FL 34744Off Market
- $633,0005 bd3 ba3k sqft1786 Lee Janzen Dr, Kissimmee, FL 34744Off Market
A local agent can set up tours, give advice and negotiate with sellers.
Similar homes
- $1,098,0006 bd6 ba4.6k sqft1632 Regal Cove Ct, Kissimmee, FL 34744For Sale

 MLS ID #S5134100, Rachel Coolidge, FIERCE REALTY. Stellar MLS
 - $999,9005 bd5 ba3.4k sqft13932 Destin Beach Ln, Orlando, FL 32827For Sale
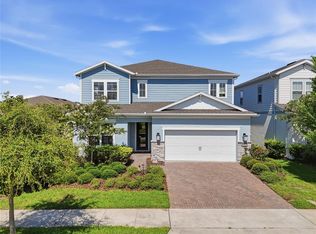 MLS ID #O6423741, Scott Garstka, CHARLES RUTENBERG REALTY ORLANDO. Stellar MLS
 - $950,0004 bd4 ba2k sqft185 Longview Ave, Celebration, FL 34747For Sale
 MLS ID #TB8526544, Heather Spinosa, MIHARA & ASSOCIATES INC.. Stellar MLS
 - $915,0005 bd4 ba3.3k sqft13019 Woodford St, Orlando, FL 32832For Sale
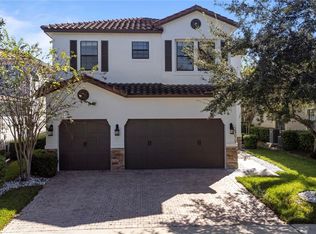 MLS ID #O6414833, Vinny Machado Da Silva, ONLI REALTY GROUP LLC. Stellar MLS
 - $880,0005 bd6 ba5.4k sqft900 Windlass Ct, Kissimmee, FL 34746For SaleMLS ID #O6403877, Ozzie Quiroz, COLDWELL BANKER REALTY. Stellar MLS
- $959,0004 bd4 ba2.4k sqft13660 Chauvin Ave, Orlando, FL 32827For SaleMLS ID #O6421013, Anderson Ramos, AUTHENTIC REAL ESTATE TEAM. Stellar MLS
- $850,0004 bd3 ba2.3k sqft2518 Empress Dr, Kissimmee, FL 34741For SaleMLS ID #O6418213, Tom Vitale, CENTURY 21 BE3. Stellar MLS
- $939,9004 bd4 ba2.9k sqft13828 Tybee Beach Ln, Orlando, FL 32827For SaleMLS ID #O6405144, Ozzie Quiroz, COLDWELL BANKER REALTY. Stellar MLS
- $729,0005 bd3 ba3.5k sqft10408 Chorlton Cir, Orlando, FL 32832For SaleMLS ID #O6425274, Peter Luu, REAL BROKER, LLC. Stellar MLS
- $1,199,5006 bd4 ba4.5k sqft6053 New Hope Rd, Orlando, FL 32824For SaleMLS ID #O6390437, Nick Vaseloff, PRIMEFIT PROPERTIES LLC. Stellar MLS
- $1,045,0005 bd5 ba3.5k sqft6665 Bridgman St, Orlando, FL 32827For SaleMLS ID #O6292804, Peter Luu, REAL BROKER, LLC. Stellar MLS
- $968,0008 bd5 ba4.2k sqft2726 Oxymoron Way, Kissimmee, FL 34746For SaleMLS ID #O6361612, Veronica Li, RATIO REAL ESTATE, LLC. Stellar MLS
- $999,9005 bd4 ba3.4k sqft3122 Vanguard Ct, Saint Cloud, FL 34771For SaleMLS ID #O6414771, Peter Luu, REAL BROKER, LLC. Stellar MLS
- $850,0008 bd7 ba3.6k sqft7600 Mackinaw Ln, Kissimmee, FL 34747For SaleMLS ID #O6401392, Vivian Branco, MS LAND & BUILDING LLC. Stellar MLS
- $749,9994 bd3 ba2.4k sqft2770 Swoop Cir, Kissimmee, FL 34741For SaleMLS ID #S5145153, Esmelida Torres, LA ROSA REALTY KISSIMMEE. Stellar MLS
- $1,050,0004 bd3 ba4k sqft11763 Aurelio Ln, Orlando, FL 32827For SaleMLS ID #O6415878, Tino Sanchez, EXP REALTY LLC. Stellar MLS
- $969,0006 bd4 ba4.4k sqft19129 Planetree St, Orlando, FL 32827For SaleMLS ID #TB8500282, Suman Jeripothula, EZ CHOICE REALTY. Stellar MLS
- $930,0004 bd5 ba3.5k sqft2006 Avenel St, Orlando, FL 32828For SaleMLS ID #O6419515, Rochelle Rene, LLC, LPT REALTY, LLC. Stellar MLS
- $634,9886 bd5 ba3.3k sqft2748 Bookmark Dr, Kissimmee, FL 34746For SaleMLS ID #O6424671, Eileen Li, TOPSKY REALTY INC. Stellar MLS
- $702,0004 bd4 ba3.1k sqft3310 Stonewyck St, Orlando, FL 32824For SaleMLS ID #O6415426, Vanessa Briceno Gonzalez, LA ROSA REALTY LLC. Stellar MLS
