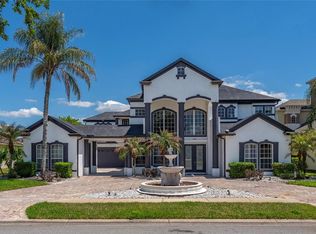
Welcome to Regal Cove – Modern Luxury Meets Country Charm! Imagine living in the exclusive, gated community of Regal Cove, where this fully renovated custom home offers both elegance and privacy. Set on nearly half an acre (.49), this residence boasts one of the largest private screened lap pools in the area with a heated spa—perfect for entertaining or relaxing year-round. From the moment you arrive, the long driveway and welcoming front porch set the tone for comfort and sophistication. Step inside the brand-new modern renovation featuring an open concept design and tasteful finishes throughout. The spacious family room is highlighted by an elegant tile accent wall with an electric fireplace and French doors overlooking the pool and mature tree views. The gourmet kitchen is a showpiece with a waterfall island, drop-down range system, top-tier appliances, custom cabinetry, built-in double oven/microwave, wine cooler, and coffee station. A true chef’s delight, it’s designed for hosting family and friends with ease. The primary suite, located on the first floor, offers a stunning walk-in closet and a spa-like bathroom with a freestanding soaking tub, double vanities, separate water closet, and an oversized double-head shower. Upstairs, you’ll find four additional bedrooms with a sleek glass panel railing system, a bonus storage room, and two beautifully renovated Jack & Jill bathrooms. Adding incredible flexibility, a three-car garage with extended roofline includes a private full apartment above the garage with a bedroom, bathroom, kitchen, and living/dining area. Perfect as a guest house, or secondary suite. Outdoor living shines with two covered patio areas, French impact windows, and the expansive screened pool deck. With only $400/Quarter HOA fees, Regal Cove provides an upscale yet affordable lifestyle, ideally located near Lake Tohopekaliga with a public boat ramp less than a minute away. You’ll also enjoy easy access to the FL Turnpike, Publix, Walmart, and all of Kissimmee’s conveniences. This is a rare opportunity to own a modern, custom-renovated pool home with an in-law suite in one of Kissimmee’s most desirable gated communities. Schedule your private showing today and experience the perfect blend of country charm and modern luxury.
For sale
Price cut: $10K (7/30)
$1,088,000
1632 REGAL COVE COURT, KISSIMMEE, FL 34744
6beds
4,621sqft
:
Get pre-qualified$6,908/mo
Single Family Residence
Built in 1993
0.49 Acres Lot
$1,051,700 Zestimate®
$235/sqft
$100/mo HOA
What's special
Waterfall islandTasteful finishes throughoutStunning walk-in closetSpacious family roomExpansive screened pool deckTwo covered patio areasBrand-new modern renovation
- 331 days |
- 476 |
- 55 |
Zillow last checked:
Listing updated:
Listed by:
Rachel Coolidge 207-522-0838,
FIERCE REALTY 407-758-5179,
Amy Harris 863-280-5777,
FIERCE REALTY
Source: Stellar MLS,MLS#: S5134100 Originating MLS: Orlando Regional
Originating MLS: Orlando Regional
Facts & features
Interior
Bedrooms & bathrooms
- Bedrooms: 6
- Bathrooms: 6
- Full bathrooms: 5
- 1/2 bathrooms: 1
Rooms
- Room types: Garage Apartment, Storage Rooms
Primary bedroom
- Features: En Suite Bathroom, Walk-In Closet(s)
- Level: First
- Area: 486 Square Feet
- Dimensions: 21.6x22.5
Bedroom 2
- Features: Jack & Jill Bathroom, Built-in Closet
- Level: Second
- Area: 146.72 Square Feet
- Dimensions: 11.2x13.1
Bedroom 3
- Features: Jack & Jill Bathroom, Built-in Closet
- Level: Second
- Area: 190.13 Square Feet
- Dimensions: 15.7x12.11
Bedroom 4
- Features: Jack & Jill Bathroom, Walk-In Closet(s)
- Level: Second
- Area: 150.65 Square Feet
- Dimensions: 11.5x13.1
Bedroom 5
- Features: Walk-In Closet(s)
- Level: Second
- Area: 209.1 Square Feet
- Dimensions: 17x12.3
Primary bathroom
- Features: Claw Foot Tub, Walk-In Closet(s)
- Level: First
- Area: 192.1 Square Feet
- Dimensions: 11.3x17
Family room
- Features: Kitchen Island, No Closet
- Level: First
- Area: 401.82 Square Feet
- Dimensions: 22.2x18.1
Kitchen
- Features: Jack & Jill Bathroom, No Closet
- Level: First
- Area: 372.81 Square Feet
- Dimensions: 12.9x28.9
Living room
- Features: No Closet
- Level: First
- Area: 201.63 Square Feet
- Dimensions: 14.1x14.3
Heating
- Electric
Cooling
- Ductless
Appliances
- Included: Oven, Convection Oven, Cooktop, Dishwasher, Disposal, Dryer, Exhaust Fan, Microwave, Range, Refrigerator, Tankless Water Heater, Washer, Wine Refrigerator
- Laundry: Inside, Laundry Chute, Laundry Room
Features
- Attic Fan, Cathedral Ceiling(s), Ceiling Fan(s), Crown Molding, Eating Space In Kitchen, High Ceilings, Primary Bedroom Main Floor, Solid Surface Counters, Solid Wood Cabinets, Vaulted Ceiling(s), Walk-In Closet(s)
- Flooring: Ceramic Tile, Vinyl
- Doors: French Doors
- Has fireplace: Yes
- Fireplace features: Electric
Interior area
- Total structure area: 6,987
- Total interior livable area: 4,621 sqft
Video & virtual tour
Property
Parking
- Total spaces: 3
- Parking features: Driveway, Garage Door Opener, Garage Faces Side, Ground Level
- Garage spaces: 3
- Has uncovered spaces: Yes
- Details: Garage Dimensions: 20X33
Features
- Levels: Two
- Stories: 2
- Patio & porch: Front Porch, Patio, Porch, Screened, Wrap Around
- Exterior features: Irrigation System, Lighting
- Has private pool: Yes
- Pool features: Gunite, Heated, In Ground, Lap, Screen Enclosure, Tile
- Has spa: Yes
- Spa features: Heated, In Ground
- Has view: Yes
- View description: Pool, Trees/Woods
Lot
- Size: 0.49 Acres
- Dimensions: 150.38 x 147
- Features: Cul-De-Sac
- Residential vegetation: Mature Landscaping, Trees/Landscaped
Details
- Additional structures: Other, Outhouse
- Parcel number: 022629480900010180
- Zoning: ORS1
- Special conditions: None
Construction
Type & style
- Home type: SingleFamily
- Architectural style: Colonial,Contemporary,Florida
- Property subtype: Single Family Residence
Materials
- Vinyl Siding, Wood Frame
- Foundation: Slab
- Roof: Shingle
Condition
- Completed
- New construction: No
- Year built: 1993
Utilities & green energy
- Sewer: Septic Tank
- Water: Well
- Utilities for property: BB/HS Internet Available, Electricity Connected, Solar
Community & HOA
Community
- Security: Security Gate
- Pet fee: $0 monthly
- Subdivision: REGAL COVE
HOA
- Has HOA: Yes
- Services included: 24-Hour Guard, Maintenance Grounds
- HOA fee: $100 monthly
- HOA name: EDDIE MEZARDJIAN
- HOA phone: 407-468-8560
Location
- Region: Kissimmee
Financial & listing details
- Price per square foot: $235/sqft
- Tax assessed value: $833,500
- Annual tax amount: $10,804
- Date on market: 9/10/2025
- Cumulative days on market: 329 days
- Listing terms: Cash,Conventional,VA Loan
- Ownership: Fee Simple
- Total actual rent: 0
- Electric utility on property: Yes
- Road surface type: Paved, Asphalt
Estimated market value
$1,051,700
$999,000 - $1.10M
$4,960/mo
Price history
| Date | Event | Price |
|---|---|---|
| 7/30/2026 | Price change | $1,088,000-0.9%$235/sqft |
Source:  Stellar MLS #S5134100 Report a problem Stellar MLS #S5134100 Report a problem | ||
| 6/18/2026 | Price change | $1,098,000-0.1%$238/sqft |
Source: Stellar MLS #S5134100 Report a problem | ||
| 5/27/2026 | Price change | $1,099,0000%$238/sqft |
Source: Stellar MLS #S5134100 Report a problem | ||
| 5/5/2026 | Price change | $1,099,5000%$238/sqft |
Source: Stellar MLS #S5134100 Report a problem | ||
| 4/22/2026 | Price change | $1,099,7000%$238/sqft |
Source: Stellar MLS #S5134100 Report a problem | ||
| 4/20/2026 | Price change | $1,099,7500%$238/sqft |
Source: Stellar MLS #S5134100 Report a problem | ||
| 3/7/2026 | Price change | $1,099,8000%$238/sqft |
Source: Stellar MLS #S5134100 Report a problem | ||
| 11/5/2025 | Price change | $1,099,900-3.9%$238/sqft |
Source: Stellar MLS #S5134100 Report a problem | ||
| 10/22/2025 | Price change | $1,144,900-2.6%$248/sqft |
Source: Stellar MLS #S5134100 Report a problem | ||
| 9/29/2025 | Price change | $1,174,900-2.1%$254/sqft |
Source: Stellar MLS #S5134100 Report a problem | ||
| 9/10/2025 | Listed for sale | $1,200,000+35.5%$260/sqft |
Source: Stellar MLS #S5134100 Report a problem | ||
| 4/3/2023 | Sold | $885,900$192/sqft |
Source: Public Record Report a problem | ||
| 2/25/2023 | Pending sale | $885,900$192/sqft |
Source: Stellar MLS #O6090082 Report a problem | ||
| 2/13/2023 | Listed for sale | $885,900+55.4%$192/sqft |
Source: Stellar MLS #O6090082 Report a problem | ||
| 11/5/2020 | Sold | $569,900$123/sqft |
Source: Public Record Report a problem | ||
| 9/9/2020 | Pending sale | $569,900$123/sqft |
Source: GOODWIN REALTY & ASSOCIATES, INC #S5038784 Report a problem | ||
| 8/24/2020 | Listed for sale | $569,900+18.7%$123/sqft |
Source: GOODWIN REALTY & ASSOCIATES, INC #S5038784 Report a problem | ||
| 6/28/2018 | Listing removed | $480,000$104/sqft |
Source: GOODWIN REALTY & ASSOCIATES, INC #S4837573 Report a problem | ||
| 10/20/2016 | Price change | $480,000-11.9%$104/sqft |
Source: GOODWIN REALTY & ASSOCIATES, I #S4837573 Report a problem | ||
| 3/24/2016 | Listed for sale | $545,000+13.5%$118/sqft |
Source: FIRST INTERNATIONAL REAL ESTAT #S4828408 Report a problem | ||
| 8/9/2004 | Sold | $480,000$104/sqft |
Source: Stellar MLS #S4552816 Report a problem | ||
Public tax history
| Year | Property taxes | Tax assessment |
|---|---|---|
| 2025 | $11,693 +3.9% | $833,500 +2.9% |
| 2024 | $11,254 -0.2% | $809,900 +6.1% |
| 2023 | $11,281 +33.8% | $763,300 +17.4% |
| 2022 | $8,431 +0.4% | $649,900 +11.2% |
| 2021 | $8,402 +0.4% | $584,600 +8.3% |
| 2020 | $8,367 +4% | $539,600 +5.7% |
| 2019 | $8,048 | $510,700 +10.2% |
| 2018 | $8,048 +9.3% | $463,600 +1.5% |
| 2017 | $7,366 -0.8% | $456,800 +9.7% |
| 2016 | $7,428 +8.1% | $416,400 +9% |
| 2015 | $6,875 +11% | $382,000 +3.8% |
| 2014 | $6,195 | $368,100 +9.6% |
| 2013 | -- | $335,800 +13% |
| 2012 | -- | $297,200 -5.6% |
| 2011 | -- | $314,700 -6% |
| 2010 | -- | $334,700 -18% |
| 2009 | -- | $408,100 -32.1% |
| 2008 | -- | $601,000 +57.3% |
| 2003 | -- | $382,100 +9.3% |
| 2002 | $5,300 +1.8% | $349,745 +1.6% |
| 2001 | $5,208 +1% | $344,237 +3% |
| 2000 | $5,155 | $334,211 |
Find assessor info on the county website
Monthly payment
Est. payment
Payment breakdown
Explore the cost of this home by adjusting the details. Changes won't be saved.Climate risks
Neighborhood: 34744
Nearby schools
GreatSchools rating
- 4/10Partin Settlement Elementary SchoolGrades: PK-5Distance: 3.6 mi
- 7/10Neptune Middle SchoolGrades: 6-8Distance: 3 mi
- 4/10Osceola High SchoolGrades: 9-12Distance: 3.2 mi
Schools provided by the listing agent
- Elementary: Partin Settlement Elem
- Middle: Neptune Middle (6-8)
- High: Osceola High School
Source: Stellar MLS. This data may not be complete. We recommend contacting the local school district to confirm school assignments for this home.
- $681,7004 bd3 ba3.6k sqft1636 Regal Cove Ct, Kissimmee, FL 34744Off Market

- $609,3003 bd2 ba3.7k sqft1628 Regal Cove Ct, Kissimmee, FL 34744Off Market
- $644,1004 bd4 ba2.9k sqft1500 Regal Cove Blvd, Kissimmee, FL 34744Off Market
- $716,8004 bd2 ba3.5k sqft1637 Regal Cove Ct, Kissimmee, FL 34744Off Market
- $666,5005 bd4 ba3.6k sqft1501 Regal Cove Blvd, Kissimmee, FL 34744Off Market
- $491,3003 bd3 ba2.1k sqft1624 Regal Cove Ct, Kissimmee, FL 34744Off Market
- $628,5004 bd3 ba2.8k sqft1621 Regal Cove Ct, Kissimmee, FL 34744Off Market
- $450,8003 bd2 ba2.4k sqft1503 Regal Cove Blvd, Kissimmee, FL 34744Off Market
A local agent can set up tours, give advice and negotiate with sellers.
Similar homes
- $930,0005 bd5 ba3.8k sqft1407 WATER LILLY LANE, KISSIMMEE, FL 34744For Sale
 MLS ID #S5125695, Mariana Rondon, LPT REALTY, LLC. Stellar MLS
 - $599,9005 bd3 ba2.5k sqft1756 TANGLE WOOD DRIVE, KISSIMMEE, FL 34746For Sale
 MLS ID #O6414176, Kevin Kelly, THE WILKINS WAY LLC. Stellar MLS
 - $649,0005 bd4 ba2.9k sqft1511 GATEWAY LANE, KISSIMMEE, FL 34746For Sale
 MLS ID #O6429063, Ken Dalton, COLDWELL BANKER REALTY. Stellar MLS
 - $998,0005 bd5 ba3.9k sqft1231 RADIANT STREET, REUNION, FL 34747For Sale
 MLS ID #O6339204, Mark Sayad, REAL BROKER, LLC. Stellar MLS
 - $1,179,0006 bd4 ba4.5k sqft6053 NEW HOPE ROAD, ORLANDO, FL 32824For SaleMLS ID #O6390437, Nick Vaseloff, PRIMEFIT PROPERTIES LLC. Stellar MLS
- $545,0005 bd3 ba2.8k sqft738 HACIENDA CIRCLE, KISSIMMEE, FL 34741For SaleMLS ID #O6344662, Prescilla Vazquez Cosme, COMPASS FLORIDA LLC. Stellar MLS
- $989,0008 bd8 ba4k sqft451 BURMA STREET, KISSIMMEE, FL 34747For SaleMLS ID #S5146592, Adrian Antunes, Sr, NEWKEY REAL ESTATE LLC. Stellar MLS
- $1,200,0007 bd9 ba3.9k sqft7423 SPARKLING COURT, REUNION, FL 34747For SaleMLS ID #O6368373, Sulamit Sanchez, COLDWELL BANKER REALTY. Stellar MLS
- $1,199,0005 bd5 ba3.9k sqft10396 ROYAL CYPRESS WAY, ORLANDO, FL 32836For SaleMLS ID #O6380590, Storm Miller, COMPASS FLORIDA LLC. Stellar MLS
- $1,425,0005 bd5 ba4.6k sqft7491 GATHERING DRIVE, KISSIMMEE, FL 34747For SaleMLS ID #O6427758, Derrick Mnick, REAL BROKER, LLC. Stellar MLS
- $1,200,0004 bd5 ba3.1k sqft13137 LOWER HARDEN AVENUE, ORLANDO, FL 32827For SaleMLS ID #O6429136, Michael Blank, FL PRO BROKERS LLC. Stellar MLS
- $968,0008 bd5 ba4.2k sqft2726 OXYMORON WAY, KISSIMMEE, FL 34746For SaleMLS ID #O6361612, Veronica Li, RATIO REAL ESTATE, LLC. Stellar MLS
- $1,139,0005 bd4 ba4.2k sqft10254 BEECHWOOD LANE, ORLANDO, FL 32832For SaleMLS ID #TB8521541, Ashley Mitchell, HAPPY HOMES PROPERTY MANAGEMEN. Stellar MLS
- $629,0005 bd4 ba3.9k sqft3814 SHORESIDE DRIVE, KISSIMMEE, FL 34746For SaleMLS ID #P4939263, Ashley Lopez, KELLER WILLIAMS REALTY SMART 1. Stellar MLS
- $1,199,0006 bd4 ba3.8k sqft6921 ARNOLDSON STREET, ORLANDO, FL 32827For SaleMLS ID #O6426415, Tiago Fernandez PLLC, MCO REALTY GROUP LLC. Stellar MLS
- $899,8008 bd5 ba4.2k sqft2876 SIMILE STREET, KISSIMMEE, FL 34746For SaleMLS ID #O6406569, Anna Shi, LPT REALTY, LLC. Stellar MLS
- $900,0008 bd8 ba4k sqft7607 MACKINAW LANE, KISSIMMEE, FL 34747For SaleMLS ID #O6381127, Sonia Jenkins, ORANGE REALTY PROFESSIONALS LLC. Stellar MLS
- $1,289,0004 bd3 ba2.4k sqft10273 COVE LAKE DRIVE, ORLANDO, FL 32836For SaleMLS ID #O6411605, Mathew Kelly, TURN-KEY MOVES REALTY. Stellar MLS
- $1,150,0006 bd5 ba4.3k sqft10067 AUSTRINA OAK LOOP, WINTER GARDEN, FL 34787For SaleMLS ID #O6361968, Shi Knoblock, KELLER WILLIAMS CLASSIC. Stellar MLS
- $849,9996 bd6 ba3.4k sqft1437 FAIRVIEW CIRCLE, REUNION, FL 34747For SaleMLS ID #A4680250, Jacob Kuiper, EXP REALTY LLC. Stellar MLS
