SELLER PROVIDING $2,500 CLOSING COST/BUY-DOWN CREDIT TO BUYER!! Here is a stunning townhome that offers an unparalleled living experience in the highly sought-after Turner Trace community. Boasting two bedrooms, two and a half bathrooms, and over 1,400 square feet of beautifully upgraded living space, this home is the epitome of modern comfort and style. Step inside, and you will immediately fall in love with the light-filled, open-concept layout that creates an inviting and airy ambiance. The interior has been thoughtfully designed with attention to detail, featuring upgraded finishes and tasteful accents throughout. The heart of this home is the gourmet kitchen, perfect for culinary enthusiasts and entertainers alike. Adorned with stainless steel appliances and ample cabinetry, it offers both functionality and aesthetics, making meal preparation an absolute pleasure. Out the back door lies a tranquil outdoor patio, an ideal spot for enjoying your morning coffee or hosting intimate gatherings. This private retreat provides the perfect balance of relaxation and entertainment possibilities. If you’re looking to take advantage of the Florida sunshine, you are only a few steps away from the community pool. This townhome is truly one-of-a-kind, having been thoughtfully upgraded and ready for its new owners. From the elegant light fixtures to the designer bathrooms, every detail has been carefully considered, creating a space that exudes luxury and comfort. Enjoy access to top-notch schools, beautiful parks, and a variety of shopping and dining options just moments away. The neighborhood's welcoming atmosphere and well-maintained surroundings make it an ideal place to call home. Don't miss this opportunity to own a property that seamlessly combines modern elegance with everyday convenience. Call today to schedule your private showing!
Sold for $270,000
$270,000
14110 Winslow Pl, Tampa, FL 33624
2beds
1,408sqft
Townhouse
Built in 1982
1,147 Square Feet Lot
$287,500 Zestimate®
$192/sqft
$2,167 Estimated rent
Home value
$287,500
$270,000 - $305,000
$2,167/mo
Zestimate® history
Owner options
List your home for rent
$2,167/mo
Rent Zestimate®
Find your next renter with Zillow Rental Manager. Plus, with online applications, you can quickly screen prospective tenants – for free.
$2,167/mo
Rent Zestimate®
Refinance and save
$2,047/mo
Est. payment
Refinancing to a lower rate could help reduce your monthly payments and save thousands over the life of the loan.
$2,047/mo
Est. payment
Explore your selling options
Work with a Zillow partner agent
Leverage their expertise and Zillow's premium Showcase listings to get your home seen by more buyers.
Get startedList with your own agent
Get your home in front of millions of buyers by listing it on Zillow.
Learn how to do itSell it yourself
Take full control of how buyers see your home on Zillow by listing For Sale by Owner (FSBO).
List your homeWhat's special
Modern eleganceUpgraded finishesGourmet kitchenDesigner bathroomsAmple cabinetryModern comfortTranquil outdoor patio
Zillow last checked:
Listing updated:
Listed by:
Cabot Brown 813-215-7493,
CENTURY 21 CIRCLE 813-774-5326
Bought with:
Carla Perez
CHARLES RUTENBERG REALTY INC
Source: Stellar MLS,MLS#: T3460434 Originating MLS: Tampa
Originating MLS: Tampa
Facts & features
Interior
Bedrooms & bathrooms
- Bedrooms: 2
- Bathrooms: 3
- Full bathrooms: 2
- 1/2 bathrooms: 1
Rooms
- Room types: Bonus Room, Family Room, Great Room, Utility Room
Primary bedroom
- Features: Walk-In Closet(s)
- Level: Second
- Dimensions: 16x14
Bedroom 2
- Level: Second
- Dimensions: 12x12
Bonus room
- Level: First
- Dimensions: 11x9
Kitchen
- Level: First
- Dimensions: 13x10
Living room
- Level: First
- Dimensions: 21x36
Heating
- Central, Electric
Cooling
- Central Air
Appliances
- Included: Dishwasher, Electric Water Heater, Microwave, Range, Range Hood, Refrigerator
- Laundry: Inside, Laundry Closet, Upper Level
Features
- Built-in Features, Ceiling Fan(s), Eating Space In Kitchen, High Ceilings, PrimaryBedroom Upstairs, Walk-In Closet(s)
- Flooring: Laminate, Other, Tile
- Windows: Window Treatments
- Has fireplace: No
Interior area
- Total structure area: 1,408
- Total interior livable area: 1,408 sqft
Property
Parking
- Parking features: Assigned, Guest
Features
- Levels: Two
- Stories: 2
- Patio & porch: Rear Porch
- Exterior features: Lighting, Other
- Fencing: Vinyl
- Has view: Yes
- View description: Garden
Lot
- Size: 1,147 Square Feet
- Features: In County, Near Golf Course, Unincorporated
Details
- Parcel number: U0628180W500002400005.0
- Zoning: PD
- Special conditions: None
Construction
Type & style
- Home type: Townhouse
- Architectural style: Contemporary
- Property subtype: Townhouse
Materials
- Vinyl Siding
- Foundation: Block
- Roof: Shingle
Condition
- Completed
- New construction: No
- Year built: 1982
Utilities & green energy
- Sewer: Public Sewer
- Water: Public
- Utilities for property: BB/HS Internet Available, Cable Available, Electricity Connected, Other, Public, Sewer Connected, Street Lights, Water Connected
Community & HOA
Community
- Features: Deed Restrictions, Pool
- Security: Security Fencing/Lighting/Alarms
- Pet fee: $0 monthly
- Subdivision: TURNER TRACE UNIT ONE
HOA
- Has HOA: Yes
- Amenities included: Other, Pool
- Services included: Community Pool, Manager, Other
- HOA fee: $206 monthly
- HOA name: Avid Property Management
- HOA phone: 813-868-1104
- Second HOA name: Carrollwood Village HOA
Location
- Region: Tampa
Financial & listing details
- Price per square foot: $192/sqft
- Tax assessed value: $217,371
- Annual tax amount: $3,603
- Date on market: 7/21/2023
- Cumulative days on market: 94 days
- Listing terms: Cash,Conventional,FHA,VA Loan
- Ownership: Fee Simple
- Total actual rent: 0
- Electric utility on property: Yes
- Road surface type: Paved
Price history
| Date | Event | Price |
|---|---|---|
| 7/12/2024 | Listing removed | $219,000-18.9%$156/sqft |
Source:  Stellar MLS #T3308746 Report a problem Stellar MLS #T3308746 Report a problem | ||
| 12/29/2023 | Sold | $270,000-8.5%$192/sqft |
Source: Stellar MLS #T3460434 Report a problem | ||
| 11/13/2023 | Pending sale | $295,000$210/sqft |
Source: Stellar MLS #T3460434 Report a problem | ||
| 10/4/2023 | Price change | $295,000-1.7%$210/sqft |
Source: Stellar MLS #T3460434 Report a problem | ||
| 9/9/2023 | Price change | $300,000-3.2%$213/sqft |
Source: Stellar MLS #T3460434 Report a problem | ||
| 8/22/2023 | Listed for sale | $310,000$220/sqft |
Source: Stellar MLS #T3460434 Report a problem | ||
| 8/2/2023 | Pending sale | $310,000$220/sqft |
Source: Stellar MLS #T3460434 Report a problem | ||
| 7/21/2023 | Listed for sale | $310,000+34.8%$220/sqft |
Source: Stellar MLS #T3460434 Report a problem | ||
| 6/30/2021 | Sold | $230,000+5%$163/sqft |
Source: Stellar MLS #T3308746 Report a problem | ||
| 5/30/2021 | Pending sale | $219,000$156/sqft |
Source: Stellar MLS #T3308746 Report a problem | ||
| 5/28/2021 | Listed for sale | $219,000+108.6%$156/sqft |
Source: Stellar MLS #T3308746 Report a problem | ||
| 5/5/2014 | Sold | $105,000$75/sqft |
Source: Public Record Report a problem | ||
| 5/20/2003 | Sold | $105,000$75/sqft |
Source: Public Record Report a problem | ||
Public tax history
| Year | Property taxes | Tax assessment |
|---|---|---|
| 2025 | $3,744 +6.3% | $217,371 +0.5% |
| 2024 | $3,524 +31.7% | $216,268 +27.8% |
| 2023 | $2,675 -25.8% | $169,266 -8.1% |
| 2022 | $3,603 +23% | $184,146 +29.2% |
| 2021 | $2,930 +3.3% | $142,535 +2% |
| 2020 | $2,835 +140.4% | $139,711 +51.8% |
| 2019 | $1,179 | $92,055 +1.9% |
| 2018 | $1,179 +1.8% | $90,339 -18.2% |
| 2017 | $1,158 +2.2% | $110,421 +27.4% |
| 2016 | $1,133 +2.1% | $86,661 +0.7% |
| 2015 | $1,110 +385.4% | $86,059 +6% |
| 2014 | $229 | $81,171 +27.5% |
| 2013 | $229 -70.1% | $63,680 +20.4% |
| 2012 | $765 -6.8% | $52,878 -11.5% |
| 2011 | $821 -13.6% | $59,764 -21.4% |
| 2010 | $950 -32.7% | $76,020 -23.2% |
| 2009 | $1,413 -10.4% | $99,028 -7.8% |
| 2008 | $1,577 -12.3% | $107,428 +3% |
| 2007 | $1,798 -4.1% | $104,299 +2.5% |
| 2006 | $1,874 +0.5% | $101,755 +3% |
| 2005 | $1,864 | $98,791 +3% |
| 2004 | -- | $95,914 +13.2% |
| 2003 | -- | $84,693 +0% |
| 2002 | -- | $84,654 +36.7% |
| 2001 | -- | $61,932 -2.1% |
| 2000 | $1,007 | $63,248 |
Find assessor info on the county website
Neighborhood: 33624
Nearby homes
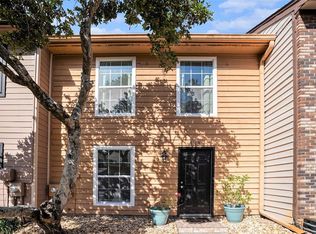
- $260,0002 bd3 ba1.2k sqft14112 Winslow Pl, Tampa, FL 33624Sold
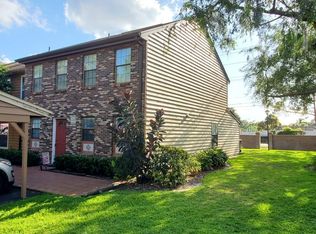
- $289,9003 bd2 ba1.6k sqft14108 Winslow Pl, Tampa, FL 33624Off Market
- $311,6003 bd3 ba1.8k sqft14114 Winslow Pl, Tampa, FL 33624Off Market
- $239,5003 bd2 ba1.1k sqft14106 Winslow Pl, Tampa, FL 33624Off Market

- $239,1002 bd2 ba1.2k sqft14104 Winslow Pl, Tampa, FL 33624Off Market
- $289,9003 bd3 ba1.4k sqft14102 Winslow Pl, Tampa, FL 33624Off Market
- $267,3002 bd3 ba1.2k sqft5328 Bradbury Ct, Tampa, FL 33624Off Market
- $276,6003 bd2 ba1.4k sqft5330 Bradbury Ct, Tampa, FL 33624Off Market
Nearby schools
GreatSchools rating
- 7/10Essrig Elementary SchoolGrades: PK-5Distance: 0.7 mi
- 6/10Hill Middle SchoolGrades: 6-8Distance: 0.5 mi
- 6/10Gaither High SchoolGrades: 9-12Distance: 2.7 mi
Schools provided by the listing agent
- Elementary: Essrig-HB
- Middle: Hill-HB
- High: Gaither-HB
Source: Stellar MLS. This data may not be complete. We recommend contacting the local school district to confirm school assignments for this home.
Get a cash offer in 3 minutes
Find out how much your home could sell for in as little as 3 minutes with a no-obligation cash offer.
Estimated market value
$287,500
Get a cash offer in 3 minutes
Find out how much your home could sell for in as little as 3 minutes with a no-obligation cash offer.
Estimated market value
$287,500
- Florida
- Hillsborough County
- Tampa
- 33624
- 14110 Winslow Pl
Nearby cities
Nearby neighborhoods
Nearby zip codes
Other Tampa Topics
