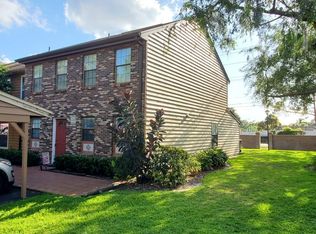
One or more photo(s) has been virtually staged. If you’ve been looking for a townhome that feels spacious, practical, and move-in ready in the heart of Carrollwood, this one checks all the boxes. The spacious kitchen features granite countertops, stainless steel appliances, and a large walk-in pantry, all opening to a versatile bonus room. Sliding glass doors lead to an expanded 6-foot pavered patio creating a space that is perfect for grilling, relaxing, or hosting friends. The bonus room offers flexibility to fit your lifestyle and could easily serve as a home office, playroom, or formal dining area. With both bedrooms upstairs and a convenient half bath downstairs for guests, the layout offers comfort and functionality for everyday living and entertaining. The primary suite includes a walk-in closet with a custom shelving system and a private ensuite bathroom featuring a tiled shower. Major updates include roof replacement in 2020, hurricane-rated windows in 2020, HVAC in 2019, and a new water heater in 2022. This quiet community offers a pool for residents to enjoy, along with two assigned parking spaces and ample visitor parking. Centrally located near restaurants, shopping, major highways, and everything that makes Carrollwood has to offer, this home combines convenience, thoughtful updates, and low-maintenance living in one of Tampa’s most established neighborhoods.
Sold for $260,000
$260,000
14112 Winslow Pl, Tampa, FL 33624
2beds
1,280sqft
Townhouse
Built in 1982
1,026 Square Feet Lot
$258,900 Zestimate®
$203/sqft
$2,070 Estimated rent
Home value
$258,900
$241,000 - $277,000
$2,070/mo
Zestimate® history
Owner options
List your home for rent
$2,070/mo
Rent Zestimate®
Find your next renter with Zillow Rental Manager. Plus, with online applications, you can quickly screen prospective tenants – for free.
$2,070/mo
Rent Zestimate®
Refinance and save
$2,069/mo
Est. payment
Refinancing to a lower rate could help reduce your monthly payments and save thousands over the life of the loan.
$2,069/mo
Est. payment
Explore your selling options
Work with a Zillow partner agent
Leverage their expertise and Zillow's premium Showcase listings to get your home seen by more buyers.
Get startedList with your own agent
Get your home in front of millions of buyers by listing it on Zillow.
Learn how to do itSell it yourself
Take full control of how buyers see your home on Zillow by listing For Sale by Owner (FSBO).
List your homeWhat's special
Granite countertopsBonus room offers flexibilitySpacious kitchenSliding glass doorsPrimary suiteStainless steel appliancesBoth bedrooms upstairs
Zillow last checked:
Listing updated:
Listed by:
Bethany Mis 813-541-5159,
NOBLE STAR REALTY 813-360-1095
Bought with:
Jaqueline Juvert, 3312325
LOMBARDO TEAM REAL ESTATE LLC
Luz Palacios, 3332430
LOMBARDO TEAM REAL ESTATE LLC
Source: Stellar MLS,MLS#: TB8486044 Originating MLS: Suncoast Tampa
Originating MLS: Suncoast Tampa
Facts & features
Interior
Bedrooms & bathrooms
- Bedrooms: 2
- Bathrooms: 3
- Full bathrooms: 2
- 1/2 bathrooms: 1
Primary bedroom
- Features: Walk-In Closet(s)
- Level: Second
- Area: 152.25 Square Feet
- Dimensions: 14.5x10.5
Bedroom 2
- Features: Built-in Closet
- Level: Second
- Area: 152.25 Square Feet
- Dimensions: 14.5x10.5
Bonus room
- Features: Storage Closet
- Level: First
- Area: 101.25 Square Feet
- Dimensions: 12.5x8.1
Kitchen
- Level: First
- Area: 129 Square Feet
- Dimensions: 10x12.9
Living room
- Level: First
- Area: 253.75 Square Feet
- Dimensions: 14.5x17.5
Heating
- Central
Cooling
- Central Air
Appliances
- Included: Cooktop, Dishwasher, Dryer, Electric Water Heater, Microwave, Range, Refrigerator, Washer
- Laundry: In Kitchen
Features
- Ceiling Fan(s), Eating Space In Kitchen, PrimaryBedroom Upstairs
- Flooring: Carpet, Laminate, Tile
- Doors: Sliding Doors
- Windows: Blinds
- Has fireplace: No
Interior area
- Total structure area: 1,480
- Total interior livable area: 1,280 sqft
Property
Parking
- Total spaces: 1
- Parking features: Carport
- Carport spaces: 1
Features
- Levels: Two
- Stories: 2
Lot
- Size: 1,026 Square Feet
Details
- Parcel number: U0628180W500002400006.0
- Zoning: PD
- Special conditions: None
Construction
Type & style
- Home type: Townhouse
- Property subtype: Townhouse
Materials
- Wood Frame, Wood Siding
- Foundation: Slab
- Roof: Shingle
Condition
- New construction: No
- Year built: 1982
Utilities & green energy
- Sewer: Public Sewer
- Water: Public
- Utilities for property: BB/HS Internet Available, Cable Available, Electricity Connected, Sewer Connected, Water Connected
Community & HOA
Community
- Features: Buyer Approval Required, Community Mailbox, Deed Restrictions, Pool
- Pet fee: $0 monthly
- Subdivision: TURNER TRACE UNIT ONE
HOA
- Has HOA: Yes
- Amenities included: Pool
- Services included: Community Pool, Maintenance Grounds, Pool Maintenance
- HOA fee: $256 monthly
- HOA name: Avid Property Management
- HOA phone: 813-868-1104
- Second HOA name: Carrollwood Village Phase III - Greenacre
- Second HOA phone: 813-936-4166
Location
- Region: Tampa
Financial & listing details
- Price per square foot: $203/sqft
- Tax assessed value: $224,283
- Annual tax amount: $3,812
- Date on market: 3/17/2026
- Cumulative days on market: 27 days
- Listing terms: Cash,Conventional,FHA,VA Loan
- Ownership: Fee Simple
- Total actual rent: 0
- Electric utility on property: Yes
- Road surface type: Paved
Price history
| Date | Event | Price |
|---|---|---|
| 5/15/2026 | Sold | $260,000$203/sqft |
Source:  Stellar MLS #TB8486044 Report a problem Stellar MLS #TB8486044 Report a problem | ||
| 4/13/2026 | Pending sale | $260,000$203/sqft |
Source: Stellar MLS #TB8486044 Report a problem | ||
| 3/17/2026 | Listed for sale | $260,000+4%$203/sqft |
Source: Stellar MLS #TB8486044 Report a problem | ||
| 12/16/2022 | Sold | $250,000$195/sqft |
Source: Public Record Report a problem | ||
| 11/15/2022 | Pending sale | $250,000$195/sqft |
Source: Stellar MLS #U8181651 Report a problem | ||
| 11/11/2022 | Listed for sale | $250,000+127.3%$195/sqft |
Source: Stellar MLS #U8181651 Report a problem | ||
| 2/20/2014 | Sold | $110,000+120%$86/sqft |
Source: Public Record Report a problem | ||
| 7/30/2012 | Sold | $50,000+14.4%$39/sqft |
Source: Public Record Report a problem | ||
| 3/26/2010 | Sold | $43,700$34/sqft |
Source: Public Record Report a problem | ||
Public tax history
| Year | Property taxes | Tax assessment |
|---|---|---|
| 2025 | $3,812 +8.9% | $221,109 +2.9% |
| 2024 | $3,500 +4.2% | $214,878 +3% |
| 2023 | $3,359 +143.3% | $208,619 +110% |
| 2022 | $1,381 +1.8% | $99,349 +3% |
| 2021 | $1,356 +6.1% | $96,455 +1.4% |
| 2020 | $1,278 +6.8% | $95,123 +2.3% |
| 2019 | $1,196 | $92,984 +1.9% |
| 2018 | $1,196 +1.8% | $91,250 -17% |
| 2017 | $1,175 +5.2% | $109,944 +28.2% |
| 2016 | $1,116 +2.1% | $85,783 +0.7% |
| 2015 | $1,094 -34.9% | $85,187 +6.3% |
| 2014 | $1,680 | $80,134 +41.6% |
| 2013 | $1,680 +42.3% | $56,609 +21.3% |
| 2012 | $1,181 -10.4% | $46,683 -12.5% |
| 2011 | $1,317 -17.6% | $53,333 -21.2% |
| 2010 | $1,599 -22.6% | $67,698 -25.4% |
| 2009 | $2,066 -23.2% | $90,762 -25.4% |
| 2008 | $2,689 +81.3% | $121,677 +37.3% |
| 2007 | $1,483 -3.5% | $88,642 +2.5% |
| 2006 | $1,537 +0.7% | $86,480 +3% |
| 2005 | $1,526 | $83,961 +3% |
| 2004 | -- | $81,516 +1.9% |
| 2003 | -- | $79,996 +0.9% |
| 2002 | -- | $79,321 +39.1% |
| 2001 | -- | $57,032 -2.1% |
| 2000 | $905 | $58,244 |
Find assessor info on the county website
Neighborhood: 33624
Nearby homes
- $270,0002 bd3 ba1.4k sqft14110 Winslow Pl, Tampa, FL 33624Sold

- $307,3003 bd3 ba1.8k sqft14114 Winslow Pl, Tampa, FL 33624Off Market
- $289,4003 bd2 ba1.6k sqft14108 Winslow Pl, Tampa, FL 33624Off Market
- $234,8003 bd2 ba1.1k sqft14106 Winslow Pl, Tampa, FL 33624Off Market

- $236,2002 bd2 ba1.2k sqft14104 Winslow Pl, Tampa, FL 33624Off Market
- $260,6002 bd3 ba1.2k sqft5328 Bradbury Ct, Tampa, FL 33624Off Market
- $274,2003 bd2 ba1.4k sqft5330 Bradbury Ct, Tampa, FL 33624Off Market
- $286,7003 bd2 ba1.6k sqft5326 Bradbury Ct, Tampa, FL 33624Off Market
Nearby schools
GreatSchools rating
- 7/10Essrig Elementary SchoolGrades: PK-5Distance: 0.7 mi
- 6/10Hill Middle SchoolGrades: 6-8Distance: 0.5 mi
- 6/10Gaither High SchoolGrades: 9-12Distance: 2.7 mi
Schools provided by the listing agent
- Elementary: Essrig-HB
- Middle: Hill-HB
- High: Gaither-HB
Source: Stellar MLS. This data may not be complete. We recommend contacting the local school district to confirm school assignments for this home.
Get a cash offer in 3 minutes
Find out how much your home could sell for in as little as 3 minutes with a no-obligation cash offer.
Estimated market value
$258,900
Get a cash offer in 3 minutes
Find out how much your home could sell for in as little as 3 minutes with a no-obligation cash offer.
Estimated market value
$258,900
- Florida
- Hillsborough County
- Tampa
- 33624
- 14112 Winslow Pl
Nearby cities
Nearby neighborhoods
Nearby zip codes
Other Tampa Topics
