A RARE & UNIQUE OPPORTUNITY TO OWN A 2.63 ACRE ESTATE ON MANATEE RIVER! Discover your paradise with this stunning Arthur Rutenberg estate model home that sits on a double lot in the beautiful Winding River Community. Privacy abounds with lush tropical landscaping that borders the property from the view of neighbors. This expansive home offers over 5,000 sq ft of indoor living space that includes 5 bedrooms, 4.5 bathrooms, a large office, and upstairs theater room. You will be delighted as you enter through the beautiful arched front door and are greeted with soaring ceilings, wooden accent beams, and the rich, warm tones of the flooring. The kitchen is fit for the chef of the family and equipped with stainless steel appliances, a passthrough bar, three sinks and a walk-in pantry. The perfect home for hosting with double island seating that transitions seamlessly into the family and living areas of the home. Crown molding, tray ceilings and custom wood built-ins can be found in numerous rooms. The large owner’s suite will have you feeling like a king or queen with private lanai access, spacious walk-in-closets, dual vanities, a soaking tub, and walk-in shower. The split bedroom floor plan offers family members and guests alike both privacy and comfort. Invite everyone upstairs for a movie or game night and enjoy your favorite beverage or snack as you overlook the Manatee River from the upstairs balcony. From the main level the opportunity to transition to indoor and outdoor living comes with ease. With multiple covered seating areas, an outdoor fireplace, fully built-in kitchen, and beautiful paneled ceilings you won’t ever want to leave. The coveted Florida lifestyle is at your fingertips with an incredible pool and spa designed with beautiful cascading stone boulders that make you instantly feel like you’re at a resort. Just steps away is your very own tennis court, basketball hoop, playground, fire pit, dock, and 7,000 lb. boat lift. A true oasis with stunning curb appeal, beautiful landscape lighting, an upgraded/app-controlled irrigation system, and a variety of fruit trees that include lemon, lime, loquat, grapefruit, kumquat, mulberry, banana, and mango. Upgrades include but are not limited to: Whole house audio system with amplifier, room stations, and Bluetooth capabilities. Security system with InterLogix 2-way talking touchscreens, high speed ethernet cables, newer pool heat pump, speed pump, and spa pump all app controlled with Pentair. 2 of the 3 HVAC units were replaced in 2021 to a high efficiency Carrier 18 seer and 2021 Rheem hot water heater. Winding River is a maintenance free community with only 62 homesites offering a sense of country living yet still located minutes from I-75, restaurants, shopping centers, golf courses, beautiful parks, and the area’s top-rated schools. TONS OF POTENTIAL WITH THIS LOT HAVING THE ABILITY TO BE SPLIT AND SOLD FOR ADDED INCOME OR TO BUILD A NEW CUSTOM WATERFRONT HOME. Call for more details or to schedule a private showing!
Sold for $2,100,000
$2,100,000
14111 11TH TERRACE NE, BRADENTON, FL 34212
5beds
5,059sqft
Single Family Residence
Built in 2007
2.63 Acres Lot
$2,181,200 Zestimate®
$415/sqft
$7,181 Estimated rent
Home value
$2,181,200
$2.01M - $2.40M
$7,181/mo
Zestimate® history
Owner options
List your home for rent
$7,181/mo
Rent Zestimate®
Find your next renter with Zillow Rental Manager. Plus, with online applications, you can quickly screen prospective tenants – for free.
$7,181/mo
Rent Zestimate®
Refinance and save
$14,591/mo
Est. payment
Refinancing to a lower rate could help reduce your monthly payments and save thousands over the life of the loan.
$14,591/mo
Est. payment
Explore your selling options
Work with a Zillow partner agent
Leverage their expertise and Zillow's premium Showcase listings to get your home seen by more buyers.
Get startedList with your own agent
Get your home in front of millions of buyers by listing it on Zillow.
Learn how to do itSell it yourself
Take full control of how buyers see your home on Zillow by listing For Sale by Owner (FSBO).
List your homeWhat's special
Beautiful cascading stone bouldersGolf coursesOutdoor fireplaceIncredible poolWalk-in pantryBeautiful landscape lightingPassthrough bar
Zillow last checked:
Listing updated:
Listed by:
Molly Higdon, LLC 941-875-1722,
KELLER WILLIAMS ON THE WATER S 941-803-7522,
Laura Rode 941-724-9957,
KELLER WILLIAMS ON THE WATER S
Bought with:
Dawnelle Lanners, 3399554
KW COASTAL LIVING III
Source: Stellar MLS,MLS#: A4586619 Originating MLS: Sarasota - Manatee
Originating MLS: Sarasota - Manatee
Facts & features
Interior
Bedrooms & bathrooms
- Bedrooms: 5
- Bathrooms: 5
- Full bathrooms: 4
- 1/2 bathrooms: 1
Rooms
- Room types: Den/Library/Office, Media Room
Primary bedroom
- Features: Ceiling Fan(s), En Suite Bathroom, Walk-In Closet(s)
- Level: First
- Dimensions: 23x14
Bedroom 2
- Features: Built-In Shelving, Ceiling Fan(s), En Suite Bathroom, Built-in Closet
- Level: First
- Dimensions: 12x12
Bedroom 3
- Features: Ceiling Fan(s), En Suite Bathroom, Walk-In Closet(s)
- Level: First
- Dimensions: 13x12
Bedroom 4
- Features: Ceiling Fan(s), Built-in Closet
- Level: First
- Dimensions: 15x14
Bedroom 5
- Features: Ceiling Fan(s), Walk-In Closet(s)
- Level: Second
- Dimensions: 14x14
Primary bathroom
- Features: Dual Sinks, Split Vanities, Stone Counters, Tub with Separate Shower Stall, Water Closet/Priv Toilet
- Level: First
- Dimensions: 16x9
Bathroom 1
- Features: Single Vanity
- Level: First
- Dimensions: 5x5
Bathroom 3
- Features: Built-In Shelving, Dual Sinks, Tub With Shower, Water Closet/Priv Toilet
- Level: First
- Dimensions: 11x6
Bathroom 4
- Features: Shower No Tub, Single Vanity
- Level: First
- Dimensions: 10x5
Bathroom 5
- Features: Shower No Tub, Single Vanity
- Level: Second
- Dimensions: 9x5
Den
- Features: Ceiling Fan(s)
- Level: First
- Dimensions: 22x11
Dining room
- Level: First
- Dimensions: 14x10
Kitchen
- Features: Breakfast Bar, Pantry, Kitchen Island, Stone Counters
- Level: First
- Dimensions: 21x12
Living room
- Features: Built-In Shelving, Ceiling Fan(s)
- Level: First
- Dimensions: 16x15
Media room
- Features: Built-In Shelving, Ceiling Fan(s), Wet Bar
- Level: Second
- Dimensions: 27x19
Heating
- Central
Cooling
- Central Air
Appliances
- Included: Dishwasher, Disposal, Dryer, Microwave, Range, Range Hood, Refrigerator, Washer
- Laundry: Inside, Laundry Room
Features
- Built-in Features, Ceiling Fan(s), Crown Molding, Eating Space In Kitchen, High Ceilings, Kitchen/Family Room Combo, Primary Bedroom Main Floor, Other, Solid Wood Cabinets, Split Bedroom, Stone Counters, Thermostat, Tray Ceiling(s), Vaulted Ceiling(s), Walk-In Closet(s), Wet Bar
- Flooring: Carpet, Laminate, Tile, Hardwood
- Doors: Outdoor Grill, Outdoor Kitchen, Sliding Doors
- Has fireplace: Yes
- Fireplace features: Family Room, Outside
Interior area
- Total structure area: 6,882
- Total interior livable area: 5,059 sqft
Property
Parking
- Total spaces: 3
- Parking features: Driveway, Ground Level
- Attached garage spaces: 3
- Has uncovered spaces: Yes
Features
- Levels: Two
- Stories: 2
- Patio & porch: Covered, Rear Porch, Screened
- Exterior features: Balcony, Irrigation System, Lighting, Other, Outdoor Grill, Outdoor Kitchen, Rain Gutters, Sidewalk, Tennis Court(s)
- Has private pool: Yes
- Pool features: In Ground, Salt Water, Screen Enclosure
- Has spa: Yes
- Spa features: In Ground
- Has view: Yes
- View description: Pool, Tennis Court, Water, River
- Has water view: Yes
- Water view: Water,River
- Waterfront features: River Front, River Access, Lift
Lot
- Size: 2.63 Acres
Details
- Additional structures: Outdoor Kitchen, Tennis Court(s)
- Parcel number: 526002269
- Zoning: PDR
- Special conditions: None
Construction
Type & style
- Home type: SingleFamily
- Property subtype: Single Family Residence
Materials
- Block, Stucco
- Foundation: Slab
- Roof: Tile
Condition
- New construction: No
- Year built: 2007
Utilities & green energy
- Sewer: Public Sewer
- Water: Public
- Utilities for property: BB/HS Internet Available, Cable Available, Electricity Connected
Community & HOA
Community
- Features: Community Boat Ramp, Fishing, Public Boat Ramp, Water Access, Association Recreation - Owned, Deed Restrictions, Sidewalks
- Security: Security System
- Pet fee: $0 monthly
- Subdivision: WINDING RIVER
HOA
- Has HOA: Yes
- Services included: Insurance, Maintenance Grounds, Maintenance Repairs, Manager, Water
- HOA fee: $822 monthly
- HOA name: Access Property Management
- HOA phone: 813-607-2220
Location
- Region: Bradenton
Financial & listing details
- Price per square foot: $415/sqft
- Tax assessed value: $1,589,491
- Annual tax amount: $24,525
- Date on market: 10/27/2023
- Cumulative days on market: 371 days
- Listing terms: Cash,Conventional
- Ownership: Fee Simple
- Total actual rent: 0
- Electric utility on property: Yes
- Road surface type: Paved
Price history
| Date | Event | Price |
|---|---|---|
| 11/30/2023 | Sold | $2,100,000-4.3%$415/sqft |
Source:  Stellar MLS #A4586619 Report a problem Stellar MLS #A4586619 Report a problem | ||
| 11/8/2023 | Pending sale | $2,195,000$434/sqft |
Source: Stellar MLS #A4586619 Report a problem | ||
| 10/27/2023 | Listed for sale | $2,195,000-4.4%$434/sqft |
Source: Stellar MLS #A4586619 Report a problem | ||
| 10/21/2023 | Listing removed | -- |
Source: Stellar MLS #A4550464 Report a problem | ||
| 7/19/2023 | Price change | $2,295,000-4.2%$454/sqft |
Source: Stellar MLS #A4550464 Report a problem | ||
| 5/13/2023 | Price change | $2,395,000-1.2%$473/sqft |
Source: Stellar MLS #A4550464 Report a problem | ||
| 2/6/2023 | Price change | $2,425,000-2.4%$479/sqft |
Source: Stellar MLS #A4550464 Report a problem | ||
| 10/25/2022 | Listed for sale | $2,485,000+29.1%$491/sqft |
Source: Stellar MLS #A4550464 Report a problem | ||
| 8/6/2021 | Sold | $1,925,000-3.3%$381/sqft |
Source: Public Record Report a problem | ||
| 5/17/2021 | Pending sale | $1,990,000$393/sqft |
Source: Stellar MLS #A4498384 Report a problem | ||
| 4/26/2021 | Listed for sale | $1,990,000+65.1%$393/sqft |
Source: Stellar MLS #A4498384 Report a problem | ||
| 7/27/2018 | Sold | $1,205,500-13.6%$238/sqft |
Source: Public Record Report a problem | ||
| 6/30/2018 | Pending sale | $1,395,000$276/sqft |
Source: Premier Sotheby's International Realty #A4211339 Report a problem | ||
| 6/30/2018 | Listed for sale | $1,395,000+331.8%$276/sqft |
Source: Premier Sotheby's International Realty #A4211339 Report a problem | ||
| 4/13/2011 | Sold | $323,100-63.3%$64/sqft |
Source: Public Record Report a problem | ||
| 2/26/2010 | Sold | $880,000$174/sqft |
Source: Public Record Report a problem | ||
Public tax history
| Year | Property taxes | Tax assessment |
|---|---|---|
| 2025 | $23,009 -11.1% | $1,589,491 -11.1% |
| 2024 | $25,890 +7.3% | $1,787,318 +7% |
| 2023 | $24,123 -1.6% | $1,670,099 -0.8% |
| 2022 | $24,525 +44.3% | $1,684,344 +54.4% |
| 2021 | $16,995 +3% | $1,091,183 +3.9% |
| 2020 | $16,507 +5.2% | $1,050,706 +6.6% |
| 2019 | $15,690 | $985,877 +4.8% |
| 2018 | $15,690 +7.6% | $940,456 +2.1% |
| 2017 | $14,587 +25.7% | $921,113 +2.1% |
| 2016 | $11,603 | $902,167 +0.7% |
| 2015 | $11,603 | $895,896 |
Find assessor info on the county website
Neighborhood: 34212
Nearby homes
- $1,561,3004 bd4 ba3.9k sqft14103 11th Ter NE, Bradenton, FL 34212Off Market
- $2,875,0004 bd7 ba5.5k sqft14115 11th Ter NE, Bradenton, FL 34212For Sale

- $1,449,1004 bd4 ba4.2k sqft14203 11th Ter NE, Bradenton, FL 34212Off Market

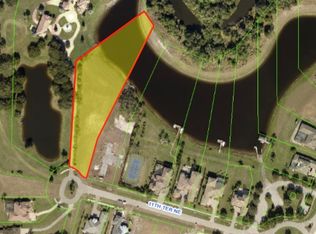
- $1,565,2512 Acres14011 11th Ter NE, Bradenton, FL 34212Off Market
- $1,410,2004 bd4 ba3.8k sqft14207 11th Ter NE, Bradenton, FL 34212Off Market
- $1,177,3003 bd3 ba3.3k sqft14106 11th Ter NE, Bradenton, FL 34212Off Market
- $1,096,4004 bd4 ba3.2k sqft14110 11th Ter NE, Bradenton, FL 34212Off Market
- $--2.094 Acres14211 11th Terrace, Bradenton, FL 34212Off Market
Nearby schools
GreatSchools rating
- 8/10Gene Witt Elementary SchoolGrades: PK-5Distance: 1.7 mi
- 8/10Carlos E. Haile Middle SchoolGrades: 6-8Distance: 3.6 mi
- 5/10Parrish Community High SchoolGrades: 9-12Distance: 5.1 mi
Schools provided by the listing agent
- Elementary: Gene Witt Elementary
- Middle: Carlos E. Haile Middle
- High: Parrish Community High
Source: Stellar MLS. This data may not be complete. We recommend contacting the local school district to confirm school assignments for this home.
Get a cash offer in 3 minutes
Find out how much your home could sell for in as little as 3 minutes with a no-obligation cash offer.
Estimated market value
$2,181,200
Get a cash offer in 3 minutes
Find out how much your home could sell for in as little as 3 minutes with a no-obligation cash offer.
Estimated market value
$2,181,200
- Florida
- Manatee County
- Bradenton
- 34212
- 14111 11TH TERRACE NE
Nearby cities
Nearby neighborhoods
Nearby zip codes
Other Bradenton Topics
