Virtually Staged. Custom Two-Story Riverfront Estate Situated on a 1.26-acre cul-de-sac lot with 103 feet of direct frontage on the Manatee River, this custom estate features 5,668 square feet of interior living space and an extensive list of structural and cosmetic upgrades. The exterior boasts a new roof installed in 2021, a 5-car garage, and a whole-house backup generator added in 2022. Waterfront amenities include a private, covered boat dock equipped with an electric boat lift, giving direct water access right from the backyard. The fully remodeled gourmet kitchen features quartz countertops, premium solid wood cabinetry, and commercial-grade appliances including a built-in Sub-Zero refrigerator/freezer and a Viking range/oven system. The interior offers a central vacuum system, a wood-paneled elevator, fireplaces in nearly every room, and two tankless hot water heaters for seamless energy efficiency. The primary level includes a completely reimagined primary bathroom. The traditional tub has been removed to make way for a slate stone walk-in shower that looks out toward a custom, illuminated stone waterfall feature. Additional living spaces include a grand stairway, a dedicated home theater room, and a second-level bonus room with a wet bar and pocket sliders opening to a wraparound balcony. The outdoor entertainment oasis features a covered lanai, a summer kitchen, and an uncovered infinity-edge pool with an integrated spa. The entire pool area is accented by custom LED ambient lighting, which connects to a separate paved patio area featuring a built-in gas fire pit overlooking the river. Residents of Winding River also enjoy community access to a private boat ramp and nature preserve.
For sale
$2,875,000
14115 11TH TERRACE NE, BRADENTON, FL 34212
4beds
5,574sqft
:
Get pre-qualified$19,547/mo
Single Family Residence
Built in 2007
1.26 Acres Lot
$-- Zestimate®
$516/sqft
$478/mo HOA
What's special
Wood-paneled elevatorCovered lanaiSummer kitchenQuartz countertopsFully remodeled gourmet kitchenDedicated home theater roomSlate stone walk-in shower
- 18 days |
- 775 |
- 45 |
Likely to sell faster than
Zillow last checked:
Listing updated:
Listed by:
Tracey Bodmer 941-504-8297,
THE BREEZE REALTY GROUP INC 941-504-8297
Source: Stellar MLS,MLS#: A4699519 Originating MLS: Sarasota - Manatee
Originating MLS: Sarasota - Manatee
Facts & features
Interior
Bedrooms & bathrooms
- Bedrooms: 4
- Bathrooms: 7
- Full bathrooms: 5
- 1/2 bathrooms: 2
Rooms
- Room types: Bonus Room, Den/Library/Office, Family Room, Dining Room, Living Room, Utility Room, Media Room
Primary bedroom
- Features: Built-In Shelving, Ceiling Fan(s), Central Vacuum, En Suite Bathroom, Wet Bar, Walk-In Closet(s)
- Level: First
- Area: 294 Square Feet
- Dimensions: 21x14
Bedroom 2
- Features: Walk-In Closet(s)
- Level: First
- Area: 156 Square Feet
- Dimensions: 13x12
Bedroom 3
- Features: En Suite Bathroom, Walk-In Closet(s)
- Level: First
- Area: 156 Square Feet
- Dimensions: 13x12
Bedroom 4
- Features: Ceiling Fan(s), Central Vacuum, En Suite Bathroom, Walk-In Closet(s)
- Level: Second
- Area: 247 Square Feet
- Dimensions: 19x13
Primary bathroom
- Features: Bidet, Built-In Shower Bench, Dual Sinks, Exhaust Fan, Granite Counters, Makeup/Vanity Space, Multiple Shower Heads, Split Vanities, Water Closet/Priv Toilet, Linen Closet
- Level: First
- Area: 304 Square Feet
- Dimensions: 19x16
Bathroom 2
- Features: En Suite Bathroom, Exhaust Fan, Garden Bath, Granite Counters, Tub with Separate Shower Stall, Linen Closet
- Level: Second
- Area: 190 Square Feet
- Dimensions: 19x10
Bonus room
- Features: Granite Counters, Wet Bar, No Closet
- Level: Second
- Area: 374 Square Feet
- Dimensions: 22x17
Dining room
- Features: No Closet
- Level: First
- Area: 156 Square Feet
- Dimensions: 13x12
Family room
- Features: No Closet
- Level: First
- Area: 414 Square Feet
- Dimensions: 23x18
Kitchen
- Features: Pantry, Kitchen Island, Stone Counters, Tall Countertops, Wet Bar, No Closet
- Level: First
Laundry
- Features: Built-in Closet
- Level: First
- Area: 110 Square Feet
- Dimensions: 10x11
Living room
- Features: No Closet
- Level: First
- Area: 240 Square Feet
- Dimensions: 16x15
Media room
- Features: No Closet
- Level: Second
- Area: 266 Square Feet
- Dimensions: 19x14
Office
- Features: Built-In Shelving, No Closet
- Level: First
- Area: 192 Square Feet
- Dimensions: 16x12
Heating
- Central
Cooling
- Central Air
Appliances
- Included: Bar Fridge, Dishwasher, Disposal, Dryer, Microwave, Range Hood, Refrigerator, Tankless Water Heater, Washer, Water Softener, Wine Refrigerator
- Laundry: Electric Dryer Hookup, Inside, Laundry Room, Washer Hookup
Features
- Built-in Features, Cathedral Ceiling(s), Ceiling Fan(s), Central Vacuum, Crown Molding, Eating Space In Kitchen, Elevator, High Ceilings, Open Floorplan, Primary Bedroom Main Floor, Solid Surface Counters, Solid Wood Cabinets, Split Bedroom, Stone Counters, Thermostat, Tray Ceiling(s), Walk-In Closet(s), Wet Bar
- Flooring: Carpet, Ceramic Tile, Travertine, Hardwood
- Doors: Outdoor Grill, Outdoor Kitchen, Sliding Doors
- Windows: Window Treatments
- Has fireplace: Yes
- Fireplace features: Electric, Family Room, Gas, Insert, Living Room, Other Room, Master Bedroom
Interior area
- Total structure area: 8,575
- Total interior livable area: 5,574 sqft
Video & virtual tour
Property
Parking
- Total spaces: 5
- Parking features: Garage - Attached
- Attached garage spaces: 5
Features
- Levels: Two
- Stories: 2
- Patio & porch: Deck, Screened
- Exterior features: Balcony, Fire Pit, Irrigation System, Lighting, Outdoor Grill, Outdoor Kitchen
- Has private pool: Yes
- Pool features: Gunite, In Ground, Infinity, Lighting, Outside Bath Access, Salt Water
- Has spa: Yes
- Fencing: Fenced
- Has view: Yes
- View description: Water, River
- Has water view: Yes
- Water view: Water,River
- Waterfront features: River Front, River Access, Boat Ramp - Private, Lift - Covered
- Body of water: MANATEE RIVER
Lot
- Size: 1.26 Acres
- Features: FloodZone, In County, Landscaped, Oversized Lot, Street Dead-End
Details
- Additional structures: Boat House, Gazebo, Outdoor Kitchen
- Parcel number: 526002359
- Zoning: PDR
- Special conditions: None
Construction
Type & style
- Home type: SingleFamily
- Architectural style: Custom
- Property subtype: Single Family Residence
Materials
- Block
- Foundation: Slab
- Roof: Tile
Condition
- New construction: No
- Year built: 2007
Utilities & green energy
- Sewer: Public Sewer
- Water: Public
- Utilities for property: BB/HS Internet Available, Cable Connected, Electricity Connected, Propane, Sewer Connected, Underground Utilities, Water Connected
Community & HOA
Community
- Features: Private Boat Ramp, River, Deed Restrictions, Irrigation-Reclaimed Water
- Pet fee: $0 monthly
- Subdivision: WINDING RIVER
HOA
- Has HOA: Yes
- Amenities included: Vehicle Restrictions
- Services included: Maintenance Grounds
- HOA fee: $478 monthly
- HOA name: Access Management- Patty Doll
- HOA phone: 888-813-3435
Location
- Region: Bradenton
Financial & listing details
- Price per square foot: $516/sqft
- Tax assessed value: $1,468,067
- Annual tax amount: $12,067
- Date on market: 7/16/2026
- Cumulative days on market: 19 days
- Listing terms: Cash,Conventional
- Ownership: Fee Simple
- Total actual rent: 0
- Electric utility on property: Yes
- Road surface type: Paved, Asphalt
Estimated market value
Not available
Estimated sales range
Not available
Not available
Price history
| Date | Event | Price |
|---|---|---|
| 7/17/2026 | Listed for sale | $2,875,000+161.4%$516/sqft |
Source:  Stellar MLS #A4699519 Report a problem Stellar MLS #A4699519 Report a problem | ||
| 4/30/2019 | Sold | $1,100,000-8.3%$197/sqft |
Source: Public Record Report a problem | ||
| 4/4/2019 | Pending sale | $1,199,000$215/sqft |
Source: RE/MAX Alliance Group #A4416531 Report a problem | ||
| 4/3/2019 | Listed for sale | $1,199,000$215/sqft |
Source: RE/MAX ALLIANCE GROUP #A4416531 Report a problem | ||
| 4/3/2019 | Pending sale | $1,199,000$215/sqft |
Source: RE/MAX Alliance Group #A4416531 Report a problem | ||
| 4/3/2019 | Pending sale | $1,199,000$215/sqft |
Source: RE/MAX ALLIANCE GROUP #A4416531 Report a problem | ||
| 2/24/2019 | Price change | $1,199,000-4.8%$215/sqft |
Source: RE/MAX ALLIANCE GROUP #A4416531 Report a problem | ||
| 12/6/2018 | Price change | $1,260,000-2.2%$226/sqft |
Source: RE/MAX ALLIANCE GROUP #A4416531 Report a problem | ||
| 10/24/2018 | Listed for sale | $1,289,000-0.8%$231/sqft |
Source: RE/MAX ALLIANCE GROUP #A4416531 Report a problem | ||
| 5/14/2018 | Listing removed | $1,299,000$233/sqft |
Source: PREMIER SOTHEBYS INTL REALTY #A4182532 Report a problem | ||
| 8/29/2017 | Listed for sale | $1,299,000$233/sqft |
Source: Premier Sotheby's International Realty #A4182532 Report a problem | ||
| 8/18/2017 | Pending sale | $1,299,000$233/sqft |
Source: Premier Sotheby's International Realty #A4182532 Report a problem | ||
| 7/20/2017 | Price change | $1,299,000-3.8%$233/sqft |
Source: Premier Sotheby's International Realty #A4182532 Report a problem | ||
| 4/3/2017 | Listed for sale | $1,350,000+68.8%$242/sqft |
Source: PREMIER SOTHEBYS INTL REALTY #A4182532 Report a problem | ||
| 11/30/2009 | Sold | $800,000+98.1%$144/sqft |
Source: Public Record Report a problem | ||
| 2/6/2006 | Sold | $403,900$72/sqft |
Source: Public Record Report a problem | ||
Public tax history
| Year | Property taxes | Tax assessment |
|---|---|---|
| 2025 | $12,067 +2.7% | $847,832 +2.9% |
| 2024 | $11,747 +1% | $823,938 +3% |
| 2023 | $11,632 +2.5% | $799,940 +3% |
| 2022 | $11,348 -0.5% | $776,641 +3% |
| 2021 | $11,400 +2.1% | $754,020 +2.9% |
| 2020 | $11,161 -20.9% | $732,692 -20% |
| 2019 | $14,114 | $916,210 +1.9% |
| 2018 | $14,114 +0.6% | $899,127 +2.1% |
| 2017 | $14,035 +5.3% | $880,634 +2.1% |
| 2016 | $13,324 | $862,521 +0.7% |
| 2015 | $13,324 | $856,525 +0.8% |
| 2014 | $13,324 +0.2% | $849,727 +1.5% |
| 2013 | $13,303 +1330169% | $837,169 +0.9% |
| 2012 | $1 | $829,867 -8% |
| 2011 | $1 | $901,693 -3.7% |
| 2010 | -- | $936,483 -20.7% |
| 2009 | $19,498 +3.9% | $1,180,464 -0.3% |
| 2008 | $18,775 +287.7% | $1,184,004 +294.7% |
| 2007 | $4,843 +1014.1% | $300,000 +1100% |
| 2006 | $435 | $25,000 |
Find assessor info on the county website
Monthly payment
Est. payment
Payment breakdown
Explore the cost of this home by adjusting the details. Changes won't be saved.Climate risks
Neighborhood: 34212
Nearby schools
GreatSchools rating
- 8/10Gene Witt Elementary SchoolGrades: PK-5Distance: 1.7 mi
- 8/10Carlos E. Haile Middle SchoolGrades: 6-8Distance: 3.7 mi
- 5/10Parrish Community High SchoolGrades: 9-12Distance: 5.1 mi
Schools provided by the listing agent
- Elementary: Gene Witt Elementary
- Middle: Carlos E. Haile Middle
- High: Parrish Community High
Source: Stellar MLS. This data may not be complete. We recommend contacting the local school district to confirm school assignments for this home.
- $1,453,6004 bd4 ba4.2k sqft14203 11th Ter NE, Bradenton, FL 34212Off Market

- $2,100,0005 bd5 ba5k sqft14111 11th Ter NE, Bradenton, FL 34212Sold

- $1,402,3004 bd4 ba3.8k sqft14207 11th Ter NE, Bradenton, FL 34212Off Market
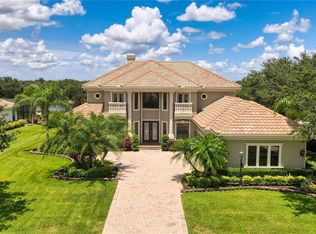
- $1,545,3004 bd4 ba3.9k sqft14103 11th Ter NE, Bradenton, FL 34212Off Market
- $--2.094 Acres14211 11th Terrace, Bradenton, FL 34212Off Market
- $1,405,1004 bd5 ba3.9k sqft1110 143rd St NE, Bradenton, FL 34212Off Market
- $1,565,2512 Acres14011 11th Ter NE, Bradenton, FL 34212Off Market
- $1,395,1004 bd4 ba5.1k sqft14114 11th Ter NE, Bradenton, FL 34212Off Market
A local agent can set up tours, give advice and negotiate with sellers.
Similar homes
- $2,399,0006 bd6 ba6k sqft11007 BIG BASS PLACE, BRADENTON, FL 34212For Sale
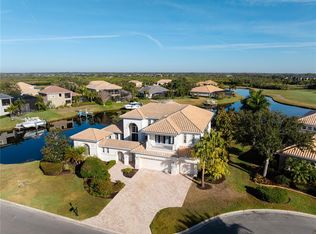
 MLS ID #A4681024, Katie Cobb, DOUGLAS ELLIMAN. Stellar MLS
 - $2,850,0004 bd5 ba4.4k sqft3803 HAWK ISLAND DRIVE, BRADENTON, FL 34208For Sale
 MLS ID #A4697779, Jason Cooper, COLDWELL BANKER REALTY. Stellar MLS
 - $2,775,0004 bd5 ba4.6k sqft4015 HAWK ISLAND DRIVE, BRADENTON, FL 34208For Sale
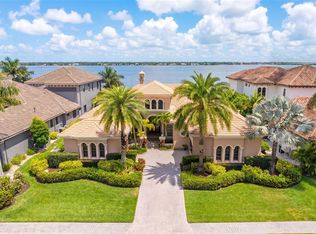 MLS ID #A4694493, Jason Cooper, COLDWELL BANKER REALTY. Stellar MLS
 - $2,399,0004 bd4 ba3.3k sqft15114 LINN PARK TERRACE, LAKEWOOD RANCH, FL 34202For Sale
 MLS ID #A4700906, Darrin Campbell, PA, COMPASS FLORIDA LLC. Stellar MLS
 - $2,500,0005 bd5 ba5k sqft24525 JENNINGS ROAD, MYAKKA CITY, FL 34251For SaleMLS ID #A4699461, Mark Boehmig, MICHAEL SAUNDERS & COMPANY. Stellar MLS
- $2,890,0005 bd5 ba5.6k sqft7004 PORTMARNOCK PLACE, BRADENTON, FL 34202For SaleMLS ID #A4693229, Stacy Grillo, PREFERRED SHORE LLC. Stellar MLS
- $2,700,0004 bd5 ba4.2k sqft8452 LINDRICK LANE, BRADENTON, FL 34202For SaleMLS ID #A4696365, Lyndsey Ashley, PLLC, KW COASTAL LIVING III. Stellar MLS
- $2,700,0004 bd5 ba4.9k sqft8305 FARINGTON COURT, BRADENTON, FL 34202For SaleMLS ID #A4664635, Candy Swick, CANDY SWICK & COMPANY. Stellar MLS
- $1,549,0003 bd3 ba3.2k sqft11810 RIVER SHORES TRAIL, PARRISH, FL 34219For SaleMLS ID #A4700851, Susan Hill, COLDWELL BANKER REALTY. Stellar MLS
- $1,995,0005 bd5 ba3.1k sqft22226 E STATE ROAD 64, BRADENTON, FL 34212For SaleMLS ID #A4663742, Toni Richards, DALTON WADE INC. Stellar MLS
- $3,300,0005 bd6 ba6.5k sqft7202 TEAL CREEK GLEN, LAKEWOOD RANCH, FL 34202For SaleMLS ID #A4692032, Matt Bohanon, HOUSE MATCH. Stellar MLS
- $2,100,0005 bd4 ba3.7k sqft20011 65TH AVENUE E, BRADENTON, FL 34211For SaleMLS ID #A4698969, Ronnie DeWitt, RONNIE DEWITT AND ASSOCIATES. Stellar MLS
- $3,100,0003 bd4 ba3.5k sqft4202 BUTTE TRAIL, BRADENTON, FL 34211For SaleMLS ID #A4694529, Melodie Palmer, PREMIER SOTHEBY'S INTERNATIONAL REALTY. Stellar MLS
- $3,495,0004 bd5 ba5.4k sqft8309 FARINGTON COURT, BRADENTON, FL 34202For SaleMLS ID #A4669461, Deborah Angelo O'Mara, MICHAEL SAUNDERS & COMPANY. Stellar MLS
- $3,349,0003 bd4 ba4k sqft11721 RIVE ISLE RUN, PARRISH, FL 34219For SaleMLS ID #A4694339, Megan Finke, THE AGENCY SARASOTA. Stellar MLS
- $2,200,0005 bd4 ba4.2k sqft818 NANCY GAMBLE LANE, ELLENTON, FL 34222For SaleMLS ID #A4665629, Jeremy Egglefield, PREFERRED SHORE LLC. Stellar MLS
- $2,000,0004 bd4 ba4k sqft20207 77TH AVENUE E, BRADENTON, FL 34202For SaleMLS ID #A4698566, Jose Ortega, KW SUNCOAST. Stellar MLS
- $3,348,0004 bd5 ba4.2k sqft1831 RIO VISTA TERRACE, PARRISH, FL 34219For SaleMLS ID #A4684858, Megan Finke, THE AGENCY SARASOTA. Stellar MLS
- $3,495,0005 bd6 ba6.8k sqft6702 CHANCERY PLACE, UNIVERSITY PARK, FL 34201For SaleMLS ID #A4682656, Sylvia Babineau, MY REALTY COMPANY. Stellar MLS
- $1,495,0004 bd4 ba3.2k sqft4739 PINNACLE DRIVE, BRADENTON, FL 34208For SaleMLS ID #A4699964, Steve Moser, PA, WEICHERT REALTORS HALLMARK PRO. Stellar MLS
