Welcome to your dream home in the sought-after Mill Creek neighborhood! Located in a tranquil cul-de-sac, this exquisite property offers over half an acre of living space, featuring 4 bedrooms, an office/bonus room, and 3 full baths. Enjoy 2,552 sqft under air and a total of 5,000 sqft, including the garage and lanai. Experience peace of mind with a comprehensive security camera system and whole-house surge protection. The home boasts a stunning custom brick wall in the living room, crown molding throughout, and upgraded walls for a touch of elegance. The gourmet kitchen is a chef's delight, complete with an induction cooktop and roll-out cabinets. The laundry room is fully equipped with cabinets and a wash sink for added convenience. Step outside to your private oasis, featuring a saltwater pool with custom lighting and pebble rock floors, complemented by a pool cover and an outdoor kitchen—perfect for entertaining. Enjoy the tranquil pond and preserve views, and take advantage of the built-in closets throughout the home. The innovative front door screen invites fresh air during cooler months, while the insulated roof keeps the attic cool year-round. This spacious property also includes a 3-car garage, providing ample storage and parking. Experience luxury living in this secluded and spacious Mill Creek home. Don't miss out on this unique opportunity!
Sold for $900,000
$900,000
14111 22ND TERRACE E, BRADENTON, FL 34212
4beds
2,552sqft
Single Family Residence
Built in 2013
0.57 Acres Lot
$878,400 Zestimate®
$353/sqft
$4,509 Estimated rent
Home value
$878,400
$834,000 - $922,000
$4,509/mo
Zestimate® history
Owner options
List your home for rent
$4,509/mo
Rent Zestimate®
Find your next renter with Zillow Rental Manager. Plus, with online applications, you can quickly screen prospective tenants – for free.
$4,509/mo
Rent Zestimate®
Refinance and save
$5,981/mo
Est. payment
Refinancing to a lower rate could help reduce your monthly payments and save thousands over the life of the loan.
$5,981/mo
Est. payment
Explore your selling options
Work with a Zillow partner agent
Leverage their expertise and Zillow's premium Showcase listings to get your home seen by more buyers.
Get startedList with your own agent
Get your home in front of millions of buyers by listing it on Zillow.
Learn how to do itSell it yourself
Take full control of how buyers see your home on Zillow by listing For Sale by Owner (FSBO).
List your homeWhat's special
Zillow last checked:
Listing updated:
Listed by:
David Wilson 941-755-3101,
WILSON & WILSON GROUP INC 941-755-3101
Bought with:
Kristina Bacheva, 3393517
OPTIMUS CREIA
Source: Stellar MLS,MLS#: A4621377 Originating MLS: Sarasota - Manatee
Originating MLS: Sarasota - Manatee
Facts & features
Interior
Bedrooms & bathrooms
- Bedrooms: 4
- Bathrooms: 3
- Full bathrooms: 3
Rooms
- Room types: Attic, Bonus Room, Den/Library/Office, Family Room, Dining Room, Living Room
Primary bedroom
- Features: Walk-In Closet(s)
- Level: First
- Dimensions: 13x26
Bedroom 2
- Features: Built-in Closet
- Level: First
- Dimensions: 13x11
Bedroom 4
- Features: Built-in Closet
- Level: First
- Dimensions: 13x11
Primary bathroom
- Features: Ceiling Fan(s), Dual Sinks, En Suite Bathroom, Exhaust Fan, Garden Bath, Granite Counters, Makeup/Vanity Space, Rain Shower Head, Tub with Separate Shower Stall, Window/Skylight in Bath, Linen Closet
- Level: First
- Dimensions: 15x12
Bathroom 1
- Features: Window/Skylight in Bath, Linen Closet
- Level: First
- Dimensions: 9x6
Bathroom 2
- Features: Granite Counters, Stone Counters, Tub With Shower, Linen Closet
- Level: First
- Dimensions: 9x8
Bathroom 3
- Features: Built-in Closet
- Level: First
- Dimensions: 13x12
Bonus room
- Features: No Closet
- Level: First
- Dimensions: 11x10
Kitchen
- Features: Built-in Closet
- Level: First
Living room
- Features: No Closet
- Level: First
- Dimensions: 20x17
Heating
- Electric
Cooling
- Central Air
Appliances
- Included: Oven, Cooktop, Dishwasher, Disposal, Electric Water Heater, Exhaust Fan, Microwave, Refrigerator
- Laundry: Electric Dryer Hookup, Laundry Room, Washer Hookup
Features
- Built-in Features, Ceiling Fan(s), Coffered Ceiling(s), Crown Molding, Eating Space In Kitchen, High Ceilings, Open Floorplan, Primary Bedroom Main Floor, Solid Surface Counters, Solid Wood Cabinets, Split Bedroom, Stone Counters, Thermostat, Tray Ceiling(s), Walk-In Closet(s)
- Flooring: Hardwood
- Doors: Outdoor Grill, Outdoor Kitchen
- Windows: Aluminum Frames, Blinds, Double Pane Windows, ENERGY STAR Qualified Windows, Storm Window(s), Insulated Windows, Low Emissivity Windows, Rods, Shades, Shutters, Thermal Windows, Tinted Windows, Window Treatments
- Has fireplace: No
Interior area
- Total structure area: 5,175
- Total interior livable area: 2,552 sqft
Property
Parking
- Total spaces: 3
- Parking features: Driveway, Garage Door Opener, Garage Faces Side, Ground Level, Guest, Off Street
- Attached garage spaces: 3
- Has uncovered spaces: Yes
- Details: Garage Dimensions: 23X36
Features
- Levels: One
- Stories: 1
- Patio & porch: Covered, Enclosed, Rear Porch, Screened
- Exterior features: Irrigation System, Lighting, Outdoor Grill, Outdoor Kitchen, Private Mailbox, Rain Gutters, Sidewalk
- Has private pool: Yes
- Pool features: Chlorine Free, Deck, Gunite, Heated, In Ground, Lap, Lighting, Pool Sweep, Salt Water, Screen Enclosure, Solar Cover
- Fencing: Fenced
- Has view: Yes
- View description: Garden, Pool, Trees/Woods, Water, Pond
- Has water view: Yes
- Water view: Water,Pond
Lot
- Size: 0.57 Acres
- Features: Cul-De-Sac, Landscaped, Oversized Lot
- Residential vegetation: Mature Landscaping, Trees/Landscaped, Wooded
Details
- Parcel number: 568717959
- Zoning: PDR
- Special conditions: None
Construction
Type & style
- Home type: SingleFamily
- Architectural style: Custom
- Property subtype: Single Family Residence
Materials
- Block, Stucco
- Foundation: Slab
- Roof: Shingle
Condition
- Completed
- New construction: No
- Year built: 2013
Utilities & green energy
- Sewer: Public Sewer
- Water: Public
- Utilities for property: BB/HS Internet Available, Cable Available, Cable Connected, Electricity Available, Electricity Connected, Fiber Optics, Fire Hydrant, Phone Available, Public, Sewer Available, Sewer Connected, Street Lights, Underground Utilities, Water Available, Water Connected
Community & HOA
Community
- Features: Playground, Sidewalks
- Security: Closed Circuit Camera(s), Fire Alarm
- Pet fee: $0 monthly
- Subdivision: MILL CREEK PH VII-B
HOA
- Has HOA: Yes
- Amenities included: Playground
- Services included: Common Area Taxes, Manager
- HOA fee: $43 monthly
- HOA name: Civix / Justin Gonzalez
- HOA phone: 941-529-9595
Location
- Region: Bradenton
Financial & listing details
- Price per square foot: $353/sqft
- Tax assessed value: $656,414
- Annual tax amount: $6,138
- Date on market: 8/26/2024
- Cumulative days on market: 6 days
- Listing terms: Cash,Conventional,FHA,USDA Loan,VA Loan
- Ownership: Fee Simple
- Total actual rent: 0
- Electric utility on property: Yes
- Road surface type: Asphalt, Concrete, Paved
Price history
| Date | Event | Price |
|---|---|---|
| 10/28/2024 | Sold | $900,000-2.7%$353/sqft |
Source:  Stellar MLS #A4621377 Report a problem Stellar MLS #A4621377 Report a problem | ||
| 9/1/2024 | Pending sale | $925,000$362/sqft |
Source: Stellar MLS #A4621377 Report a problem | ||
| 8/26/2024 | Listed for sale | $925,000+85%$362/sqft |
Source: Stellar MLS #A4621377 Report a problem | ||
| 7/31/2017 | Sold | $500,000-2.9%$196/sqft |
Source: Public Record Report a problem | ||
| 6/28/2017 | Pending sale | $515,000$202/sqft |
Source: CENTURY 21 Integra Realty #A4189993 Report a problem | ||
| 6/24/2017 | Listed for sale | $515,000+44.8%$202/sqft |
Source: CENTURY 21 Integra Realty #A4189993 Report a problem | ||
| 9/20/2013 | Sold | $355,700+1047.4%$139/sqft |
Source: Public Record Report a problem | ||
| 8/16/2012 | Sold | $31,000-18.2%$12/sqft |
Source: Public Record Report a problem | ||
| 6/19/2012 | Listed for sale | $37,900$15/sqft |
Source: Marcus & Company Realty, LLC #M5829956 Report a problem | ||
Public tax history
| Year | Property taxes | Tax assessment |
|---|---|---|
| 2025 | $7,665 +23.6% | $559,647 +22.9% |
| 2024 | $6,203 +1.1% | $455,476 +3% |
| 2023 | $6,138 +2.6% | $442,210 +3% |
| 2022 | $5,981 -0.3% | $429,330 +3% |
| 2021 | $6,002 +0.7% | $416,825 +1.4% |
| 2020 | $5,960 +1.3% | $411,070 +2.3% |
| 2019 | $5,885 | $401,828 +1.1% |
| 2018 | $5,885 -0.2% | $397,416 +20.4% |
| 2017 | $5,895 +49.9% | $330,095 +2.1% |
| 2016 | $3,933 | $323,306 +16.2% |
| 2015 | $3,933 | $278,258 +0.8% |
| 2014 | $3,933 +485.4% | $276,050 +993.3% |
| 2013 | $672 +67091% | $25,250 +3.1% |
| 2012 | $1 | $24,500 -11.5% |
| 2011 | $1 | $27,680 -17% |
| 2010 | -- | $33,350 -40% |
| 2009 | $900 -41.4% | $55,550 -42.6% |
| 2008 | $1,535 -6.6% | $96,750 -4.9% |
| 2007 | $1,642 +14.5% | $101,750 +23.3% |
| 2006 | $1,434 +742.3% | $82,500 +768.4% |
| 2005 | $170 | $9,500 |
Find assessor info on the county website
Neighborhood: Mill Creek
Nearby homes
- $813,1004 bd3 ba2.9k sqft14107 22nd Ter E, Bradenton, FL 34212Off Market
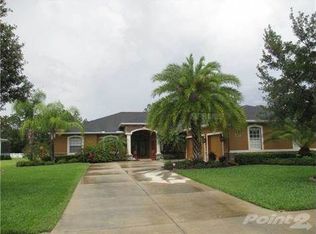
- $806,5003 bd3 ba2.8k sqft14115 22nd Ter E, Bradenton, FL 34212Off Market
- $846,3004 bd2 ba3.4k sqft2107 141st St E, Bradenton, FL 34212Off Market

- $264,7483 bd2 ba2.3k sqft14112 22nd Ter E, Bradenton, FL 34212Off Market
- $758,9004 bd3 ba2.6k sqft2103 141st St E, Bradenton, FL 34212Off Market
- $685,1003 bd3 ba2.7k sqft14108 22nd Ter E, Bradenton, FL 34212Off Market
- $789,3004 bd3 ba2.6k sqft14116 22nd Ter E, Bradenton, FL 34212Off Market
- $895,0004 bd3 ba3k sqft14104 E 22nd Ter, Bradenton, FL 34212For Sale
Nearby schools
GreatSchools rating
- 8/10Gene Witt Elementary SchoolGrades: PK-5Distance: 1.6 mi
- 8/10Carlos E. Haile Middle SchoolGrades: 6-8Distance: 3 mi
- 6/10Lakewood Ranch High SchoolGrades: PK,9-12Distance: 3.4 mi
Schools provided by the listing agent
- Elementary: Gene Witt Elementary
- Middle: Carlos E. Haile Middle
- High: Lakewood Ranch High
Source: Stellar MLS. This data may not be complete. We recommend contacting the local school district to confirm school assignments for this home.
Get a cash offer in 3 minutes
Find out how much your home could sell for in as little as 3 minutes with a no-obligation cash offer.
Estimated market value
$878,400
Get a cash offer in 3 minutes
Find out how much your home could sell for in as little as 3 minutes with a no-obligation cash offer.
Estimated market value
$878,400
- Florida
- Manatee County
- Bradenton
- 34212
- Mill Creek
- 14111 22ND TERRACE E
Nearby cities
Nearby neighborhoods
Nearby zip codes
Other Bradenton Topics
