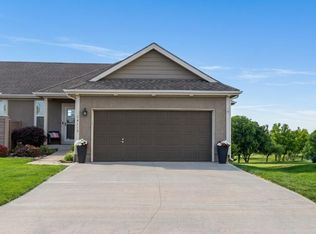
MOTIVATED SELLER! Spectacular 3 bedroom/2.5 bath ranch townhome in Hollingsworth Estates, overlooking the Falcon Lakes Golf Course, offering low-maintenance living with HOA-provided lawn care. With amazing views of the fairway from both your covered deck and covered patio, you will immediately fall in love! The grand entry welcomes you as you step inside to the beautifully refinished hardwood flooring leading to the great room with vaulted ceilings and a stunning fireplace that flows into the formal dining room and kitchen, featuring a breakfast bar, granite counters, stainless appliances, and abundant cabinetry. Off the kitchen is the large master bedroom and master bath with dual vanities, a whirlpool tub, tile, and a walk-in closet. Also off the kitchen is the laundry and garage access with new epoxy flooring—wow! The walk-out lower level has 2 additional bedrooms, a full bath, and a large family room with a bonus room that has a mini fridge and tons of counter space, perfect for use as an office, kitchenette, or craft room. Excellent location with easy access to Hwy 7, KC Legends, and Leavenworth. Seller is willing to leave the kitchen refrigerator, the patio and deck outdoor furniture, and electric fireplace in the lower level.
Sold
Zillow last checked:
Listing updated:
Bought with:
Jennifer Halter, SP00229608
United Real Estate Kansas City
Source: Heartland MLS as distributed by MLS GRID,MLS#: 2605008
Price history
| Date | Event | Price |
|---|---|---|
| 5/21/2026 | Sold | -- |
Source:  Heartland MLS as distributed by MLS GRID #2605008 Report a problem Heartland MLS as distributed by MLS GRID #2605008 Report a problem | ||
| 5/11/2026 | Pending sale | $410,000$186/sqft |
Source: Heartland MLS as distributed by MLS GRID #2605008 Report a problem | ||
| 4/7/2026 | Contingent | $410,000$186/sqft |
Source: Heartland MLS as distributed by MLS GRID #2605008 Report a problem | ||
| 3/22/2026 | Price change | $410,000-2.6%$186/sqft |
Source: Heartland MLS as distributed by MLS GRID #2605008 Report a problem | ||
| 3/12/2026 | Listed for sale | $421,000+9.4%$191/sqft |
Source: Heartland MLS as distributed by MLS GRID #2605008 Report a problem | ||
| 4/1/2024 | Sold | -- |
Source: Heartland MLS as distributed by MLS GRID #2456416 Report a problem | ||
| 3/1/2024 | Pending sale | $384,900$175/sqft |
Source: Heartland MLS as distributed by MLS GRID #2456416 Report a problem | ||
| 2/19/2024 | Price change | $384,900-2.5%$175/sqft |
Source: Heartland MLS as distributed by MLS GRID #2456416 Report a problem | ||
| 1/29/2024 | Price change | $394,950-1.3%$180/sqft |
Source: Heartland MLS as distributed by MLS GRID #2456416 Report a problem | ||
| 10/3/2023 | Listed for sale | $399,950$182/sqft |
Source: Heartland MLS as distributed by MLS GRID #2456416 Report a problem | ||
| 2/14/2014 | Sold | -- |
Source: Heartland MLS as distributed by MLS GRID #1846864 Report a problem | ||