Skip main navigation
Pending
  • $375,000

    14115 Amanda Ln, Basehor, KS 66007

    3beds
    1,600sqft
    : 
    Loading
    Get pre-qualified
    Townhouse
    Built in 2013
    2,600 Square Feet Lot
    $-- Zestimate®
    $234/sqft
    $60/mo HOA

    What's special

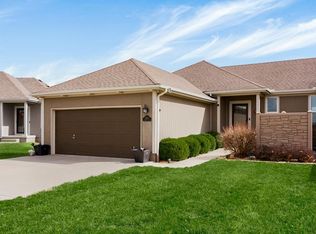
    Stunning 3 bedroom/2.5 bath ranch townhome nestled in sought-after Hollingsworth Estates, where every morning starts with sweeping views of the Falcon Lakes Golf Course from your private covered deck and covered patio — freshly refreshed and ready to enjoy. Step inside to a light-filled great room with soaring vaulted ceilings and a classic fireplace that opens seamlessly to the formal dining room and kitchen, complete with a breakfast bar, granite counters, stainless appliances, and generous cabinetry. The main-floor primary suite is your private retreat, featuring dual vanities, a whirlpool tub, tile surround, and a walk-in closet. Main-level laundry and direct garage access add everyday convenience. Downstairs, the walk-out lower level offers two spacious bedrooms (12x12), a full bath, and new LVP flooring — plus a large unfinished bonus space ready to become the family room, home office, or recreation room you've always wanted, with built-in equity potential. Major updates already done for you: new roof (May 2026), new HVAC (2 years) and freshened landscaping — move in with confidence and nothing left to do. HOA covers lawn maintenance so you can spend your weekends enjoying the view. Quick access to Hwy 7, KC Legends, and Leavenworth makes this location as practical as it is beautiful.
    39 days
    |
    46
    |
    0
    |

    Zillow last checked:

    Listing updated:

    Listed by:

    Christina Moreno 913-680-7045,

    The Moreno Group

    Source: Heartland MLS as distributed by MLS GRID,MLS#: 2622037MLS Logo

      Facts & features

      Interior

      Bedrooms & bathrooms
      • Bedrooms: 3
      • Bathrooms: 3
      • Full bathrooms: 2
      • 1/2 bathrooms: 1
      Primary bedroom
      • Features: Carpet, Ceiling Fan(s)
      • Level: First
      • Area: 225 Square Feet
      • Dimensions: 15 x 15
      Bedroom 2
      • Features: Carpet
      • Level: Basement
      • Area: 144 Square Feet
      • Dimensions: 12 x 12
      Bedroom 3
      • Features: Carpet
      • Level: Basement
      • Area: 144 Square Feet
      • Dimensions: 12 x 12
      Primary bathroom
      • Features: Ceramic Tiles, Separate Shower And Tub
      • Level: First
      • Area: 132 Square Feet
      • Dimensions: 12 x 11
      Bathroom 2
      • Features: Carpet
      • Level: Basement
      • Area: 25 Square Feet
      • Dimensions: 5 x 5
      Dining room
      • Features: Wood Floor
      • Level: First
      • Area: 150 Square Feet
      • Dimensions: 15 x 10
      Family room
      • Features: Ceiling Fan(s), Fireplace, Wood Floor
      • Level: First
      • Area: 225 Square Feet
      • Dimensions: 15 x 15
      Other
      • Features: Ceramic Tiles
      • Level: First
      • Area: 40 Square Feet
      • Dimensions: 8 x 5
      Kitchen
      • Features: Pantry, Wood Floor
      • Level: First
      Laundry
      • Features: Ceramic Tiles
      • Level: First
      • Area: 48 Square Feet
      • Dimensions: 8 x 6
      Heating
      • Electric, Heat Pump
      Cooling
      • Electric, Heat Pump
      Appliances
      • Included: Dishwasher, Disposal, Microwave
      • Laundry: Main Level
      Features
      • Ceiling Fan(s), Pantry, Vaulted Ceiling(s), Walk-In Closet(s)
      • Flooring: Tile, Wood
      • Windows: Thermal Windows
      • Basement: Concrete,Finished,Partial,Walk-Out Access
      • Number of fireplaces: 1
      • Fireplace features: Family Room
      Interior area
      • Total structure area: 1,600
      • Total interior livable area: 1,600 sqft
      • Finished area above ground: 1,150
      • Finished area below ground: 450

      Property

      Parking
      • Total spaces: 2
      • Parking features: Attached, Garage Door Opener, Garage Faces Front
      • Attached garage spaces: 2
      Features
      • Patio & porch: Patio, Porch
      • Spa features: Bath
      Lot
      • Size: 2,600 Square Feet
      • Features: On Golf Course, Adjoin Golf Fairway, Adjoin Golf Green, Adjoin Greenspace
      Details
      • Parcel number: 1562400001003.040

      Construction

      Type & style
      • Home type: Townhouse
      • Architectural style: Traditional
      • Property subtype: Townhouse
      Materials
      • Stucco & Frame
      • Roof: Composition
      Condition
      • Year built: 2013
      Details
      • Builder name: Kansas Town Homes LL

      Utilities & green energy

      • Sewer: Public Sewer
      • Water: Public

      Community & HOA

      Community
      • Subdivision: Hollingsworth Estates
      HOA
      • Has HOA: Yes
      • Services included: Maintenance Grounds
      • HOA fee: $360 semi-annually
      Location
      • Region: Basehor

      Financial & listing details

      • Price per square foot: $234/sqft
      • Tax assessed value: $334,960
      • Annual tax amount: $5,502
      • Date on market: 5/29/2026
      • Listing terms: Cash,Conventional,FHA,VA Loan
      • Ownership: Private
      • Road surface type: Paved

        Estimated market value

        Not available

        Estimated sales range

        Not available

        Not available

        Price history

        DateEventPrice
        6/19/2026Pending sale$375,000$234/sqft
        Source: Heartland MLS as distributed by MLS GRID #2622037 Report a problem
        6/6/2026Contingent$375,000$234/sqft
        Source: Heartland MLS as distributed by MLS GRID #2622037 Report a problem
        5/29/2026Listed for sale$375,000+44.2%$234/sqft
        Source: Heartland MLS as distributed by MLS GRID #2622037 Report a problem
        4/16/2021Sold--
        Source: Heartland MLS as distributed by MLS GRID #2309280 Report a problem
        3/14/2021Pending sale$260,000$163/sqft
        Source: Heartland MLS as distributed by MLS GRID #2309280 Report a problem
        3/11/2021Listed for sale$260,000$163/sqft
        Source: Heartland MLS as distributed by MLS GRID #2309280 Report a problem
        1/15/2014Sold--
        Source: Heartland MLS as distributed by MLS GRID #1846692 Report a problem

        Public tax history

        YearProperty taxesTax assessment
        2025$5,502 +4.2%$38,520 +3%
        2024$5,281 +3.6%$37,398
        2023$5,098 +6.5%$37,398 +11.5%
        2022$4,787 +12.7%$33,534 +12.8%
        2021$4,247 +5%$29,739 +6.8%
        2020$4,044 $27,842 -1.1%
        2019-- $28,141 +5.6%
        2018-- $26,646
        2017-- $26,646 +3.5%
        2016-- $25,749 +6.2%
        2015-- $24,254

        Find assessor info on the county website

        Monthly payment

        Est. payment

        Payment breakdown

        Explore the cost of this home by adjusting the details. Changes won't be saved.
        All calculations are estimates and provided by Zillow, Inc. for informational purposes only. Actual amounts may vary.
        HOA fees may include property taxes on listings classified as Co-Ops. Contact the listing agent and/or owner for fee details.
        Mortgage interest rates are dependent on a number of factors, including credit score, down payment, and repayment length. Interest rate data provided by Zillow Group Marketplace, Inc. as of 1/1/1970 from various mortgage lenders with which we have lead or other similar arrangements; the Estimated Payment is an average of those rates.
        See how much you could borrow to make a competitive offer.

        Climate risks

        Neighborhood: 66007

        Getting around

        5 / 100
        Car-Dependent
        18 / 100
        Somewhat Bikeable

        Nearby schools

        GreatSchools rating

        A local agent can set up tours, give advice and negotiate with sellers.

        Browse local experts

        Similar homes

        Skip to the end of the carouselSkip to the beginning of the carousel