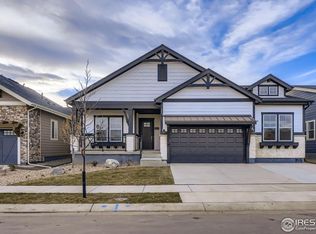
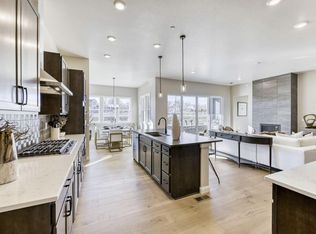
Welcome to Boulder Creek Neighborhoods Signature line of homes, easyHouse! With thoughtful touches to make this home comfortable at every stage of life, long term livability is at the forefront of the design of our homes. Wider doors, raised outlets, no steps to outdoor living spaces, oversized curb-less showers and more are just the start of what makes an easyHouse. Inside the home you will find a 2-car garage with a storage bay. Need a 3-car garage? We have options! With everything you need on the main floor of this stunning ranch you'll never need to go to the lower level, but you'll want to! The massive rec room with a wet bar is perfect for entertaining or relaxing and watching your favorite movie over and over again. This small enclave of only 21 homes will go quickly so don't wait! Set up a time to come out and learn more about how Boulder Creek is making homeownership easy again. Photos of Model offsite. Move in December 2025
Sold for $997,428
$997,428
14111 Blue Stem St, Broomfield, CO 80020
4beds
4,281sqft
Single Family Residence
Built in 2025
6,604 Square Feet Lot
$975,300 Zestimate®
$233/sqft
$4,892 Estimated rent
Home value
$975,300
$907,000 - $1.05M
$4,892/mo
Zestimate® history
Owner options
List your home for rent
$4,892/mo
Rent Zestimate®
Find your next renter with Zillow Rental Manager. Plus, with online applications, you can quickly screen prospective tenants – for free.
$4,892/mo
Rent Zestimate®
Refinance and save
$4,700/mo
Est. payment
Refinancing to a lower rate could help reduce your monthly payments and save thousands over the life of the loan.
$4,700/mo
Est. payment
Explore your selling options
Work with a Zillow partner agent
Leverage their expertise and Zillow's premium Showcase listings to get your home seen by more buyers.
Get startedList with your own agent
Get your home in front of millions of buyers by listing it on Zillow.
Learn how to do itSell it yourself
Take full control of how buyers see your home on Zillow by listing For Sale by Owner (FSBO).
List your homeWhat's special
Zillow last checked:
Listing updated:
Listed by:
Seth Williamson 303-309-0088,
WK Real Estate
Bought with:
Lora Martinez, 100069189
West and Main Homes Inc
Source: IRES as distributed by MLS GRID,MLS#: 1042090
Facts & features
Interior
Bedrooms & bathrooms
- Bedrooms: 4
- Bathrooms: 4
- Full bathrooms: 3
- 1/2 bathrooms: 1
- Main level bathrooms: 3
Primary bedroom
- Description: Carpet
- Features: Full Primary Bath
- Level: Main
- Area: 234 Square Feet
- Dimensions: 18 x 13
Bedroom 2
- Description: Carpet
- Level: Main
- Area: 156 Square Feet
- Dimensions: 13 x 12
Bedroom 3
- Description: Carpet
- Level: Basement
- Area: 224 Square Feet
- Dimensions: 16 x 14
Bedroom 4
- Description: Carpet
- Level: Basement
- Area: 204 Square Feet
- Dimensions: 17 x 12
Dining room
- Description: Wood
- Level: Main
- Area: 120 Square Feet
- Dimensions: 10 x 12
Great room
- Description: Wood
- Level: Main
- Area: 270 Square Feet
- Dimensions: 18 x 15
Kitchen
- Description: Wood
- Level: Main
- Area: 216 Square Feet
- Dimensions: 18 x 12
Laundry
- Description: Other
- Level: Main
- Area: 56 Square Feet
- Dimensions: 7 x 8
Recreation room
- Description: Carpet
- Level: Basement
- Area: 729 Square Feet
- Dimensions: 27 x 27
Study
- Description: Carpet
- Level: Main
- Area: 180 Square Feet
- Dimensions: 15 x 12
Heating
- Forced Air
Cooling
- Central Air
Appliances
- Included: Electric Range, Self Cleaning Oven, Dishwasher, Microwave, Disposal
- Laundry: Washer/Dryer Hookup
Features
- Eat-in Kitchen, Open Floorplan, Pantry, Walk-In Closet(s), Wet Bar, Kitchen Island, Two Primary Suites
- Basement: Full,Partially Finished,Rough-in for Radon,Sump Pump
- Has fireplace: Yes
- Fireplace features: Insert, Gas, Living Room
Interior area
- Total structure area: 2,211
- Total interior livable area: 4,281 sqft
- Finished area above ground: 2,211
Property
Parking
- Total spaces: 2
- Parking features: Garage Door Opener, Oversized
- Attached garage spaces: 2
- Details: Attached
Accessibility
- Accessibility features: Level Lot, Accessible Hallway(s), Accessible Doors, Main Floor Bath, Accessible Bedroom, Main Level Laundry
Features
- Levels: One
- Stories: 1
- Patio & porch: Patio
- Exterior features: Sprinkler System
- Fencing: Partial
Lot
- Size: 6,604 Square Feet
- Features: Level, Paved, Curbs, Gutters, Sidewalks, Street Light, Fire Hydrant within 500 Feet
Details
- Parcel number: R8876205
- Zoning: RES
- Special conditions: Builder
Construction
Type & style
- Home type: SingleFamily
- Property subtype: Single Family Residence
Materials
- Frame, Stone, Composition
- Roof: Composition
Condition
- New construction: Yes
- Year built: 2025
Details
- Builder model: Antero
- Builder name: Boulder Creek
Utilities & green energy
- Sewer: Public Sewer
- Water: City
- Utilities for property: Natural Gas Available, Electricity Available, Other, Cable Available
Green energy
- Energy efficient items: Windows, High Efficiency Furnace, Energy Rated
Community & HOA
Community
- Features: Park
- Security: Fire Sprinkler System, Fire Alarm
- Subdivision: Dillon Pointe
HOA
- Has HOA: Yes
- Services included: Common Amenities, Trash
- HOA fee: Has HOA fee
Location
- Region: Broomfield
Financial & listing details
- Price per square foot: $233/sqft
- Tax assessed value: $20,460
- Annual tax amount: $956
- Date on market: 8/22/2025
- Electric utility on property: Yes
Price history
| Date | Event | Price |
|---|---|---|
| 12/17/2025 | Sold | $997,428-16.7%$233/sqft |
Source:  IRES as distributed by MLS GRID #1042090 Report a problem IRES as distributed by MLS GRID #1042090 Report a problem | ||
| 11/14/2025 | Pending sale | $1,197,430$280/sqft |
Source: IRES as distributed by MLS GRID #1042090 Report a problem | ||
| 10/16/2025 | Price change | $1,197,430+0.2%$280/sqft |
Source:  REcolorado as distributed by MLS GRID #2733316 Report a problem REcolorado as distributed by MLS GRID #2733316 Report a problem | ||
| 8/22/2025 | Price change | $1,194,890-0.1%$279/sqft |
Source: IRES as distributed by MLS GRID #1042090 Report a problem | ||
| 8/20/2025 | Price change | $1,195,728+0.1%$279/sqft |
Source:  Boulder Creek Neighborhoods Report a problem Boulder Creek Neighborhoods Report a problem | ||
| 8/5/2025 | Price change | $1,194,890+0%$279/sqft |
Source: REcolorado as distributed by MLS GRID #2733316 Report a problem | ||
| 7/31/2025 | Price change | $1,194,888+11%$279/sqft |
Source: Boulder Creek Neighborhoods Report a problem | ||
| 6/22/2025 | Listed for sale | $1,076,220$251/sqft |
Source: REcolorado as distributed by MLS GRID #2733316 Report a problem | ||
Public tax history
| Year | Property taxes | Tax assessment |
|---|---|---|
| 2025 | $956 +0.8% | $5,710 -3.2% |
| 2024 | $949 +24.2% | $5,900 |
| 2023 | $764 +11405.4% | $5,900 +58900% |
| 2022 | $7 | $10 |
Find assessor info on the county website
Neighborhood: Aspen Creek
Nearby homes
- $1,249,4473 bd4 ba4.2k sqft14115 Blue Stem St, Broomfield, CO 80020Sold
- $1,048,5004 bd4 ba3.8k sqft14119 Blue Stem St, Broomfield, CO 80020Sold
- $1,076,9004 bd4 ba3.4k sqft14091 Quail Ridge Dr, Broomfield, CO 80020Off Market
- $1,097,5903 bd3 ba3.2k sqft5732 W 141st Pl, Broomfield, CO 80020Sold
- $1,166,6004 bd4 ba3.6k sqft14123 Blue Stem St, Broomfield, CO 80020Off Market
- $1,103,2004 bd4 ba3.4k sqft5983 Star View Dr, Broomfield, CO 80020Off Market
- $1,348,650-- bd-- ba-- sqft5728 W 141st Pl, Broomfield, CO 80020Sold
- $1,167,1324 bd4 ba4.4k sqft5731 W 141st Pl, Broomfield, CO 80020Sold
Nearby schools
GreatSchools rating
- 7/10Aspen Creek K-8 SchoolGrades: PK-8Distance: 0.5 mi
- 9/10Broomfield High SchoolGrades: 9-12Distance: 1.7 mi
Schools provided by the listing agent
- Elementary: Aspen Creek
- Middle: Aspen Creek
- High: Broomfield
Source: IRES as distributed by MLS GRID. This data may not be complete. We recommend contacting the local school district to confirm school assignments for this home.
Get a cash offer in 3 minutes
Find out how much your home could sell for in as little as 3 minutes with a no-obligation cash offer.
Estimated market value
$975,300
Get a cash offer in 3 minutes
Find out how much your home could sell for in as little as 3 minutes with a no-obligation cash offer.
Estimated market value
$975,300
- Colorado
- Broomfield County
- Broomfield
- 80020
- Aspen Creek
- 14111 Blue Stem St
Nearby cities
Nearby neighborhoods
Nearby zip codes
Other Broomfield Topics
