Skip main navigation
Sold for $1,725,000
  • $1,725,000

    14111 Calaveras CT, ESTERO, FL 33928

    5beds
    5,098sqft
    Condominium
    Built in 2024
    0.91 Acres Lot
    $1,669,200 Zestimate®
    $338/sqft
    $7,460 Estimated rent

    Home value

    $1,669,200

    $1.49M - $1.89M

    $7,460/mo

    Zestimate® history
    Loading
    Loading...

    Owner options

    List your home for rent

    $7,460/mo

    Rent Zestimate®

    Find your next renter with Zillow Rental Manager. Plus, with online applications, you can quickly screen prospective tenants – for free.

    Learn more

    $7,460/mo

    Rent Zestimate®

    Refinance and save

    $16,224/mo

    Est. payment

    Refinancing to a lower rate could help reduce your monthly payments and save thousands over the life of the loan.

    See today's rates

    $16,224/mo

    Est. payment

    Explore your selling options

    Work with a Zillow partner agent

    Leverage their expertise and Zillow's premium Showcase listings to get your home seen by more buyers.

    Get started

    List with your own agent

    Get your home in front of millions of buyers by listing it on Zillow.

    Learn how to do it

    Sell it yourself

    Take full control of how buyers see your home on Zillow by listing For Sale by Owner (FSBO).

    List your home

    What's special

    Outdoor kitchenSpiral staircaseCustom poolQuartz counter-topsLuxury cabinetsZero corner sliding doorsPrivacy wall
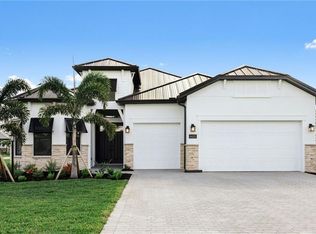
    Special financing available. This 5,062 Sq/ft Sanibel Model is situated on a .91 ACRE homesite in the prestigious community of Corkscrew Estates. Corkscrew Estates, located on Corkscrew Road, is a 75 Acre, private, gated community featuring ONLY 59 homes on homesites that range between ¾-acre to just under 1-acre homesites. This 3-car garage, Sanibel model features a custom pool, 5 Bedrooms, 6 ½ Baths plus a Den, separate Dining Room, Media Room and a wonderful Loft that overlooks the downstairs Gathering Room. The focal point of this home is the SPIRAL staircase that ascends to the second floor like something out of a Disney Movie. 11’ 4’ downstair ceiling height throughout the home. 9’1” upstairs ceiling heights allowing 8ft doors throughout the home. As an extra added touch, this home has 7 inch baseboards. This home features high level wood floors throughout the downstairs, a Gourmet Kitchen with built in appliances, Quartz Counter-tops, luxury cabinets with 42- inch uppers with, topped with stacked, glass cabinets. The kitchen also features a GAS cook top and a 48-inch refrigerator. This is the kitchen your buyers have dreamed of. The Gathering Room features 10 ft., Zero Corner sliding doors that meet in the middle but pocket at opposite ends of the opening to allow the inside space to merge with the outdoor space and become one. These doors open out to an oversized outdoor covered southwest facing lanai overlooking a LARGE custom pool with fountains. Inside the covered lanai features an Outdoor Kitchen pre-plumb with gas line, hot/cold water hookups and a privacy wall. This space was made for entertaining. Please contact Verdana Village's sales office for more information.

    Zillow last checked:

    Listing updated:

    Listed by:

    Amber Teeters 239-390-5433,

    Pulte Realty Inc

    Bought with:

    Chris Cosma

    Realty One Group MVP

    Source: SWFLMLS,MLS#: 224092802MLS LogoOriginating MLS: Bonita Springs

    Facts & features

    Interior

    Bedrooms & bathrooms
    • Bedrooms: 5
    • Bathrooms: 7
    • Full bathrooms: 6
    • 1/2 bathrooms: 1
    Rooms
    • Room types: Den - Study, Great Room, Office, Loft, Media Room, Open Porch/Lanai, Screened Lanai/Porch, 5 Bedrooms Plus Den
    Primary bedroom
    • Dimensions: 22.8 x 14.1
    Bedroom
    • Dimensions: 15.9 x 14.4
    Bedroom
    • Dimensions: 14.5 x 14.4
    Bedroom
    • Dimensions: 15.1 x 12.9
    Bedroom
    • Dimensions: 12 x 11
    Den
    • Dimensions: 12 x 11
    Dining room
    • Dimensions: 13.1 x 12.6
    Great room
    • Dimensions: 16.7 x 17.7
    Heating
    • Central
    Cooling
    • Central Air, Gas, Heat Pump, Ridge Vent
    Appliances
    • Included: Gas Cooktop, Dishwasher, Disposal, Dryer, Microwave, Refrigerator/Freezer, Self Cleaning Oven, Tankless Water Heater, Oven, Washer
    • Laundry: Inside
    Features
    • French Doors, Pantry, Smoke Detectors, Tray Ceiling(s), Walk-In Closet(s), Zero/Corner Door Sliders, Den - Study, Great Room, Home Office, Laundry in Residence, Loft, Media Room, Open Porch/Lanai, Screened Lanai/Porch
    • Flooring: Tile, Wood
    • Doors: French Doors, Zero/Corner Door Sliders, Impact Resistant Doors
    • Windows: Impact Resistant Windows
    • Has fireplace: No
    Interior area
    • Total structure area: 5,842
    • Total interior livable area: 5,098 sqft

    Property

    Parking
    • Total spaces: 3
    • Parking features: Attached
    • Attached garage spaces: 3
    Features
    • Levels: Two
    • Stories: 2
    • Patio & porch: Open Porch/Lanai, Screened Lanai/Porch
    • Exterior features: Outdoor Kitchen
    • Has private pool: Yes
    • Pool features: In Ground, Custom Upgrades, Equipment Stays, Gas Heat, Pool Bath, Salt Water, Screen Enclosure
    • Has view: Yes
    • View description: Landscaped Area, Preserve
    • Waterfront features: None
    Lot
    • Size: 0.91 Acres
    • Features: Corner Lot, Cul-De-Sac, Irregular Lot, Oversize
    Details
    • Additional structures: Outdoor Kitchen
    • Parcel number: 2146260200000.0380

    Construction

    Type & style
    • Home type: SingleFamily
    • Property subtype: Condominium
    Materials
    • Block, Stucco
    • Foundation: Concrete Block
    • Roof: Metal
    Condition
    • New construction: Yes
    • Year built: 2024

    Utilities & green energy

    • Gas: Natural
    • Water: Central

    Community & HOA

    Community
    • Features: Street Lights, Gated
    • Security: Smoke Detector(s), Gated Community
    • Subdivision: CORKSCREW ESTATES
    HOA
    • Has HOA: Yes
    • Amenities included: Electric Vehicle Charging, Streetlight, Underground Utility
    • HOA fee: $5,064 annually
    Location
    • Region: Estero

    Financial & listing details

    • Price per square foot: $338/sqft
    • Tax assessed value: $1,804,726
    • Annual tax amount: $2,912
    • Date on market: 11/15/2024
    • Lease term: Buyer Finance/Cash,FHA,VA

    Price history

    DateEventPrice
    9/19/2025Sold$1,725,000-12.9%$338/sqft
    Source: SWFLMLS #224092802 Report a problem
    7/24/2025Pending sale$1,979,990$388/sqft
    Source: SWFLMLS #224092802 Report a problem
    5/27/2025Price change$1,979,990-1%$388/sqft
    Source: SWFLMLS #224092802 Report a problem
    2/17/2025Price change$1,999,9900%$392/sqft
    Source: Pulte Report a problem
    12/9/2024Price change$1,999,999-5.5%$392/sqft
    Source: SWFLMLS #224092802 Report a problem
    12/7/2024Price change$2,116,521+5.8%$415/sqft
    Source: SWFLMLS #224092802 Report a problem
    11/15/2024Price change$1,999,990-5.5%$392/sqft
    Source: SWFLMLS #224092802 Report a problem
    8/27/2024Listed for sale$2,116,521$415/sqft
    Source: Pulte Report a problem

    Public tax history

    YearProperty taxesTax assessment
    2025$24,077 +268.2%$1,790,384 +699%
    2024$6,539 +77.1%$224,074 +10%
    2023$3,692 +45.5%$203,704 +21%
    2022$2,538 +9%$168,350
    2021$2,328 +111818.8%$168,350 +116003.4%
    2020$2 +4%$145 +5.1%
    2019$2 $138 -1.4%
    2018$2 -2.9%$140 -2.1%
    2017$2 -17.6%$143 -12.3%
    2016$3 +12.1%$163 +15.6%
    2015$2 -12.9%$141 -11.9%
    2014$3 -99.7%$160 -99.8%
    2008$973 $65,000
    Find assessor info on the county website

    Neighborhood: 33928

    Nearby schools

    GreatSchools rating
    Get pre-qualified for a loan
    At Zillow Home Loans, we can pre-qualify you in as little as 5 minutes with no impact to your credit score.

    An equal housing lender. NMLS #10287.

    Sell for more on Zillow
    Get a Zillow Showcase℠ listing at no additional cost and you could sell for .
    $1,669,200
    2% more
    +$33,384
    With Zillow Showcase(estimated)
    $1,702,584