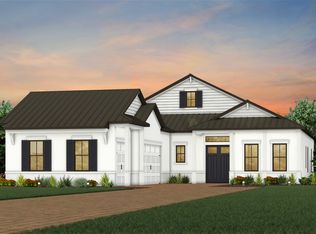
Experience the epitome of sophistication within this exquisite 3,320 square-foot residence, featuring 4 bedrooms and 4.5 bathrooms. One of only 59 properties, this meticulously crafted, newly constructed home integrates both style and practicality seamlessly. Nestled within the gated community of Corkscrew Estates, this property occupies a generous .77-acre cul de sac lot, offering a sense of space and serenity. The interior space is graced with an abundance of natural light, enhancing the grandeur of this residence. The open-concept great room, with its 12-foot coffered ceilings, serves as the focal point for both everyday living and entertaining. This residence has been thoughtfully designed with features such as hurricane impact resistant doors and windows, as well as 7-1/2 inch baseboards, exquisite manufactured hardwood floors, 8 foot solid doors, and 10 foot pocket sliding doors. The kitchen is equipped with stainless steel appliances, an oversized island, gas cooktop, elegant leathered quartz countertops, 42 inch upper cabinets in a warm weathered burlap tone, soft closed doors and drawers, single basin sink, and a huge walk-in pantry. Further enhancing the appeal of this home is a dining room, home office/den, laundry room with sink and storage, and a 3-car garage with epoxy floors. The expansive lanai, enclosed within a fenced area, houses a luxurious pool with sun shelf, providing an additional 2,200 square feet of outdoor living space. Additionally, a private 307 square-foot casita offers versatility as a space for guests, a home office, or personal fitness area. Conveniently located near an array of amenities, including restaurants, shopping destinations, golf courses, entertainment venues, beaches, and the RSW airport, this home epitomizes luxurious living in an unparalleled setting. Call me today to set up your private showing at 952-239-0732.
Sold for $1,290,000
$1,290,000
14121 Calaveras Court, ESTERO, FL 33928
4beds
3,320sqft
Single Family Residence
Built in 2023
0.77 Acres Lot
$1,482,800 Zestimate®
$389/sqft
$6,407 Estimated rent
Home value
$1,482,800
$1.41M - $1.56M
$6,407/mo
Zestimate® history
Owner options
List your home for rent
$6,407/mo
Rent Zestimate®
Find your next renter with Zillow Rental Manager. Plus, with online applications, you can quickly screen prospective tenants – for free.
$6,407/mo
Rent Zestimate®
Refinance and save
$13,479/mo
Est. payment
Refinancing to a lower rate could help reduce your monthly payments and save thousands over the life of the loan.
$13,479/mo
Est. payment
Explore your selling options
Work with a Zillow partner agent
Leverage their expertise and Zillow's premium Showcase listings to get your home seen by more buyers.
Get startedList with your own agent
Get your home in front of millions of buyers by listing it on Zillow.
Learn how to do itSell it yourself
Take full control of how buyers see your home on Zillow by listing For Sale by Owner (FSBO).
List your homeWhat's special
Zillow last checked:
Listing updated:
Listed by:
Kimberly Springer 952-239-0732,
Orchid Realty International,
Jennifer Springer Rinden 920-540-6822,
Orchid Realty International
Bought with:
Elaine Betzios
Premier Sotheby's Int'l Realty
Source: SWFLMLS,MLS#: 223082485 Originating MLS: Bonita Springs
Originating MLS: Bonita SpringsFacts & features
Interior
Bedrooms & bathrooms
- Bedrooms: 4
- Bathrooms: 5
- Full bathrooms: 4
- 1/2 bathrooms: 1
Rooms
- Room types: Den - Study, Great Room, Guest Bath, Guest Room, Open Porch/Lanai, Screened Lanai/Porch
Primary bedroom
- Dimensions: 15 x 23
Bedroom
- Dimensions: 13 x 13
Bedroom
- Dimensions: 12 x 18
Den
- Dimensions: 12 x 12
Dining room
- Dimensions: 21 x 12
Garage
- Dimensions: 29 x 19
Great room
- Dimensions: 21 x 16
Kitchen
- Dimensions: 15 x 20
Other
- Dimensions: 26 x 14
Utility room
- Dimensions: 8 x 10
Heating
- Central
Cooling
- Central Air
Appliances
- Included: Gas Cooktop, Dishwasher, Disposal, Double Oven, Dryer, Microwave, Refrigerator/Freezer, Oven, Washer
- Laundry: Inside, Laundry Tub
Features
- Coffered Ceiling(s), Foyer, Laundry Tub, Pantry, Smoke Detectors, Volume Ceiling, Walk-In Closet(s), Den - Study, Great Room, Guest Bath, Guest Room, Laundry in Residence, Open Porch/Lanai, Screened Lanai/Porch
- Flooring: Tile, Wood
- Doors: Impact Resistant Doors
- Windows: Impact Resistant Windows, Shutters - Manual
- Has fireplace: No
Interior area
- Total structure area: 6,071
- Total interior livable area: 3,320 sqft
Property
Parking
- Total spaces: 3
- Parking features: Attached
- Attached garage spaces: 3
Features
- Stories: 1
- Patio & porch: Patio, Open Porch/Lanai, Screened Lanai/Porch
- Has private pool: Yes
- Pool features: In Ground, Pool Bath
- Fencing: Fenced
- Has view: Yes
- View description: Landscaped Area
- Waterfront features: None
Lot
- Size: 0.77 Acres
- Features: Cul-De-Sac, Dead End, Oversize
Details
- Additional structures: Cabana
- Parcel number: 2146260200000.0390
Construction
Type & style
- Home type: SingleFamily
- Architectural style: Ranch
- Property subtype: Single Family Residence
Materials
- Block, Metal Frame, Stone, Stucco
- Foundation: Concrete Block
- Roof: Metal
Condition
- New construction: No
- Year built: 2023
Utilities & green energy
- Gas: Natural
- Water: Central
Community & HOA
Community
- Features: Street Lights, Gated
- Security: Smoke Detector(s), Gated Community
- Subdivision: CORKSCREW ESTATES
HOA
- Has HOA: Yes
- Amenities included: Streetlight, Underground Utility
- HOA fee: $5,060 annually
Location
- Region: Estero
Financial & listing details
- Price per square foot: $389/sqft
- Tax assessed value: $1,144,006
- Annual tax amount: $2,998
- Date on market: 12/13/2023
- Lease term: Buyer Finance/Cash,FHA,VA
- Contingency: Sale of Home
- Road surface type: Paved
Price history
| Date | Event | Price |
|---|---|---|
| 5/7/2026 | Listing removed | $1,575,000$474/sqft |
Source:  Douglas Elliman #226007836 Report a problem Douglas Elliman #226007836 Report a problem | ||
| 2/24/2026 | Listed for sale | $1,575,000+22.1%$474/sqft |
Source:  SWFLMLS #226007836 Report a problem SWFLMLS #226007836 Report a problem | ||
| 5/1/2024 | Sold | $1,290,000-11%$389/sqft |
Source: SWFLMLS #223082485 Report a problem | ||
| 4/4/2024 | Listing removed | -- |
Source: Coconut Coast Realtors #224027721 Report a problem | ||
| 4/3/2024 | Pending sale | $1,450,000$437/sqft |
Source: SWFLMLS #223082485 Report a problem | ||
| 3/25/2024 | Listed for rent | $6,500$2/sqft |
Source: Coconut Coast Realtors #224027721 Report a problem | ||
| 3/14/2024 | Price change | $1,450,000-7.3%$437/sqft |
Source: SWFLMLS #223082485 Report a problem | ||
| 1/29/2024 | Price change | $1,565,000-2.1%$471/sqft |
Source: SWFLMLS #223082485 Report a problem | ||
| 12/16/2023 | Listed for sale | $1,599,000+9.2%$482/sqft |
Source: SWFLMLS #223082485 Report a problem | ||
| 12/6/2023 | Sold | $1,464,600$441/sqft |
Source: Public Record Report a problem | ||
Public tax history
| Year | Property taxes | Tax assessment |
|---|---|---|
| 2025 | $13,396 -15.9% | $1,027,407 -13.1% |
| 2024 | $15,920 +409.6% | $1,182,097 +585.8% |
| 2023 | $3,124 +45.5% | $172,365 +21% |
| 2022 | $2,148 +9% | $142,450 |
| 2021 | $1,970 +115768.2% | $142,450 +116662.3% |
| 2020 | $2 +2.4% | $122 +4.3% |
| 2019 | $2 | $117 -1.7% |
| 2018 | $2 -3.5% | $119 -1.7% |
| 2017 | $2 -18.9% | $121 -12.3% |
| 2016 | $2 +22.5% | $138 +26.6% |
| 2015 | $2 -11.7% | $109 -11.4% |
| 2014 | $2 -99.8% | $123 -99.8% |
| 2008 | $973 | $65,000 |
Find assessor info on the county website
Neighborhood: 33928
Nearby homes
- $1,725,0005 bd7 ba5k sqft14111 Calaveras Ct, Estero, FL 33928Sold

- $---- sqft14111 Calaveras Ct, Fort Myers, FL 33913Off Market
- $1,013,0003 bd4 ba2.6k sqft19619 Panther Island Blvd, Fort Myers, FL 33913Off Market
- $1,299,6003 bd3 ba2.7k sqft19619 Panther Island Blvd, Estero, FL 33928Sold
- $2,026,7005 bd6 ba2.6k sqft19630 Panther Island Blvd, Estero, FL 33928Sold
- $1,042,1003 bd3 ba2.7k sqft19629 Panther Island Blvd, Fort Myers, FL 33913Off Market
- $1,048,1003 bd3 ba2.7k sqft19629 Panther Island Blvd, Estero, FL 33928Off Market
- $1,813,2004 bd5 ba2.6k sqft14100 Calaveras Ct, Estero, FL 33928Sold
Nearby schools
GreatSchools rating
- 9/10Pinewoods Elementary SchoolGrades: PK-5Distance: 2.7 mi
- 8/10Three Oaks Middle SchoolGrades: 6-8Distance: 4.6 mi
- 4/10Estero High SchoolGrades: 9-12Distance: 5.2 mi


Get pre-qualified for a loan
At Zillow Home Loans, we can pre-qualify you in as little as 5 minutes with no impact to your credit score.An equal housing lender. NMLS #10287.
Sell for more on Zillow
Get a Zillow Showcase℠ listing at no additional cost and you could sell for .
$1,482,800
2% more
+$29,656
With Zillow Showcase(estimated)
$1,512,456
- Florida
- Lee County
- Fort Myers
- 33928
- 14121 Calaveras Court
Nearby cities
Nearby neighborhoods
Nearby zip codes
Other Fort Myers Topics
