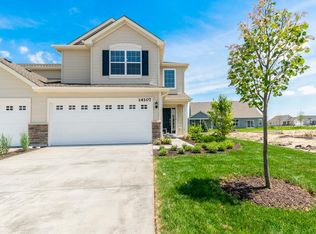
MODERN PAIRED VILLA located in the sought-after ROSE GARDEN ESTATES subdivision! Built in 2020, this DUNBAR MODEL offers 1,825 sq. ft. of OPEN CONCEPT living space with 2 bedrooms, 2 full bathrooms, and an attached 2 CAR GARAGE with additional storage space. Step inside to soaring 9-FOOT CEILINGS that make the home feel bright and inviting. The spacious kitchen is a true showpiece with a MASSIVE 14-FOOT ISLAND, 42-inch cabinets, walk-in pantry, and REVERSE OSMOSIS water purification system. The combined kitchen, dining, and living areas flow seamlessly--PERFECT FOR ENTERTAINING!The master suite features a private en suite bathroom with a WALK-IN SHOWER and WALK-IN CLOSET. Additional upgrades include Shaw carpet in the bedrooms, quartz counters in the baths, custom blinds, water softener system, insulated garage door, and epoxy-coated front porch, back porch, and garage floor. A Ring doorbell is also included for peace of mind.Enjoy MAINTENANCE-FREE LIVING with HOA-provided lawn care and snow removal. Just steps away is the COMMUNITY POOL, splash pad and park, plus a scenic walking trail network that extends throughout Rosewood Estates and into the Centennial Subdivision. Golf carts are permitted in this vibrant neighborhood, adding to the convenience and fun!Don't miss this opportunity to own a BEAUTIFULLY UPGRADED villa in one of the area's most desirable subdivisions. Schedule your showing today!
Closed
$318,000
14114 Heritage Way, Cedar Lake, IN 46303
2beds
1,825sqft
Half Duplex
Built in 2020
6,303 Square Feet Lot
$326,100 Zestimate®
$174/sqft
$2,913 Estimated rent
Home value
$326,100
$310,000 - $342,000
$2,913/mo
Zestimate® history
Owner options
List your home for rent
$2,913/mo
Rent Zestimate®
Find your next renter with Zillow Rental Manager. Plus, with online applications, you can quickly screen prospective tenants – for free.
$2,913/mo
Rent Zestimate®
Refinance and save
$2,193/mo
Est. payment
Refinancing to a lower rate could help reduce your monthly payments and save thousands over the life of the loan.
$2,193/mo
Est. payment
Explore your selling options
Work with a Zillow partner agent
Leverage their expertise and Zillow's premium Showcase listings to get your home seen by more buyers.
Get startedList with your own agent
Get your home in front of millions of buyers by listing it on Zillow.
Learn how to do itSell it yourself
Take full control of how buyers see your home on Zillow by listing For Sale by Owner (FSBO).
List your homeWhat's special
Open concept living spaceEpoxy-coated front porchPrivate en suite bathroomInsulated garage doorWater softener systemWalk-in pantryWalk-in closet
Zillow last checked:
Listing updated:
Listed by:
Anthony Anczer,
eXp Realty, LLC 888-611-3912
Bought with:
Melissa Bluett, RB18000005
@properties/Christie's Intl RE
Source: NIRA as distributed by MLS GRID,MLS#: 826763
Facts & features
Interior
Bedrooms & bathrooms
- Bedrooms: 2
- Bathrooms: 2
- Full bathrooms: 1
- 3/4 bathrooms: 1
Rooms
- Room types: Bedroom 2, Primary Bedroom, Laundry
Primary bedroom
- Description: Master Bed/Bath Suite
- Area: 256
- Dimensions: 16.0 x 16.0
Bedroom 2
- Area: 132
- Dimensions: 11.0 x 12.0
Laundry
- Area: 60
- Dimensions: 10.0 x 6.0
Pantry
- Area: 24
- Dimensions: 6.0 x 4.0
Heating
- Forced Air
Appliances
- Included: Dishwasher, Washer, Water Softener Owned, Microwave, Dryer, Disposal
- Laundry: Main Level
Features
- Ceiling Fan(s), Open Floorplan, Walk-In Closet(s), Recessed Lighting, Pantry, High Ceilings, Entrance Foyer, Double Vanity
- Windows: Blinds
- Has basement: No
- Has fireplace: No
Interior area
- Total structure area: 1,825
- Total interior livable area: 1,825 sqft
- Finished area above ground: 1,825
Property
Parking
- Total spaces: 2
- Parking features: Attached, Concrete, Garage Door Opener, Driveway
- Attached garage spaces: 2
- Has uncovered spaces: Yes
Features
- Levels: One
- Patio & porch: Covered, Rear Porch, Front Porch
- Exterior features: None
- Pool features: Other
- Has view: Yes
- View description: None
Lot
- Size: 6,303 Square Feet
- Features: Landscaped
Details
- Parcel number: 451533203037000014
- Special conditions: None
Construction
Type & style
- Home type: SingleFamily
- Property subtype: Half Duplex
- Attached to another structure: Yes
Condition
- New construction: No
- Year built: 2020
Utilities & green energy
- Electric: 200+ Amp Service
- Sewer: Public Sewer
- Water: Public
- Utilities for property: Sewer Connected, Water Connected
Community & HOA
Community
- Security: Carbon Monoxide Detector(s), Smoke Detector(s)
- Subdivision: Rose Garden Estates
HOA
- Has HOA: Yes
- Amenities included: Jogging Path, Pool, Playground, Maintenance Grounds
- Services included: Maintenance Grounds
- HOA fee: $181 monthly
- HOA name: Villa HOA & Community HOAs
- HOA phone: 219-865-2104
Location
- Region: Cedar Lake
Financial & listing details
- Price per square foot: $174/sqft
- Tax assessed value: $288,000
- Annual tax amount: $3,293
- Date on market: 8/28/2025
- Listing agreement: Exclusive Right To Sell
- Listing terms: Cash,VA Loan,FHA,Conventional
Price history
| Date | Event | Price |
|---|---|---|
| 10/3/2025 | Sold | $318,000+1%$174/sqft |
Source:  NIRA as distributed by MLS GRID #826763 Report a problem NIRA as distributed by MLS GRID #826763 Report a problem | ||
| 9/16/2025 | Pending sale | $314,900$173/sqft |
Source: NIRA as distributed by MLS GRID #826763 Report a problem | ||
| 9/4/2025 | Price change | $314,900-1.6%$173/sqft |
Source: NIRA as distributed by MLS GRID #826763 Report a problem | ||
| 8/28/2025 | Listed for sale | $319,900+28%$175/sqft |
Source: NIRA as distributed by MLS GRID #826763 Report a problem | ||
| 10/19/2020 | Sold | $249,940$137/sqft |
Source: NIRA as distributed by MLS GRID #476928 Report a problem | ||
Public tax history
| Year | Property taxes | Tax assessment |
|---|---|---|
| 2025 | $3,309 +0.5% | $286,100 -2.8% |
| 2024 | $3,293 +0.2% | $294,400 +2.2% |
| 2023 | $3,286 +7.6% | $288,000 +7.8% |
| 2022 | $3,053 +263077.6% | $267,100 +1.3% |
| 2021 | $1 | $263,700 +263600% |
| 2020 | -- | $100 |
Find assessor info on the county website
Neighborhood: 46303
Nearby homes
- $303,0002 bd2 ba1.8k sqft14110 Heritage Way, Cedar Lake, IN 46303Sold

- $287,1002 bd2 ba2k sqft14129 Magnolia St, Cedar Lake, IN 46303Off Market
- $269,200-- bd2 ba1.5k sqft14127 Magnolia St, Cedar Lake, IN 46303Off Market
- $270,0003 bd3 ba1.6k sqft14131 Magnolia St, Cedar Lake, IN 46303Sold
- $283,6003 bd3 ba1.6k sqft14125 Magnolia St, Cedar Lake, IN 46303Off Market
- $291,3003 bd3 ba1.6k sqft14133 Magnolia St, Cedar Lake, IN 46303Off Market
- $324,6002 bd2 ba1.5k sqft14113 Heritage Way, Cedar Lake, IN 46303Off Market
- $254,5002 bd3 ba1.4k sqft14123 Magnolia St, Cedar Lake, IN 46303Off Market
Nearby schools
GreatSchools rating
- 8/10Red Cedars ElementaryGrades: 3-5Distance: 0.4 mi
- 6/10Hanover Central Middle SchoolGrades: 6-8Distance: 0.4 mi
- 7/10Hanover Central High SchoolGrades: 9-12Distance: 1.2 mi
Schools provided by the listing agent
- Elementary: Jane Ball Elementary School
- Middle: Hanover Central Middle School
- High: Hanover Central High School
Source: NIRA as distributed by MLS GRID. This data may not be complete. We recommend contacting the local school district to confirm school assignments for this home.
Get a cash offer in 3 minutes
Find out how much your home could sell for in as little as 3 minutes with a no-obligation cash offer.
Estimated market value
$326,100
Get a cash offer in 3 minutes
Find out how much your home could sell for in as little as 3 minutes with a no-obligation cash offer.
Estimated market value
$326,100
- Indiana
- Lake County
- Cedar Lake
- 46303
- 14114 Heritage Way
Nearby cities
Nearby zip codes
Other Cedar Lake Topics
