Skip main navigation
Closed
  • $515,000

    14116 Frontier Ln, Burnsville, MN 55337

    4beds
    2,940sqft
    Residential
    Built in 1974
    0.43 Acres Lot
    $521,800 Zestimate®
    $175/sqft
    $3,679 Estimated rent

    Home value

    $521,800

    $485,000 - $558,000

    $3,679/mo

    Zestimate® history
    Loading
    Loading...

    Owner options

    List your home for rent

    $3,679/mo

    Rent Zestimate®

    Find your next renter with Zillow Rental Manager. Plus, with online applications, you can quickly screen prospective tenants – for free.

    Learn more

    $3,679/mo

    Rent Zestimate®

    Refinance and save

    $3,180/mo

    Est. payment

    Refinancing to a lower rate could help reduce your monthly payments and save thousands over the life of the loan.

    See today's rates

    $3,180/mo

    Est. payment

    Explore your selling options

    Work with a Zillow partner agent

    Leverage their expertise and Zillow's premium Showcase listings to get your home seen by more buyers.

    Get started

    List with your own agent

    Get your home in front of millions of buyers by listing it on Zillow.

    Learn how to do it

    Sell it yourself

    Take full control of how buyers see your home on Zillow by listing For Sale by Owner (FSBO).

    List your home

    What's special

    Spacious main floor layoutBeautiful half-acre lot
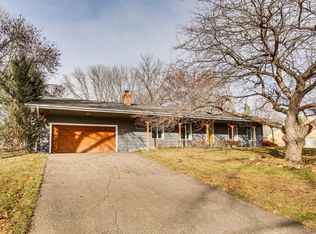
    Experience the best of Burnsville living in this handsome 4-bedroom, 3.5-bath Salt Box–style home set on a beautiful half-acre lot directly across from Lake Alimagnet and its popular park. Thoughtfully designed for both everyday comfort and effortless entertaining, the spacious main floor layout features a large kitchen with generous cabinetry, informal and formal dining areas, and an inviting great room anchored by a cozy fireplace. All four bedrooms are conveniently located on the upper level, including a private primary suite complete with a walk-in closet and its own bathroom. The finished lower level expands your living space with a comfortable family room, media room, and a bonus room ideal for an office, hobby room, or a fifth bedroom option with added egress. Step outside to a stunning backyard retreat with a paver-brick patio, firepit area, storage shed/playhouse, and plenty of room for gardening, play, or simply enjoying the peaceful setting. With a heated 5-car garage (perfect for the car enthusiast!) and an unbeatable location near trails, recreation, and lake/park access, this home offers space, style, and a lifestyle that’s hard to match.

    Zillow last checked:

    Listing updated:

    Listed by:

    Michael Knapp 952-210-2929,

    Coldwell Banker Realty - Lakes

    Bought with:

    Deja Manson

    Keller Williams Premier Realty Lake Minnetonka

    Source: NorthstarMLS as distributed by MLS GRID,MLS#: 7024513MLS Logo

    Facts & features

    Interior

    Bedrooms & bathrooms
    • Bedrooms: 4
    • Bathrooms: 4
    • Full bathrooms: 2
    • 3/4 bathrooms: 1
    • 1/2 bathrooms: 1
    Bedroom
    • Level: Upper
    • Area: 168 Square Feet
    • Dimensions: 14x12
    Bedroom 2
    • Level: Upper
    • Area: 144 Square Feet
    • Dimensions: 16x9
    Bedroom 3
    • Level: Upper
    • Area: 132 Square Feet
    • Dimensions: 12x11
    Bedroom 4
    • Level: Upper
    • Area: 100 Square Feet
    • Dimensions: 10x10
    Dining room
    • Level: Main
    • Area: 121 Square Feet
    • Dimensions: 11x11
    Family room
    • Level: Lower
    • Area: 286 Square Feet
    • Dimensions: 26x11
    Flex room
    • Level: Lower
    • Area: 270 Square Feet
    • Dimensions: 18x15
    Great room
    • Level: Main
    • Area: 300 Square Feet
    • Dimensions: 20x15
    Informal dining room
    • Level: Main
    • Area: 110 Square Feet
    • Dimensions: 11x10
    Kitchen
    • Level: Main
    • Area: 132 Square Feet
    • Dimensions: 12x11
    Living room
    • Level: Main
    • Area: 221 Square Feet
    • Dimensions: 17x13
    Media room
    • Level: Lower
    • Area: 264 Square Feet
    • Dimensions: 22x12
    Patio
    • Level: Main
    • Area: 400 Square Feet
    • Dimensions: 20x20
    Utility room
    • Level: Lower
    • Area: 154 Square Feet
    • Dimensions: 14x11
    Heating
    • Forced Air
    Cooling
    • Central Air
    Appliances
    • Included: Dishwasher, Disposal, Dryer, Gas Water Heater, Microwave, Range, Refrigerator, Washer, Water Softener Owned
    • Laundry: In Basement, Gas Dryer Hookup, Laundry Room, Sink, Washer Hookup
    Features
    • Basement: Block,Finished,Full,Storage Space
    • Number of fireplaces: 1
    • Fireplace features: Family Room, Wood Burning
    Interior area
    • Total structure area: 2,940
    • Total interior livable area: 2,940 sqft
    • Finished area above ground: 1,978
    • Finished area below ground: 962

    Property

    Parking
    • Total spaces: 5
    • Parking features: Attached, Asphalt, Garage Door Opener, Heated Garage, Storage, Tandem Garage
    • Attached garage spaces: 5
    • Has uncovered spaces: Yes
    Accessibility
    • Accessibility features: None
    Features
    • Levels: Two
    • Stories: 2
    • Patio & porch: Patio
    Lot
    • Size: 0.43 Acres
    • Dimensions: 130 x 1520115 x 148
    • Features: Irregular Lot, Tree Coverage - Medium
    Details
    • Additional structures: Storage Shed
    • Foundation area: 1204
    • Parcel number: 022268006120
    • Zoning description: Residential-Single Family

    Construction

    Type & style
    • Home type: SingleFamily
    • Property subtype: Residential
    Materials
    • Roof: Age Over 8 Years,Asphalt
    Condition
    • New construction: No
    • Year built: 1974

    Utilities & green energy

    • Electric: Circuit Breakers, 100 Amp Service
    • Gas: Natural Gas
    • Sewer: City Sewer/Connected
    • Water: City Water/Connected

    Community & HOA

    Community
    • Subdivision: Echo Valley
    HOA
    • Has HOA: No
    Location
    • Region: Burnsville

    Financial & listing details

    • Price per square foot: $175/sqft
    • Tax assessed value: $452,300
    • Annual tax amount: $5,446
    • Date on market: 2/21/2026
    • Cumulative days on market: 4 days
    • Road surface type: Paved

    Price history

    DateEventPrice
    3/20/2026Sold$515,000+3%$175/sqft
    Source: NorthstarMLS as distributed by MLS GRID #7024513 Report a problem
    3/5/2026Pending sale$500,000$170/sqft
    Source: NorthstarMLS as distributed by MLS GRID #7024513 Report a problem
    2/28/2026Listing removed$500,000$170/sqft
    Source: NorthstarMLS as distributed by MLS GRID #7024513 Report a problem
    2/23/2026Listed for sale$500,000+75.4%$170/sqft
    Source: NorthstarMLS as distributed by MLS GRID #7024513 Report a problem
    6/20/2008Sold$285,000+1.8%$97/sqft
    Source: Lake Superior Area Realtors as distributed by MLS GRID #1468711 Report a problem
    4/22/2003Sold$279,900$95/sqft
    Source: Public Record Report a problem

    Public tax history

    YearProperty taxesTax assessment
    2024$5,446 -1.8%$452,300 -3%
    2023$5,544 +12.9%$466,300 +7.3%
    2022$4,912 +14.3%$434,400 +20.2%
    2021$4,298 +5.5%$361,500 +9.2%
    2020$4,074 -0.2%$330,962 +0.2%
    2019$4,082 $330,200 +4.6%
    2018$4,082 +9.3%$315,800 +3.8%
    2017$3,735 +2.1%$304,100 +8.9%
    2016$3,659 +3.5%$279,200 +25.7%
    2015$3,534 +18.5%$222,071 +0.2%
    2014$2,983 +2.9%$221,526 +4.8%
    2013$2,900 +0.5%$211,280
    2012$2,886 -3.3%--
    2011$2,983 +0.9%--
    2010$2,958 -1.9%--
    2009$3,017 -2.1%--
    2008$3,081 -3.5%--
    2007$3,193 -0.3%--
    2006$3,203 +15.4%--
    2004$2,777 +11.6%--
    2003$2,487 +6.8%--
    2002$2,330 -7%--
    2001$2,504 --
    Find assessor info on the county website

    Neighborhood: 55337

    Nearby schools

    GreatSchools rating
    Get a cash offer in 3 minutes
    Find out how much your home could sell for in as little as 3 minutes with a no-obligation cash offer.
    Estimated market value
    $521,800
    Get a cash offer in 3 minutes
    Find out how much your home could sell for in as little as 3 minutes with a no-obligation cash offer.
    Estimated market value
    $521,800