Skip main navigation
Closed
  • $440,000

    14120 Frontier Ln, Burnsville, MN 55337

    3beds
    2,202sqft
    Single Family Residence
    Built in 1973
    0.42 Acres Lot
    $449,100 Zestimate®
    $200/sqft
    $2,757 Estimated rent

    Home value

    $449,100

    $413,000 - $485,000

    $2,757/mo

    Zestimate® history
    Loading
    Loading...

    Owner options

    List your home for rent

    $2,757/mo

    Rent Zestimate®

    Find your next renter with Zillow Rental Manager. Plus, with online applications, you can quickly screen prospective tenants – for free.

    Learn more

    $2,757/mo

    Rent Zestimate®

    Refinance and save

    $2,717/mo

    Est. payment

    Refinancing to a lower rate could help reduce your monthly payments and save thousands over the life of the loan.

    See today's rates

    $2,717/mo

    Est. payment

    Explore your selling options

    Work with a Zillow partner agent

    Leverage their expertise and Zillow's premium Showcase listings to get your home seen by more buyers.

    Get started

    List with your own agent

    Get your home in front of millions of buyers by listing it on Zillow.

    Learn how to do it

    Sell it yourself

    Take full control of how buyers see your home on Zillow by listing For Sale by Owner (FSBO).

    List your home

    What's special

    Classic featuresCozy patioCharming brick wood-burning fireplaceBeautifully landscaped yardFormal dining roomNatural lightGenerous living spaces
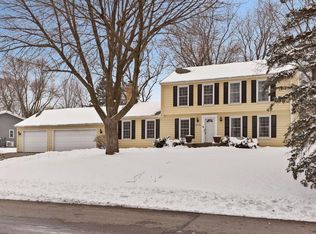
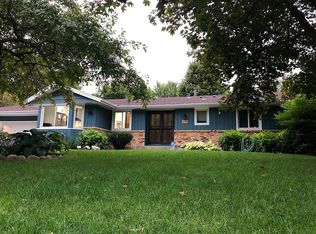
    Welcome to this spacious rambler full of potential and ready for your TLC, updates and finishing touches! Oversized windows fill the home with natural light, highlighting its generous living spaces and classic features. A welcoming foyer leads to a large living room with a charming brick wood-burning fireplace—perfect for gatherings. The main-floor family room, complete with built-in storage, provides additional space for relaxation or entertaining. The eat-in kitchen offers plenty of space for casual meals, and the formal dining room adds versatility—it could serve as a dining space or be repurposed for your needs. Three well-sized main-level bedrooms provide ample closet space, with the primary suite offering a private en-suite bathroom for added convenience. The full unfinished basement is a rare find in the area and offers an incredible opportunity to build equity! With 8-foot ceilings and a full bathroom rough-in already in place, this space is ready to be transformed to your liking. Recent major updates include a professional brace and waterproofing system (2022) with a transferable warranty, two sump pumps, and a radon mitigation system. A new AC unit was installed in 2024, and the lightly used dishwasher was installed in 2022. Step outside to enjoy the beautifully landscaped yard and a cozy patio, perfect for outdoor relaxation. Located on a quiet, low-traffic street with mature trees, this home is ideally situated near parks, a dog park, hiking and walking trails, baseball fields, and all the amenities of Alimagnet Park. Bring your vision and take advantage of this fantastic opportunity to make this home your own. A quick close is possible—schedule your showing today!

    Zillow last checked:

    Listing updated:

    Listed by:

    Rhonda Hammond 612-220-8867,

    Coldwell Banker Realty

    Bought with:

    Kami M Gerald

    Compass

    Source: NorthstarMLS as distributed by MLS GRID,MLS#: 6635765MLS Logo

    Facts & features

    Interior

    Bedrooms & bathrooms
    • Bedrooms: 3
    • Bathrooms: 2
    • Full bathrooms: 1
    • 3/4 bathrooms: 1
    Bedroom
    • Level: Main
    • Area: 238 Square Feet
    • Dimensions: 14x17
    Bedroom 2
    • Level: Main
    • Area: 182 Square Feet
    • Dimensions: 13x14
    Bedroom 3
    • Level: Main
    • Area: 180 Square Feet
    • Dimensions: 12x15
    Dining room
    • Level: Main
    • Area: 192 Square Feet
    • Dimensions: 12x16
    Family room
    • Level: Main
    • Area: 187 Square Feet
    • Dimensions: 11x17
    Foyer
    • Level: Main
    • Area: 102 Square Feet
    • Dimensions: 6x17
    Kitchen
    • Level: Main
    • Area: 192 Square Feet
    • Dimensions: 12x16
    Living room
    • Level: Main
    • Area: 360 Square Feet
    • Dimensions: 18x20
    Heating
    • Forced Air, Fireplace(s)
    Cooling
    • Central Air
    Appliances
    • Included: Dishwasher, Disposal, Dryer, Exhaust Fan, Humidifier, Gas Water Heater, Microwave, Range, Refrigerator, Washer, Water Softener Owned
    • Laundry: In Basement, Other
    Features
    • Basement: Block,Drain Tiled,Storage Space,Sump Pump,Unfinished
    • Number of fireplaces: 1
    • Fireplace features: Brick, Masonry, Living Room, Wood Burning
    Interior area
    • Total structure area: 2,202
    • Total interior livable area: 2,202 sqft
    • Finished area above ground: 2,202
    • Finished area below ground: 0

    Property

    Parking
    • Total spaces: 3
    • Parking features: Attached, Insulated Garage, Tandem Garage
    • Attached garage spaces: 3
    Accessibility
    • Accessibility features: None
    Features
    • Levels: One
    • Stories: 1
    • Patio & porch: Patio
    Lot
    • Size: 0.42 Acres
    • Features: Tree Coverage - Light
    Details
    • Foundation area: 2202
    • Parcel number: 022268006130
    • Zoning description: Residential-Single Family

    Construction

    Type & style
    • Home type: SingleFamily
    • Property subtype: Single Family Residence
    Materials
    • Block, Concrete, Frame
    • Roof: Age Over 8 Years,Asphalt
    Condition
    • New construction: No
    • Year built: 1973

    Utilities & green energy

    • Electric: Circuit Breakers, 200+ Amp Service, Power Company: Dakota Electric Association
    • Gas: Natural Gas
    • Sewer: City Sewer/Connected
    • Water: City Water/Connected
    • Utilities for property: Underground Utilities

    Community & HOA

    Community
    • Subdivision: Echo Valley
    HOA
    • Has HOA: No
    Location
    • Region: Burnsville

    Financial & listing details

    • Price per square foot: $200/sqft
    • Tax assessed value: $446,900
    • Annual tax amount: $5,388
    • Date on market: 12/2/2024
    • Cumulative days on market: 52 days
    • Road surface type: Paved

    Price history

    DateEventPrice
    2/10/2025Sold$440,000+2.3%$200/sqft
    Source: NorthstarMLS as distributed by MLS GRID #6635765 Report a problem
    1/23/2025Pending sale$429,900$195/sqft
    Source: NorthstarMLS as distributed by MLS GRID #6635765 Report a problem
    1/15/2025Listed for sale$429,900$195/sqft
    Source: NorthstarMLS as distributed by MLS GRID #6635765 Report a problem
    1/15/2025Pending sale$429,900$195/sqft
    Source: NorthstarMLS as distributed by MLS GRID #6635765 Report a problem
    12/2/2024Listed for sale$429,900$195/sqft
    Source: NorthstarMLS as distributed by MLS GRID #6635765 Report a problem

    Public tax history

    YearProperty taxesTax assessment
    2024$5,436 +0.9%$446,900 -1.4%
    2023$5,388 +10.3%$453,300 +5%
    2022$4,884 +14.1%$431,900 +19.9%
    2021$4,280 +4.2%$360,100 +7.9%
    2020$4,108 -0.3%$333,796 +0.2%
    2019$4,120 $333,100 +5%
    2018$4,120 +9.8%$317,200 +4.8%
    2017$3,753 +3.1%$302,600 +7.2%
    2016$3,639 +1.7%$282,400 +13.6%
    2015$3,579 +7.5%$248,667 +2.1%
    2014$3,329 +4.6%$243,653 +5.8%
    2013$3,181 +1.1%$230,355
    2012$3,146 -2.8%--
    2011$3,237 +0.9%--
    2010$3,208 -1.2%--
    2009$3,246 -2.2%--
    2008$3,319 -0.2%--
    2007$3,326 -2.5%--
    2006$3,413 +27.2%--
    2004$2,683 +5.4%--
    2003$2,545 +7.4%--
    2002$2,369 -8.5%--
    2001$2,589 --
    Find assessor info on the county website

    Neighborhood: 55337

    Nearby schools

    GreatSchools rating
    Get a cash offer in 3 minutes
    Find out how much your home could sell for in as little as 3 minutes with a no-obligation cash offer.
    Estimated market value
    $449,100
    Get a cash offer in 3 minutes
    Find out how much your home could sell for in as little as 3 minutes with a no-obligation cash offer.
    Estimated market value
    $449,100