Spectacular opportunity to live in the very lovely Lake Nona and its top-rated schools. This gorgeous Ashton Woods brigham floor plan is a 3-bedroom, 2-bathroom & flex room single family home nestled in the heart of Laureate Park on the quiet street of Moniz Ave. Entering through the front door you walk into a spacious hallway where you have a flex room that can be used for multiple purposes: office space, playroom, or fourth bedroom. The living room area is great to entertain guests and a true open floor plan. The modern kitchen includes shaker style cabinets, subway tile backsplash and an oversized quartz countertop island. Entire home has 10’ Ceilings and 8’ Doors though out. Current owners upgraded all flooring throughout the entire house with luxury vinyl plank (No Carpet in entire home). Remodeled second bathroom with mosaic floors/stunning single basin vanity/quartz countertop and laundry room with upper cabinets/quartz countertops/stainless steel utility sink. Home also includes a front porch to unwind in your outdoor living space and a covered lanai in the rear to host your next family barbecue. Lot has no rear neighbor and has ample space for parking. There is a private park located right behind the driveway and tunnel park playground is located one block away. HOA includes up to 1GB of fiber optic internet, amenities center with multiple pools, basketball/volleyball/tennis/pickleball courts and gym. This home is turnkey and a must see. Schedule you’re showing today as it won’t last long.
Sold for $669,000
$669,000
14116 MONIZ AVENUE, ORLANDO, FL 32827
3beds
1,955sqft
Single Family Residence
Built in 2017
6,048 Square Feet Lot
$647,800 Zestimate®
$342/sqft
$3,156 Estimated rent
Home value
$647,800
$615,000 - $680,000
$3,156/mo
Zestimate® history
Owner options
List your home for rent
$3,156/mo
Rent Zestimate®
Find your next renter with Zillow Rental Manager. Plus, with online applications, you can quickly screen prospective tenants – for free.
$3,156/mo
Rent Zestimate®
Refinance and save
$4,947/mo
Est. payment
Refinancing to a lower rate could help reduce your monthly payments and save thousands over the life of the loan.
$4,947/mo
Est. payment
Explore your selling options
Work with a Zillow partner agent
Leverage their expertise and Zillow's premium Showcase listings to get your home seen by more buyers.
Get startedList with your own agent
Get your home in front of millions of buyers by listing it on Zillow.
Learn how to do itSell it yourself
Take full control of how buyers see your home on Zillow by listing For Sale by Owner (FSBO).
List your homeWhat's special
Office spaceVolleyball courtsMultiple poolsFlex roomOpen floor planStainless steel utility sinkTunnel park playground
Zillow last checked:
Listing updated:
Listed by:
Estefania Ortega 305-905-7670,
LPT REALTY, LLC 877-366-2213
Bought with:
Corandi Contreras, 3321217
URBAN SQUARE REALTY INC
Source: Stellar MLS,MLS#: O6175505 Originating MLS: Orlando Regional
Originating MLS: Orlando Regional
Facts & features
Interior
Bedrooms & bathrooms
- Bedrooms: 3
- Bathrooms: 2
- Full bathrooms: 2
Primary bedroom
- Features: Dual Sinks, Walk-In Closet(s)
- Level: First
- Dimensions: 15x13
Bedroom 2
- Features: Tub With Shower, Built-in Closet
- Level: First
- Dimensions: 14x10
Bedroom 3
- Features: Built-in Closet
- Level: First
- Dimensions: 14x10
Bonus room
- Features: No Closet
- Level: First
- Dimensions: 12x14
Dining room
- Level: First
- Dimensions: 18x8
Kitchen
- Level: First
- Dimensions: 18x9
Living room
- Level: First
- Dimensions: 18x14
Heating
- Central
Cooling
- Central Air
Appliances
- Included: Other
- Laundry: Laundry Room
Features
- Crown Molding, Kitchen/Family Room Combo, Open Floorplan, Primary Bedroom Main Floor, Split Bedroom, Thermostat, Walk-In Closet(s)
- Flooring: Luxury Vinyl
- Has fireplace: No
Interior area
- Total structure area: 2,785
- Total interior livable area: 1,955 sqft
Property
Parking
- Total spaces: 2
- Parking features: Garage Door Opener, Garage Faces Rear
- Attached garage spaces: 2
Features
- Levels: One
- Stories: 1
- Patio & porch: Covered, Front Porch, Patio
- Exterior features: Irrigation System, Sidewalk, Sprinkler Metered
- Waterfront features: Lake
Lot
- Size: 6,048 Square Feet
Details
- Parcel number: 302431486102680
- Zoning: PD
- Special conditions: None
Construction
Type & style
- Home type: SingleFamily
- Property subtype: Single Family Residence
Materials
- Concrete
- Foundation: Stem Wall
- Roof: Shingle
Condition
- New construction: No
- Year built: 2017
Details
- Builder model: Brigham
- Builder name: Ashton Woods
Utilities & green energy
- Sewer: Public Sewer
- Water: Public
- Utilities for property: Fiber Optics
Community & HOA
Community
- Features: Dock, Lake, Community Mailbox, Dog Park, Fitness Center, Golf Carts OK, Park, Playground, Pool, Restaurant
- Security: Security System
- Pet fee: $0 monthly
- Subdivision: LAUREATE PARK PH 5B
HOA
- Has HOA: Yes
- Amenities included: Basketball Court, Fitness Center, Park, Pickleball Court(s), Playground, Pool, Tennis Court(s), Trail(s)
- Services included: Community Pool, Internet
- HOA fee: $165 monthly
- HOA name: Bryan Merced
- HOA phone: 407-725-4830
Location
- Region: Orlando
Financial & listing details
- Price per square foot: $342/sqft
- Tax assessed value: $578,790
- Annual tax amount: $6,520
- Date on market: 2/1/2024
- Cumulative days on market: 1 day
- Listing terms: Cash,Conventional,VA Loan
- Ownership: Fee Simple
- Total actual rent: 0
- Road surface type: Asphalt
Price history
| Date | Event | Price |
|---|---|---|
| 2/28/2024 | Sold | $669,000$342/sqft |
Source:  Stellar MLS #O6175505 Report a problem Stellar MLS #O6175505 Report a problem | ||
| 2/3/2024 | Pending sale | $669,000$342/sqft |
Source: Stellar MLS #O6175505 Report a problem | ||
| 2/2/2024 | Listed for sale | $669,000+8.8%$342/sqft |
Source: Stellar MLS #O6175505 Report a problem | ||
| 5/11/2022 | Sold | $615,000+2.7%$315/sqft |
Source: Public Record Report a problem | ||
| 4/4/2022 | Pending sale | $599,000$306/sqft |
Source: Stellar MLS #O6014923 Report a problem | ||
| 4/1/2022 | Listed for sale | $599,000+70.6%$306/sqft |
Source: Stellar MLS #O6014923 Report a problem | ||
| 1/17/2017 | Sold | $351,100$180/sqft |
Source: Public Record Report a problem | ||
Public tax history
| Year | Property taxes | Tax assessment |
|---|---|---|
| 2024 | $10,417 +3.5% | $560,315 +3% |
| 2023 | $10,065 +54.4% | $543,995 +60.1% |
| 2022 | $6,520 +1.4% | $339,815 +3% |
| 2021 | $6,432 -1.2% | $329,917 -0.6% |
| 2020 | $6,511 -1.6% | $331,883 -0.2% |
| 2019 | $6,615 +0.7% | $332,515 +1.9% |
| 2018 | $6,571 | $326,315 +462.6% |
| 2017 | $6,571 +206.9% | $58,000 +28.9% |
| 2016 | $2,141 +10.2% | $45,000 +82.5% |
| 2015 | $1,943 | $24,652 |
Find assessor info on the county website
Neighborhood: Lake Nona South
Nearby homes
- $784,1004 bd3 ba2.3k sqft14102 Moniz Ave, Orlando, FL 32827Off Market
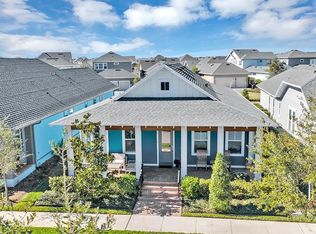
- $653,0003 bd2 ba1.9k sqft14130 Moniz Ave, Orlando, FL 32827Sold
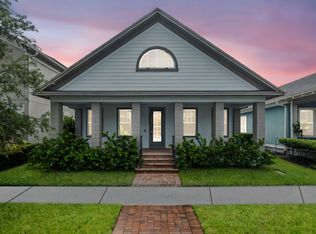
- $604,4003 bd2 ba1.9k sqft14144 Moniz Ave, Orlando, FL 32827Off Market
- $100-- bd-- ba-- sqft9320 Richet Pl, Orlando, FL 32827Off Market
- $861,7005 bd3 ba2.8k sqft14158 Moniz Ave, Orlando, FL 32827Off Market
- $664,500-- bd-- ba2.3k sqft14133 Moniz Ave, Orlando, FL 32827Off Market
- $546,5003 bd2 ba1.6k sqft14141 Moniz Ave, Orlando, FL 32827Off Market
- $584,5003 bd1 ba1.8k sqft14157 Moniz Ave, Orlando, FL 32827Off Market
Nearby schools
GreatSchools rating
- 10/10Laureate Park ElementaryGrades: PK-5Distance: 1.2 mi
- 10/10Lake Nona Middle SchoolGrades: 6-8Distance: 0.4 mi
- 7/10Lake Nona High SchoolGrades: 9-12Distance: 0.7 mi
Schools provided by the listing agent
- Elementary: Laureate Park Elementary
- Middle: Lake Nona Middle School
- High: Lake Nona High
Source: Stellar MLS. This data may not be complete. We recommend contacting the local school district to confirm school assignments for this home.
Get a cash offer in 3 minutes
Find out how much your home could sell for in as little as 3 minutes with a no-obligation cash offer.
Estimated market value
$647,800
Get a cash offer in 3 minutes
Find out how much your home could sell for in as little as 3 minutes with a no-obligation cash offer.
Estimated market value
$647,800
- Florida
- Orange County
- Orlando
- 32827
- Lake Nona South
- 14116 MONIZ AVENUE
Nearby cities
Nearby neighborhoods
Nearby zip codes
Other Orlando Topics
