Coastal inspired exterior with steel & wood beam construction are just one on the many reasons this Brigham floor plan is a must see. The expansive front porch is the perfect place to entertain and unwind in your outdoor living space. Entering the home as you step on the hand scraped hard wood flooring you are greeted by a generous sized dining room with tray ceiling and crown molding. This space can also be transformed into an over-sized 4th bedroom or office. By now you begin to realize this residence is a step above the competition. The well appointed gourmet kitchen has HGTV inspired upgrades that include, pot filler, vented chefs hood, custom pull out spice rack, under the counter LED lighting, 4cm Quartz countertops, solid wood shaker style cabinetry, and large format glass backsplash. The counter tops are extended and additional cabinets and microwave configuration were modified to enhance your cooking experience. The main living area is open and spacious and leads to the outdoor entertaining space in the rear of the home. This outdoor oasis is private and fenced in. It features a cover lanai, extended grill patio, and paver walk way. The private oversized two car garage has tons of built in storage, including garage racks mounted from the ceiling, even your trash cans have a home on a paver pad outside of the garage. The residence is equipped with a state of the art security camera system complete with NVR and cloud access. The owners retreat is a tranquil and relaxing space upgraded with hand-scraped hardwood, trey ceiling, and LED fan. The owners bathroom features an expansive shower with porcelain tile, dual shower heads, glass enclosure, quartz counter tops, square sinks, and solid wood cabinets with pull out drawers. The owners closet will not disappoint as it has be designed for space saving and function. This custom closet gives you plenty of hanging space, a built in laundry solution, and drawers. This home is a must see and one of a kind. Schedule your tour today before it is sold.
Sold for $653,000
$653,000
14130 MONIZ AVENUE, ORLANDO, FL 32827
3beds
1,979sqft
Single Family Residence
Built in 2017
5,793 Square Feet Lot
$636,300 Zestimate®
$330/sqft
$3,562 Estimated rent
Home value
$636,300
$604,000 - $668,000
$3,562/mo
Zestimate® history
Owner options
List your home for rent
$3,562/mo
Rent Zestimate®
Find your next renter with Zillow Rental Manager. Plus, with online applications, you can quickly screen prospective tenants – for free.
$3,562/mo
Rent Zestimate®
Refinance and save
$4,085/mo
Est. payment
Refinancing to a lower rate could help reduce your monthly payments and save thousands over the life of the loan.
$4,085/mo
Est. payment
Explore your selling options
Work with a Zillow partner agent
Leverage their expertise and Zillow's premium Showcase listings to get your home seen by more buyers.
Get startedList with your own agent
Get your home in front of millions of buyers by listing it on Zillow.
Learn how to do itSell it yourself
Take full control of how buyers see your home on Zillow by listing For Sale by Owner (FSBO).
List your homeWhat's special
Zillow last checked:
Listing updated:
Listed by:
Ryan Ditmar 407-497-4717,
LINEAGE REAL ESTATE 407-497-4717
Bought with:
Ryan Ditmar, 3283704
LINEAGE REAL ESTATE
Source: Stellar MLS,MLS#: O6199929 Originating MLS: Orlando Regional
Originating MLS: Orlando Regional
Facts & features
Interior
Bedrooms & bathrooms
- Bedrooms: 3
- Bathrooms: 2
- Full bathrooms: 2
Primary bedroom
- Features: Walk-In Closet(s)
- Level: First
- Dimensions: 14x13
Bedroom 1
- Features: Built-in Closet
- Level: First
- Dimensions: 14x9
Bedroom 2
- Features: Built-in Closet
- Level: First
- Dimensions: 14x10
Dining room
- Level: First
- Dimensions: 12x13
Kitchen
- Level: First
- Dimensions: 13x11
Living room
- Level: First
- Dimensions: 17x21
Heating
- Central
Cooling
- Central Air
Appliances
- Included: Dishwasher, Dryer, Electric Water Heater, Microwave, Range, Range Hood, Refrigerator
- Laundry: Laundry Room
Features
- In Wall Pest System, Open Floorplan, Tray Ceiling(s), Walk-In Closet(s)
- Flooring: Carpet, Ceramic Tile, Engineered Hardwood
- Has fireplace: No
Interior area
- Total structure area: 2,795
- Total interior livable area: 1,979 sqft
Property
Parking
- Total spaces: 2
- Parking features: Garage - Attached
- Attached garage spaces: 2
Features
- Levels: One
- Stories: 1
- Exterior features: Irrigation System
- Fencing: Fenced
Lot
- Size: 5,793 Square Feet
Details
- Parcel number: 302431486102670
- Zoning: PD
- Special conditions: None
Construction
Type & style
- Home type: SingleFamily
- Property subtype: Single Family Residence
Materials
- Block
- Foundation: Stem Wall
- Roof: Shingle
Condition
- Completed
- New construction: No
- Year built: 2017
Details
- Builder model: Brigham A
- Builder name: Ashton Woods
Utilities & green energy
- Sewer: Public Sewer
- Water: Public
- Utilities for property: Cable Connected, Fiber Optics
Community & HOA
Community
- Features: Dog Park, Fitness Center, Park, Playground, Pool, Sidewalks
- Pet fee: $0 monthly
- Subdivision: LAUREATE PARK PH 5B
HOA
- Has HOA: Yes
- Amenities included: Fitness Center, Playground, Pool
- HOA fee: $165 monthly
- HOA name: Michelle A
- HOA phone: 407-705-2190
Location
- Region: Orlando
Financial & listing details
- Price per square foot: $330/sqft
- Tax assessed value: $566,535
- Annual tax amount: $9,653
- Date on market: 4/26/2024
- Cumulative days on market: 50 days
- Listing terms: Cash,Conventional,VA Loan
- Ownership: Fee Simple
- Total actual rent: 0
- Road surface type: Asphalt
Price history
| Date | Event | Price |
|---|---|---|
| 7/15/2024 | Sold | $653,000-0.9%$330/sqft |
Source:  Stellar MLS #O6199929 Report a problem Stellar MLS #O6199929 Report a problem | ||
| 6/15/2024 | Pending sale | $659,000$333/sqft |
Source: Stellar MLS #O6199929 Report a problem | ||
| 6/13/2024 | Price change | $659,000-2.4%$333/sqft |
Source: Stellar MLS #O6199929 Report a problem | ||
| 5/24/2024 | Price change | $675,000-1.5%$341/sqft |
Source: Stellar MLS #O6199929 Report a problem | ||
| 5/7/2024 | Price change | $685,000-2.1%$346/sqft |
Source: Stellar MLS #O6199929 Report a problem | ||
| 4/26/2024 | Listed for sale | $699,500+52.1%$353/sqft |
Source: Stellar MLS #O6199929 Report a problem | ||
| 3/16/2021 | Sold | $460,000-2.1%$232/sqft |
Source: Public Record Report a problem | ||
| 3/10/2021 | Pending sale | $469,900$237/sqft |
Source: LINEAGE REAL ESTATE #O5926659 Report a problem | ||
| 3/10/2021 | Listed for sale | $469,900$237/sqft |
Source: LINEAGE REAL ESTATE #O5926659 Report a problem | ||
| 3/10/2021 | Pending sale | $469,900$237/sqft |
Source: Stellar MLS #O5926659 Report a problem | ||
| 3/10/2021 | Listed for sale | $469,900+27.5%$237/sqft |
Source: Stellar MLS #O5926659 Report a problem | ||
| 6/28/2017 | Sold | $368,465$186/sqft |
Source: Public Record Report a problem | ||
Public tax history
| Year | Property taxes | Tax assessment |
|---|---|---|
| 2024 | $10,456 +8.3% | $496,410 +10% |
| 2023 | $9,653 +13% | $451,282 +10% |
| 2022 | $8,545 +32.4% | $410,256 +23.9% |
| 2021 | $6,455 -1.2% | $331,183 -0.6% |
| 2020 | $6,534 -1.6% | $333,158 -0.2% |
| 2019 | $6,640 +0.7% | $333,810 +1.9% |
| 2018 | $6,595 | $327,586 +464.8% |
| 2017 | $6,595 +208% | $58,000 +28.9% |
| 2016 | $2,141 +10.2% | $45,000 +82.5% |
| 2015 | $1,943 | $24,652 |
Find assessor info on the county website
Neighborhood: Lake Nona South
Nearby homes
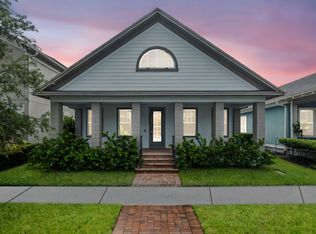
- $607,9003 bd2 ba1.9k sqft14144 Moniz Ave, Orlando, FL 32827Off Market
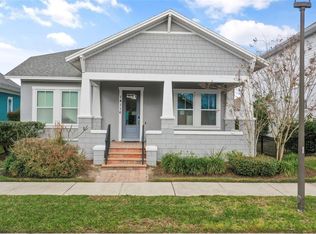
- $669,0003 bd2 ba1.9k sqft14116 Moniz Ave, Orlando, FL 32827Sold
- $861,7005 bd3 ba2.8k sqft14158 Moniz Ave, Orlando, FL 32827Off Market
- $586,3003 bd1 ba1.8k sqft14157 Moniz Ave, Orlando, FL 32827Off Market
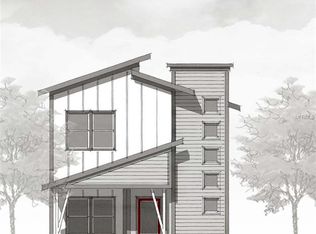
- $668,200-- bd-- ba2.3k sqft14133 Moniz Ave, Orlando, FL 32827Off Market
- $560,5003 bd3 ba1.7k sqft14149 Moniz Ave, Orlando, FL 32827Off Market
- $549,0003 bd2 ba1.6k sqft14141 Moniz Ave, Orlando, FL 32827Off Market
- $791,9004 bd3 ba2.3k sqft14102 Moniz Ave, Orlando, FL 32827Off Market
Nearby schools
GreatSchools rating
- 10/10Laureate Park ElementaryGrades: PK-5Distance: 1.1 mi
- 10/10Lake Nona Middle SchoolGrades: 6-8Distance: 0.4 mi
- 7/10Lake Nona High SchoolGrades: 9-12Distance: 0.8 mi
Get a cash offer in 3 minutes
Find out how much your home could sell for in as little as 3 minutes with a no-obligation cash offer.
Estimated market value
$636,300
Get a cash offer in 3 minutes
Find out how much your home could sell for in as little as 3 minutes with a no-obligation cash offer.
Estimated market value
$636,300
- Florida
- Orange County
- Orlando
- 32827
- Lake Nona South
- 14130 MONIZ AVENUE
Nearby cities
Nearby neighborhoods
Nearby zip codes
Other Orlando Topics
