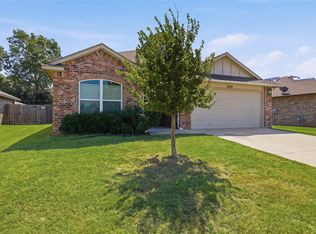
COVETED Collinsville BEAUTY! 4 bed, 2 bath Magnolia floor plan in the desirable Cherry Creek addition! Designed with entertaining in mind, this home features an open-concept layout with a spacious living area that flows seamlessly into the kitchen and dining spaces. Every bedroom offers a walk-in closet, providing exceptional storage throughout. The kitchen is the heart of the home with abundant cabinet space and a large corner pantry. Step outside and enjoy the oversized covered patio—perfect for grilling, relaxing, or hosting family and friends. Located in Collinsville Schools with convenient access to Tulsa area shopping, dining, and everyday amenities. Move-in ready and thoughtfully designed, this home offers the space, functionality, and lifestyle today's buyers are looking for!
For sale
Price cut: $10.1K (8/14)
$249,900
14116 N 74th Ave, Collinsville, OK 74021
4beds
1,694sqft
Single Family Residence
Built in 2023
7,466 Square Feet Lot
$-- Zestimate®
$148/sqft
$13/mo HOA
What's special
Open-concept layoutAbundant cabinet spaceOversized covered patioLarge corner pantry
- 68 days |
- 44 |
- 5 |
Zillow last checked:
Listing updated:
Listed by:
Brandon Hart 405-990-4569,
Flotilla Real Estate Partners,
Lindsey Hart 405-990-4687,
Flotilla Real Estate Partners
Source: MLSOK/OKCMAR as distributed by MLS GRID,MLS#: 1234364
Facts & features
Interior
Bedrooms & bathrooms
- Bedrooms: 4
- Bathrooms: 2
- Full bathrooms: 2
Heating
- Has Heating (Unspecified Type)
Cooling
- Has cooling: Yes
Appliances
- Included: Built-In Electric Oven, Built-In Gas Range
- Laundry: Laundry Room
Features
- Flooring: Carpet, Vinyl
- Has fireplace: No
- Fireplace features: None
Interior area
- Total structure area: 1,694
- Total interior livable area: 1,694 sqft
Property
Parking
- Total spaces: 2
- Parking features: Garage
- Garage spaces: 2
Features
- Levels: One
- Stories: 1
- Patio & porch: Porch
Lot
- Size: 7,466 Square Feet
- Features: Interior Lot
Details
- Parcel number: 14116N74th74021
- Special conditions: None
Construction
Type & style
- Home type: SingleFamily
- Architectural style: Craftsman
- Property subtype: Single Family Residence
Materials
- Brick & Frame
- Foundation: Slab
- Roof: Composition
Condition
- Year built: 2023
Community & HOA
HOA
- Has HOA: Yes
- Services included: Common Area Maintenance
- HOA fee: $150 annually
Location
- Region: Collinsville
Financial & listing details
- Price per square foot: $148/sqft
- Annual tax amount: $3,078
- Date on market: 6/12/2026
Estimated market value
Not available
Estimated sales range
Not available
Not available
Price history
| Date | Event | Price |
|---|---|---|
| 8/14/2026 | Price change | $249,900-3.9%$148/sqft |
Source:  MLSOK/OKCMAR as distributed by MLS GRID #1234364 Report a problem MLSOK/OKCMAR as distributed by MLS GRID #1234364 Report a problem | ||
| 7/30/2026 | Price change | $260,000-1.8%$153/sqft |
Source: MLSOK/OKCMAR as distributed by MLS GRID #1234364 Report a problem | ||
| 7/23/2026 | Price change | $264,900-3.7%$156/sqft |
Source: MLSOK/OKCMAR as distributed by MLS GRID #1234364 Report a problem | ||
| 6/26/2026 | Price change | $275,000-1.8%$162/sqft |
Source: MLSOK/OKCMAR as distributed by MLS GRID #1234364 Report a problem | ||
| 6/12/2026 | Listed for sale | $280,000$165/sqft |
Source: MLSOK/OKCMAR as distributed by MLS GRID #1234364 Report a problem | ||
Public tax history
Tax history is unavailable.
Monthly payment
Est. payment
Payment breakdown
Explore the cost of this home by adjusting the details. Changes won't be saved.Climate risks
Neighborhood: 74021
Nearby schools
GreatSchools rating
- 9/10Wilson 6th Grade CenterGrades: 6Distance: 2.6 mi
- 8/10Collinsville High SchoolGrades: 9-12Distance: 2.1 mi
- 6/10Collinsville Middle SchoolGrades: 7-8Distance: 2.8 mi
Schools provided by the listing agent
- Elementary: Collinsville 6Th Grade Center,Collinsville EC Ctr,Collinsville Upper ES,Herald ES
- Middle: Collinsville MS
- High: Collinsville HS
Source: MLSOK/OKCMAR as distributed by MLS GRID. This data may not be complete. We recommend contacting the local school district to confirm school assignments for this home.
- $249,9004 bd2 ba1.6k sqft14116 N 74th East Ave, Collinsville, OK 74021For Sale
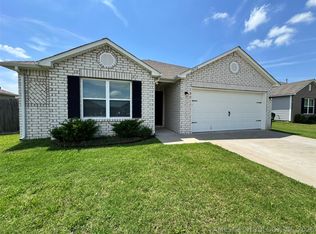
- $1,7653 bd2 ba1.1k sqft14112 N 74th East Ave, Collinsville, OK 74021For Rent
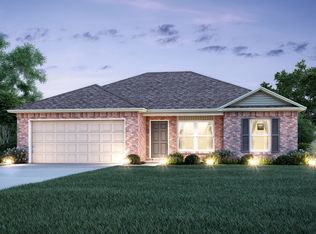
- $252,7003 bd2 ba1.3k sqft14124 N 74th East Ave, Collinsville, OK 74021Off Market

- $239,0003 bd2 ba1.2k sqft14123 N 73rd East Ave, Collinsville, OK 74021Off Market
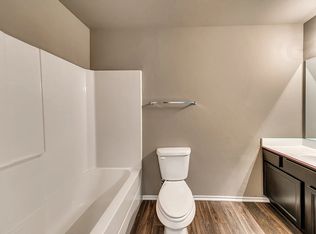
- $227,0003 bd2 ba1.2k sqft14111 N 73rd East Ave, Collinsville, OK 74021Sold
- $254,8003 bd2 ba1.3k sqft14128 N 74th East Ave, Collinsville, OK 74021Off Market
- $277,6003 bd2 ba1.5k sqft14109 N 74th East Ave, Collinsville, OK 74021Off Market
- $244,5503 bd2 ba1.3k sqft14129 N 74th East Ave, Collinsville, OK 74021Sold
A local agent can set up tours, give advice and negotiate with sellers.
A local lender can help you make sure your offer is ready when you are.
Similar homes
- $249,9004 bd2 ba1.6k sqft14116 N 74th East Ave, Collinsville, OK 74021For SaleMLS ID #2621769, Brandon Hart, Flotilla Real Estate Partners. MLS Technology, Inc.
- $260,0003 bd2 ba1.5k sqft7520 E 143rd Pl W, Collinsville, OK 74021For Sale
 MLS ID #2627900, Mark Aguirre, Platinum Real Estate Professio. MLS Technology, Inc.
 - $257,0003 bd2 ba1.3k sqft14223 N 76th East Ave, Collinsville, OK 74021For Sale
 MLS ID #2629811, Carrie Ledbetter, Realty One Group Dreamers. MLS Technology, Inc.
 - $249,9003 bd2 ba1.4k sqft13333 N 136th East Ave, Collinsville, OK 74021For Sale
 MLS ID #2627774, Josh Gerig, Gerig Group Real Estate. MLS Technology, Inc.
 - $245,0003 bd2 ba1.4k sqft720 Black Jack Ln, Collinsville, OK 74021For SaleMLS ID #2627363, Amanda Foyil, Chinowth & Cohen. MLS Technology, Inc.
- $242,0003 bd2 ba1.3k sqft11108 E 138th Pl N, Collinsville, OK 74021New ConstructionMLS ID #2627592, Lisa Ralls, Game Changer Real Estate. MLS Technology, Inc.
- $255,0003 bd2 ba1.7k sqft10766 E 121st St N, Collinsville, OK 74021For SaleMLS ID #2617311, Jun Silvestre, Orlando & Associates. MLS Technology, Inc.
- $294,9003 bd2 ba1.4k sqft14801 E 140th St N, Collinsville, OK 74021For SaleMLS ID #2629594, Yer Lee, Coldwell Banker Select. MLS Technology, Inc.
- $255,0003 bd2 ba1.4k sqft10018 E 110th Pl N, Owasso, OK 74055For SaleMLS ID #2627150, Jane Vang, McGraw, REALTORS. MLS Technology, Inc.
- from $305,5003 bd2 ba1.5k sqftPhoenix Plan, Stone Lake, Collinsville, OK 74021New ConstructionSimmons Homes
- $329,0004 bd2 ba1.7k sqft12404 N 130th Ave E, Collinsville, OK 74021For SaleMLS ID #2627894, Jennie Wolek, Keller Williams Advantage. MLS Technology, Inc.
- from $361,9004 bd3 ba1.9k sqftEden Plan, Stone Lake, Collinsville, OK 74021New ConstructionSimmons Homes
- $270,0003 bd2 ba1.4k sqft11716 E 109th St N, Owasso, OK 74055For SaleMLS ID #2629921, Nate Trotter, Chinowth & Cohen. MLS Technology, Inc.
- $299,0003 bd2 ba1.6k sqft13009 E 124th St N, Collinsville, OK 74021For Sale By Owner
- $249,0003 bd2 ba1.5k sqft8913 N 123rd East Ave, Owasso, OK 74055For SaleMLS ID #2627429, Judy Johnson, Bricker & Associates, Inc.. MLS Technology, Inc.
- from $268,4003 bd2 ba1.2k sqftWillow Plan, Morrow Place, Owasso, OK 74055New ConstructionSimmons Homes
- from $296,6003 bd2 ba1.4k sqftRedbud Plan, Stone Lake, Collinsville, OK 74021New ConstructionSimmons Homes
- $250,0003 bd1 ba1.2k sqft3417 W 113th St N, Sperry, OK 74073For SaleMLS ID #2628942, Jeannie Winton, Coldwell Banker Select. MLS Technology, Inc.
- from $300,7003 bd2 ba1.4k sqftIris Plan, Stone Lake, Collinsville, OK 74021New ConstructionSimmons Homes
- $334,0004 bd2 ba1.8k sqft12333 N 132nd Ave E, Collinsville, OK 74021For SaleMLS ID #2609149, Christopher Broughton, Keller Williams Premier. MLS Technology, Inc.
