Skip main navigation
Closed
  • $739,500

    14116 Thornberry Cir, Plainfield, IL 60544

    4beds
    3,748sqft
    Single Family Residence
    Built in 2006
    7,405 Square Feet Lot
    $739,500 Zestimate®
    $197/sqft
    $4,864 Estimated rent

    Home value

    $739,500

    $703,000 - $784,000

    $4,864/mo

    Zestimate® history
    Loading
    Loading...

    Owner options

    List your home for rent

    $4,864/mo

    Rent Zestimate®

    Find your next renter with Zillow Rental Manager. Plus, with online applications, you can quickly screen prospective tenants – for free.

    Learn more

    $4,864/mo

    Rent Zestimate®

    Refinance and save

    $5,182/mo

    Est. payment

    Refinancing to a lower rate could help reduce your monthly payments and save thousands over the life of the loan.

    See today's rates

    $5,182/mo

    Est. payment

    Explore your selling options

    Work with a Zillow partner agent

    Leverage their expertise and Zillow's premium Showcase listings to get your home seen by more buyers.

    Get started

    List with your own agent

    Get your home in front of millions of buyers by listing it on Zillow.

    Learn how to do it

    Sell it yourself

    Take full control of how buyers see your home on Zillow by listing For Sale by Owner (FSBO).

    List your home

    What's special

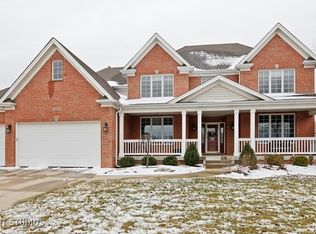
    STUNNING, METICULOUSLY MAINTAINED EXECUTIVE HOME OFFERS PICTURESQUE POND VIEWS ON PRIVATE CUL-DE-SAC. Artistically designed and well appointed this elegantly updated, Sun-filled home offers 4 Bedrooms, Versatile Main level office or 5th Bedroom, Full Finished basement & 3 car garage. Solid brick front with charming expansive front porch, two story foyer entrance, 9 Ft ceilings on main level, extensive millwork throughout, gleaming hardwood floors on main level, oversized baseboard molding, arches & decorative columns, quality Pella windows and doors throughout, upgraded light fixtures, entire home all three levels freshly painted. Living room with large picture window overlooks the front porch, Dining room offers detailed ceiling, large picture window overlooking front porch, crown molding & detailed ceiling. Custom kitchen includes 6 Ft island with seating, staggered white cabinets, granite countertop, custom hand-made glazed backsplash from Tilebar, SS appliances, double oven, Butler pantry with sink, walk-in pantry and eating area. The kitchen flows into the oversized family room with wall of windows & serene pond views, gas fireplace and surround sound. Main level Office/5th Bedroom with peaceful private views. Main floor half bath with pedestal sink. Convenient main level laundry/mud room with solid surface counters, marble backsplash, undermount sink, ample cabinets & coat closet off garage entrance. The primary suite offers double door entry, tray ceiling, ceiling fan, dual raised-height vanities, walk-in ceramic tiled shower, separate Jacuzzi tub & walk-in closet with custom organizers. Guest suite with private bathroom with tub/shower & large closet. Bedrooms 3 and 4 with Jack & Jill bathroom, tub/shower and large walk-in closets with custom shelving. Full Finished basement includes large recreation room, play area, separate exercise room/additional office, massive storage area and full bathroom with tub/shower. The outside is just as impressive as the interior. Pella sliding patio door off kitchen leading to concrete patio with Pergola offering breath taking views in a private setting among mature trees and lush landscaping. The perfect place to relax and enjoy the impressive views of every season. Playground located at the end of the block. Attached Three Car Garage with large concrete driveway. Roof 2 yrs, CAC 1 yr. Prime location close to shopping, dining, Top rated Plainfield School Dist 202-Plainfield North HS. Easy access to Interstate 55, Rt 59 & Route 30, 2 miles to Historic downtown Plainfield. Walking path throughout Dayfield subdivision. Must see to appreciate this lovely home & community.

    This property is not currently displayed as for sale or rent on Zillow. This may be different from what's on other websites or public sources.

    Zillow last checked:

    Listing updated:

    Listed by:

    Laura Weidner (708)288-2894,

    Keller Williams Experience

    Bought with:

    Victoria Tan

    Compass

    Source: MRED as distributed by MLS GRID,MLS#: 11650621MLS Logo

    Facts & features

    Interior

    Bedrooms & bathrooms
    • Bedrooms: 4
    • Bathrooms: 5
    • Full bathrooms: 4
    • 1/2 bathrooms: 1
    Rooms
    • Room types: Walk In Closet, Recreation Room, Exercise Room, Foyer, Office, Storage
    Primary bedroom
    • Features: Flooring (Carpet), Window Treatments (Blinds), Bathroom (Full)
    • Level: Second
    • Area: 286 Square Feet
    • Dimensions: 22X13
    Bedroom 2
    • Features: Flooring (Carpet), Window Treatments (Blinds)
    • Level: Second
    • Area: 195 Square Feet
    • Dimensions: 15X13
    Bedroom 3
    • Features: Flooring (Carpet), Window Treatments (Blinds)
    • Level: Second
    • Area: 168 Square Feet
    • Dimensions: 14X12
    Bedroom 4
    • Features: Flooring (Carpet), Window Treatments (Blinds)
    • Level: Second
    • Area: 154 Square Feet
    • Dimensions: 14X11
    Dining room
    • Features: Flooring (Hardwood), Window Treatments (Blinds)
    • Level: Main
    • Area: 168 Square Feet
    • Dimensions: 14X12
    Exercise room
    • Features: Flooring (Carpet)
    • Level: Basement
    • Area: 120 Square Feet
    • Dimensions: 12X10
    Family room
    • Features: Flooring (Carpet), Window Treatments (Blinds)
    • Level: Main
    • Area: 336 Square Feet
    • Dimensions: 21X16
    Foyer
    • Features: Flooring (Hardwood)
    • Level: Main
    • Area: 56 Square Feet
    • Dimensions: 8X7
    Kitchen
    • Features: Kitchen (Eating Area-Breakfast Bar, Eating Area-Table Space, Island, Pantry-Butler, Pantry-Walk-in), Flooring (Hardwood), Window Treatments (Blinds)
    • Level: Main
    • Area: 368 Square Feet
    • Dimensions: 23X16
    Laundry
    • Features: Flooring (Ceramic Tile)
    • Level: Main
    • Area: 66 Square Feet
    • Dimensions: 11X6
    Living room
    • Features: Flooring (Hardwood), Window Treatments (Blinds)
    • Level: Main
    • Area: 195 Square Feet
    • Dimensions: 15X13
    Office
    • Features: Flooring (Hardwood), Window Treatments (Blinds)
    • Level: Main
    • Area: 143 Square Feet
    • Dimensions: 13X11
    Recreation room
    • Features: Flooring (Carpet)
    • Level: Basement
    • Area: 702 Square Feet
    • Dimensions: 39X18
    Storage
    • Features: Flooring (Other)
    • Level: Basement
    • Area: 361 Square Feet
    • Dimensions: 19X19
    Walk in closet
    • Features: Flooring (Carpet)
    • Level: Second
    • Area: 80 Square Feet
    • Dimensions: 10X8
    Heating
    • Natural Gas, Forced Air
    Cooling
    • Central Air
    Appliances
    • Included: Double Oven, Range, Microwave, Dishwasher, Refrigerator, Disposal, Stainless Steel Appliance(s), Humidifier
    • Laundry: Main Level, In Unit
    Features
    • Cathedral Ceiling(s), Wet Bar, Walk-In Closet(s), High Ceilings, Open Floorplan
    • Flooring: Hardwood
    • Windows: Screens
    • Basement: Finished,Full
    • Attic: Unfinished
    • Number of fireplaces: 1
    • Fireplace features: Gas Log, Gas Starter, Family Room
    Interior area
    • Total structure area: 5,535
    • Total interior livable area: 3,748 sqft
    • Finished area below ground: 1,426

    Property

    Parking
    • Total spaces: 3
    • Parking features: Concrete, Garage Door Opener, Garage, On Site, Garage Owned, Attached
    • Attached garage spaces: 3
    • Has uncovered spaces: Yes
    Accessibility
    • Accessibility features: No Disability Access
    Features
    • Stories: 2
    • Patio & porch: Patio
    • Has view: Yes
    • View description: Water
    • Has water view: Yes
    • Water view: Water
    • Waterfront features: Pond
    Lot
    • Size: 7,405 Square Feet
    • Dimensions: 52 X 129 X 18 X 106 X 41 X 124
    • Features: Cul-De-Sac, Irregular Lot, Landscaped, Mature Trees
    Details
    • Parcel number: 0603054070200000
    • Special conditions: None
    • Other equipment: TV-Cable, Ceiling Fan(s), Sump Pump, Sprinkler-Lawn, Backup Sump Pump;

    Construction

    Type & style
    • Home type: SingleFamily
    • Architectural style: Traditional
    • Property subtype: Single Family Residence
    Materials
    • Vinyl Siding, Brick
    • Foundation: Concrete Perimeter
    • Roof: Asphalt
    Condition
    • New construction: No
    • Year built: 2006

    Utilities & green energy

    • Electric: Circuit Breakers, 200+ Amp Service
    • Sewer: Public Sewer
    • Water: Public

    Community & HOA

    Community
    • Features: Park, Lake, Curbs, Sidewalks, Street Lights, Street Paved
    • Security: Security System, Carbon Monoxide Detector(s)
    • Subdivision: Dayfield
    HOA
    • Has HOA: Yes
    • Services included: None
    • HOA fee: $718 annually
    Location
    • Region: Plainfield

    Financial & listing details

    • Price per square foot: $197/sqft
    • Annual tax amount: $12,180
    • Date on market: 10/12/2022
    • Listing terms: Conventional
    • Ownership: Fee Simple w/ HO Assn.

    Price history

    DateEventPrice
    12/9/2022Sold$645,000-0.8%$172/sqft
    Source: MRED as distributed by MLS GRID #11650621 Report a problem
    11/3/2022Pending sale$650,000$173/sqft
    Source: MRED as distributed by MLS GRID #11650621 Report a problem
    10/24/2022Contingent$650,000$173/sqft
    Source: MRED as distributed by MLS GRID #11650621 Report a problem
    10/12/2022Listed for sale$650,000+54.8%$173/sqft
    Source: MRED as distributed by MLS GRID #11650621 Report a problem
    5/26/2016Sold$420,000$112/sqft
    Source: MRED as distributed by MLS GRID #09120841 Report a problem

    Public tax history

    Tax history is unavailable.

    Neighborhood: 60544

    Nearby schools

    GreatSchools rating
    Schools provided by the listing agent
    • Elementary: Lincoln Elementary School
    • Middle: Ira Jones Middle School
    • High: Plainfield North High School
    • District: 202

    Source: MRED as distributed by MLS GRID. This data may not be complete. We recommend contacting the local school district to confirm school assignments for this home.

    Get a cash offer in 3 minutes
    Find out how much your home could sell for in as little as 3 minutes with a no-obligation cash offer.
    Estimated market value
    $739,500
    Get a cash offer in 3 minutes
    Find out how much your home could sell for in as little as 3 minutes with a no-obligation cash offer.
    Estimated market value
    $739,500