Skip main navigation
Closed
  • $687,700

    14117 Thornberry Cir, Plainfield, IL 60544

    5beds
    3,544sqft
    Single Family Residence
    Built in 2006
    -- sqft lot
    $687,700 Zestimate®
    $194/sqft
    $4,636 Estimated rent

    Home value

    $687,700

    $626,000 - $763,000

    $4,636/mo

    Zestimate® history
    Loading
    Loading...

    Owner options

    List your home for rent

    $4,636/mo

    Rent Zestimate®

    Find your next renter with Zillow Rental Manager. Plus, with online applications, you can quickly screen prospective tenants – for free.

    Learn more

    $4,636/mo

    Rent Zestimate®

    Refinance and save

    $5,659/mo

    Est. payment

    Refinancing to a lower rate could help reduce your monthly payments and save thousands over the life of the loan.

    See today's rates

    $5,659/mo

    Est. payment

    Explore your selling options

    Work with a Zillow partner agent

    Leverage their expertise and Zillow's premium Showcase listings to get your home seen by more buyers.

    Get started

    List with your own agent

    Get your home in front of millions of buyers by listing it on Zillow.

    Learn how to do it

    Sell it yourself

    Take full control of how buyers see your home on Zillow by listing For Sale by Owner (FSBO).

    List your home

    What's special

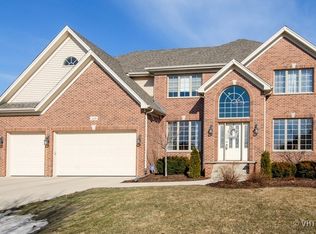
    CLASSY! ELEGANT! SOPHISTICATED! Be prepared to be "Wow'd" around every corner of this custom home that is nestled on the back of a quiet and picturesque cul-se-sac. The brick paver walkway leads to the grand entrance of this immaculate and well-maintained two-story delight! Spacious foyer with gorgeous Brazilian Cherry hardwood floors and fresh neutral paint throughout begins the incredible tour. With just a few steps, a spacious office/den awaits with designer floor inlay, chair railing and shutters. Family dinners and holiday gatherings await in the lovely formal dining room adjacent to breathtaking kitchen featuring custom Birch cabinets, Stainless Steel Appliances, Granite countertops and spacious eat-in kitchen area. Stunning two-story family room features beautiful stone fireplace with Quadrafire insert, providing warmth for the entire home with the efficiency of a wood burning stove! Convenient first floor master suite offers large walk-in closet and full bath with dual sinks. The amazing journey continues as wrought iron spindle accented stairs lead to the upper level which boasts 3 HUGE bedrooms, each with a walk-in closet, and a unique workstation/loft area. Let the entertainment begin in the "Show Stopping Basement" which displays "Hand Built" Bar equipped with built-in draft beer system; large Rec Room showcasing projector and screen; 5th bedroom/office/exercise room/playroom; full bathroom and workshop area. Sliding glass doors, just off kitchen, lead to large brick paver patio with breaktaking outdoor fireplace, professionally landscaped yard, mature trees, pond view and irrigation system. Additional amazing features include central vac system, structured wiring system and Unifi/Ubiquite WIFI System . . . All 3 Levels. Improvements Include: Roof, Gutters, Garage Doors, Sump Pump Battery Backup System - 2019; Tankless Hot Water Heater, Sewage Ejector Pump, Gas Fired Garage Furnace - 2020; Garage Door Opener - 2022. Great location near neighborhood park, walking trails and highly acclaimed Plainfield North Schools. This home truly has it ALL; the only thing missing is your "Welcome Mat"!

    This property is not currently displayed as for sale or rent on Zillow. This may be different from what's on other websites or public sources.

    Zillow last checked:

    Listing updated:

    Listed by:

    Jannette Buckley 214-551-5249,

    Coldwell Banker Real Estate Group

    Bought with:

    Lori Johanneson

    @properties Christies International Real Estate

    Source: MRED as distributed by MLS GRID,MLS#: 11430972MLS Logo

    Facts & features

    Interior

    Bedrooms & bathrooms
    • Bedrooms: 5
    • Bathrooms: 4
    • Full bathrooms: 3
    • 1/2 bathrooms: 1
    Rooms
    • Room types: Bedroom 5, Eating Area, Den, Loft, Recreation Room, Workshop
    Primary bedroom
    • Features: Flooring (Carpet), Window Treatments (Blinds), Bathroom (Full, Double Sink, Tub & Separate Shwr)
    • Level: Main
    • Area: 255 Square Feet
    • Dimensions: 15X17
    Bedroom 2
    • Features: Flooring (Carpet), Window Treatments (Blinds)
    • Level: Second
    • Area: 352 Square Feet
    • Dimensions: 16X22
    Bedroom 3
    • Features: Flooring (Carpet), Window Treatments (Blinds)
    • Level: Second
    • Area: 176 Square Feet
    • Dimensions: 11X16
    Bedroom 4
    • Features: Flooring (Carpet), Window Treatments (Blinds)
    • Level: Second
    • Area: 224 Square Feet
    • Dimensions: 14X16
    Bedroom 5
    • Features: Flooring (Carpet), Window Treatments (Blinds)
    • Level: Basement
    • Area: 168 Square Feet
    • Dimensions: 12X14
    Bar entertainment
    • Features: Window Treatments (Blinds)
    • Level: Basement
    • Area: 234 Square Feet
    • Dimensions: 13X18
    Den
    • Features: Flooring (Hardwood), Window Treatments (Shutters)
    • Level: Main
    • Area: 180 Square Feet
    • Dimensions: 12X15
    Dining room
    • Features: Flooring (Hardwood), Window Treatments (Curtains/Drapes)
    • Level: Main
    • Area: 195 Square Feet
    • Dimensions: 13X15
    Eating area
    • Features: Flooring (Hardwood), Window Treatments (Curtains/Drapes)
    • Level: Main
    • Area: 154 Square Feet
    • Dimensions: 11X14
    Family room
    • Features: Flooring (Hardwood), Window Treatments (Curtains/Drapes)
    • Level: Main
    • Area: 294 Square Feet
    • Dimensions: 14X21
    Kitchen
    • Features: Kitchen (Eating Area-Breakfast Bar, Eating Area-Table Space, Pantry-Closet, Custom Cabinetry, Granite Counters), Flooring (Hardwood), Window Treatments (Curtains/Drapes)
    • Level: Main
    • Area: 195 Square Feet
    • Dimensions: 13X15
    Laundry
    • Features: Flooring (Ceramic Tile)
    • Level: Main
    • Area: 56 Square Feet
    • Dimensions: 7X8
    Loft
    • Features: Flooring (Hardwood), Window Treatments (Blinds)
    • Level: Second
    • Area: 100 Square Feet
    • Dimensions: 10X10
    Other
    • Features: Flooring (Carpet), Window Treatments (Blinds)
    • Level: Basement
    • Area: 550 Square Feet
    • Dimensions: 22X25
    Other
    • Features: Flooring (Other)
    • Level: Basement
    • Area: 380 Square Feet
    • Dimensions: 19X20
    Heating
    • Natural Gas, Forced Air
    Cooling
    • Central Air
    Appliances
    • Included: Range, Microwave, Dishwasher, Refrigerator, Disposal, Stainless Steel Appliance(s), Water Softener, Humidifier
    • Laundry: Main Level, Sink
    Features
    • Cathedral Ceiling(s), Wet Bar, 1st Floor Bedroom, Walk-In Closet(s), Open Floorplan, Granite Counters
    • Flooring: Hardwood
    • Windows: Screens, Drapes
    • Basement: Finished,Egress Window,Storage Space,Full
    • Number of fireplaces: 1
    • Fireplace features: Wood Burning Stove, Heatilator, Family Room
    Interior area
    • Total structure area: 0
    • Total interior livable area: 3,544 sqft

    Property

    Parking
    • Total spaces: 3.5
    • Parking features: Concrete, Garage Door Opener, Heated Garage, On Site, Garage Owned, Attached, Garage
    • Attached garage spaces: 3.5
    • Has uncovered spaces: Yes
    Accessibility
    • Accessibility features: No Disability Access
    Features
    • Stories: 2
    • Patio & porch: Patio
    • On waterfront: Yes
    • Waterfront features: Pond
    Lot
    • Dimensions: 50 X 124 X 125 X 162
    • Features: Cul-De-Sac, Landscaped, Mature Trees
    Details
    • Parcel number: 0603054070220000
    • Special conditions: None
    • Other equipment: Water-Softener Owned, Central Vacuum, Ceiling Fan(s), Fan-Attic Exhaust, Sump Pump, Sprinkler-Lawn, Backup Sump Pump;

    Construction

    Type & style
    • Home type: SingleFamily
    • Architectural style: Traditional
    • Property subtype: Single Family Residence
    Materials
    • Vinyl Siding, Brick
    • Foundation: Concrete Perimeter
    • Roof: Asphalt
    Condition
    • New construction: No
    • Year built: 2006

    Utilities & green energy

    • Electric: Circuit Breakers
    • Sewer: Public Sewer
    • Water: Lake Michigan

    Community & HOA

    Community
    • Features: Park, Lake, Curbs, Sidewalks, Street Lights, Street Paved
    • Security: Carbon Monoxide Detector(s)
    • Subdivision: Dayfield
    HOA
    • Has HOA: Yes
    • Services included: None
    • HOA fee: $680 annually
    Location
    • Region: Plainfield

    Financial & listing details

    • Price per square foot: $194/sqft
    • Annual tax amount: $12,164
    • Date on market: 6/15/2022
    • Listing terms: Conventional
    • Ownership: Fee Simple

    Price history

    DateEventPrice
    7/26/2022Sold$647,000+7.8%$183/sqft
    Source: MRED as distributed by MLS GRID #11430972 Report a problem
    6/19/2022Contingent$600,000$169/sqft
    Source: MRED as distributed by MLS GRID #11430972 Report a problem
    6/15/2022Listed for sale$600,000$169/sqft
    Source: MRED as distributed by MLS GRID #11430972 Report a problem

    Public tax history

    Tax history is unavailable.

    Neighborhood: 60544

    Nearby schools

    GreatSchools rating
    Schools provided by the listing agent
    • Elementary: Lincoln Elementary School
    • Middle: Ira Jones Middle School
    • High: Plainfield North High School
    • District: 202

    Source: MRED as distributed by MLS GRID. This data may not be complete. We recommend contacting the local school district to confirm school assignments for this home.

    Get a cash offer in 3 minutes
    Find out how much your home could sell for in as little as 3 minutes with a no-obligation cash offer.
    Estimated market value
    $687,700
    Get a cash offer in 3 minutes
    Find out how much your home could sell for in as little as 3 minutes with a no-obligation cash offer.
    Estimated market value
    $687,700